Skip main navigation
Sold for $575,000
  • $575,000

    4922 E Davies Drive, Centennial, CO 80122

    5beds
    2,654sqft
    Single Family Residence
    Built in 1978
    8,712 Square Feet Lot
    $558,800 Zestimate®
    $217/sqft
    $3,537 Estimated rent

    Home value

    $558,800

    $520,000 - $598,000

    $3,537/mo

    Zestimate® history
    Loading
    Loading...

    Owner options

    List your home for rent

    $3,537/mo

    Rent Zestimate®

    Find your next renter with Zillow Rental Manager. Plus, with online applications, you can quickly screen prospective tenants – for free.

    Learn more

    $3,537/mo

    Rent Zestimate®

    Refinance and save

    $3,336/mo

    Est. payment

    Refinancing to a lower rate could help reduce your monthly payments and save thousands over the life of the loan.

    See today's rates

    $3,336/mo

    Est. payment

    Explore your selling options

    Work with a Zillow partner agent

    Leverage their expertise and Zillow's premium Showcase listings to get your home seen by more buyers.

    Get started

    List with your own agent

    Get your home in front of millions of buyers by listing it on Zillow.

    Learn how to do it

    Sell it yourself

    Take full control of how buyers see your home on Zillow by listing For Sale by Owner (FSBO).

    List your home

    What's special

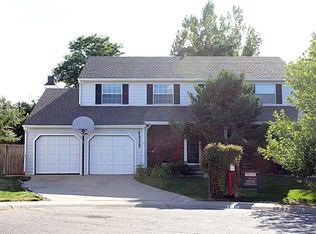
    Charming 5-Bedroom Home in Desirable Liberty Hill! Nestled on a corner lot, this well-maintained home offers spacious living and a welcoming atmosphere. With 5 bedrooms, 3 bathrooms, and a finished basement, there's room for everyone to spread out and enjoy. The main level features an open and bright living and dining area that seamlessly flows into an eat-in kitchen, perfect for entertaining. Step outside to a large backyard with a covered patio, mature trees, and a beautiful garden area—ideal for relaxation or outdoor activities. The lower level is a cozy retreat with a fireplace and convenient mudroom/laundry area just off the garage. A full bathroom is also attached to the laundry room, adding extra convenience. The finished basement provides even more living space, featuring a kitchenette, a 5th bedroom with an egress window, a bonus room, and plenty of storage. Additional highlights include a 2-car garage with ample storage and workshop space. This home is in a prime location, just blocks away from Ford Elementary and Newton Middle schools in the award-winning Littleton Public Schools district. Walk to nearby groceries, restaurants, parks, and trails, and enjoy easy access to major transportation routes, including the Denver Tech Center, light rail, C470, and I-25. Don't miss the opportunity to make this beautiful home yours!

    Zillow last checked:

    Listing updated:

    Listed by:

    Kyla Hammond 720-431-1239 kylahammondrealty@gmail.com,

    Your Castle Real Estate Inc

    Bought with:

    Austen Rosenthal, 100034944

    Berkshire Hathaway HomeServices Colorado Real Estate, LLC

    Source: REcolorado as distributed by MLS GRID,MLS#: 3458060MLS Logo

    Facts & features

    Interior

    Bedrooms & bathrooms
    • Bedrooms: 5
    • Bathrooms: 3
    • Full bathrooms: 2
    • 3/4 bathrooms: 1
    Bedroom
    • Description: Good Size, Window To The Back
    • Level: Upper
    Bedroom
    • Description: Walk In Closet
    • Level: Upper
    Bedroom
    • Description: Fresh Paint
    • Level: Upper
    Bedroom
    • Description: Bedroom With Egress Window
    • Level: Basement
    Bathroom
    • Description: Nicely Updated
    • Level: Upper
    Bathroom
    • Description: Perfect Place Right Off Laundry/Mud Room
    • Level: Lower
    Other
    • Description: Spacious With Walk In Closet
    • Level: Upper
    Other
    • Description: Updated, Double Sinks
    • Level: Upper
    Bonus room
    • Description: Flex Space, Non-Conforming Bedroom
    • Level: Basement
    Dining room
    • Description: Open To Living Room
    • Level: Main
    Family room
    • Description: Great Space With Coy Fireplace
    • Level: Lower
    Kitchen
    • Description: Sunny And Bright With 2 Doors Out To Patio
    • Level: Main
    Kitchen
    • Description: Kitchenette In Basement
    • Level: Basement
    Laundry
    • Description: Huge, Convenient Location Off Garage
    • Level: Lower
    Living room
    • Description: Large And Open
    • Level: Main
    Heating
    • Forced Air
    Cooling
    • Central Air
    Appliances
    • Included: Dishwasher, Range, Refrigerator
    Features
    • Ceiling Fan(s), Eat-in Kitchen, Primary Suite, Walk-In Closet(s)
    • Flooring: Carpet, Vinyl
    • Basement: Finished
    • Number of fireplaces: 1
    • Fireplace features: Family Room
    Interior area
    • Total structure area: 2,654
    • Total interior livable area: 2,654 sqft
    • Finished area above ground: 2,007
    • Finished area below ground: 518

    Property

    Parking
    • Total spaces: 2
    • Parking features: Garage - Attached
    • Attached garage spaces: 2
    Features
    • Levels: Tri-Level
    • Patio & porch: Covered, Deck, Patio
    • Exterior features: Fire Pit, Garden
    Lot
    • Size: 8,712 Square Feet
    • Features: Corner Lot, Cul-De-Sac, Level, Sprinklers In Front, Sprinklers In Rear
    Details
    • Parcel number: 031879221
    • Special conditions: Standard

    Construction

    Type & style
    • Home type: SingleFamily
    • Architectural style: Traditional
    • Property subtype: Single Family Residence
    Materials
    • Frame, Wood Siding
    • Roof: Composition
    Condition
    • Updated/Remodeled
    • Year built: 1978

    Utilities & green energy

    • Sewer: Public Sewer
    • Water: Public

    Community & HOA

    Community
    • Subdivision: Liberty Hill
    HOA
    • Has HOA: No
    Location
    • Region: Centennial

    Financial & listing details

    • Price per square foot: $217/sqft
    • Tax assessed value: $591,000
    • Annual tax amount: $4,336
    • Date on market: 8/23/2025
    • Listing terms: 1031 Exchange,Cash,Conventional,FHA,VA Loan
    • Exclusions: Washer, Dryer
    • Ownership: Individual

    Price history

    DateEventPrice
    11/14/2025Sold$575,000$217/sqft
    Source: REcolorado as distributed by MLS GRID #3458060 Report a problem
    10/17/2025Pending sale$575,000$217/sqft
    Source: REcolorado as distributed by MLS GRID #3458060 Report a problem
    10/11/2025Price change$575,000-5.6%$217/sqft
    Source: REcolorado as distributed by MLS GRID #3458060 Report a problem
    9/13/2025Price change$609,000-1.6%$229/sqft
    Source: REcolorado as distributed by MLS GRID #3458060 Report a problem
    8/23/2025Listed for sale$619,000$233/sqft
    Source: REcolorado as distributed by MLS GRID #3458060 Report a problem

    Public tax history

    YearProperty taxesTax assessment
    2025$4,336 +6.4%$36,938 +8.8%
    2024$4,076 +0.1%$33,956 -10.7%
    2023$4,072 +0.3%$38,006 +19%
    2022$4,059 $31,942 -2.8%
    2021-- $32,861 +12.3%
    2020$3,623 +9.5%$29,265
    2019$3,308 --
    2018$3,308 +7.8%$28,202
    2017$3,068 $28,202 +16.9%
    2016-- $24,119
    2015-- $24,119 +23%
    2014$2,719 +16.2%$19,605 +3.8%
    2013$2,341 $18,890
    2012-- $18,890
    2011$2,253 +11.7%$18,890 -5.1%
    2010$2,017 -0.4%$19,900
    2009$2,025 $19,900 +0%
    2008-- $19,892
    2007-- $19,892 -0.8%
    2006-- $20,043
    2005-- $20,043 +3.3%
    2002$1,826 +6.7%$19,400 +15.3%
    2001$1,712 $16,820
    Find assessor info on the county website

    Neighborhood: 80122

    Nearby schools

    GreatSchools rating
    Schools provided by the listing agent
    • Elementary: Ford
    • Middle: Newton
    • High: Arapahoe
    • District: Littleton 6

    Source: REcolorado as distributed by MLS GRID. This data may not be complete. We recommend contacting the local school district to confirm school assignments for this home.

    Get a cash offer in 3 minutes
    Find out how much your home could sell for in as little as 3 minutes with a no-obligation cash offer.
    Estimated market value
    $558,800
    Get a cash offer in 3 minutes
    Find out how much your home could sell for in as little as 3 minutes with a no-obligation cash offer.
    Estimated market value
    $558,800