Welcome to 7072 S. Eudora Street — a beautifully maintained ranch-style home in Liberty Hill, ideally situated on a spacious corner lot in a prime Centennial location. Inside, gleaming hardwood floors flow throughout the main level, creating a warm and inviting feel from the moment you walk in. The functional layout features 3 bedrooms and 2 bathrooms, including a comfortable primary suite, offering both convenience and privacy. The home has been exceptionally well cared for and is truly move-in ready, while still offering buyers the opportunity to personalize and add value over time. Outside, the oversized backyard provides plenty of space for entertaining, gardening, pets, or simply relaxing and enjoying Colorado’s sunshine. With its combination of solid bones, spacious lot, and desirable location close to parks, shopping and dining, this is a fantastic opportunity in the heart of Centennial.
Accepting backups
Price cut: $50K (6/8)
$550,000
7072 S Eudora Street, Centennial, CO 80122
3beds
2,032sqft
:
Get pre-qualified$3,399/mo
Single Family Residence
Built in 1977
9,017 Square Feet Lot
$-- Zestimate®
$271/sqft
$-- HOA
What's special
Oversized backyardSpacious corner lotComfortable primary suiteFunctional layoutWarm and inviting feelGleaming hardwood floors
- 62 days |
- 152 |
- 1 |
Zillow last checked:
Listing updated:
Listed by:
Gregory Pickett 719-760-2264 Greg.pickett@compass.com,
Compass - Denver,
Albert Sherman 720-520-2008,
Compass - Denver
Source: REcolorado as distributed by MLS GRID,MLS#: 2628265
Facts & features
Interior
Bedrooms & bathrooms
- Bedrooms: 3
- Bathrooms: 2
- Full bathrooms: 2
- Main level bathrooms: 2
- Main level bedrooms: 3
Bedroom
- Features: Primary Suite
- Level: Main
Bedroom
- Level: Main
Bedroom
- Level: Main
Bathroom
- Features: En Suite Bathroom, Primary Suite
- Level: Main
Bathroom
- Level: Main
Dining room
- Level: Main
Kitchen
- Level: Main
Laundry
- Level: Basement
Living room
- Level: Main
Heating
- Forced Air
Cooling
- Central Air
Appliances
- Included: Dishwasher, Disposal, Dryer, Microwave, Oven, Range, Refrigerator, Washer
Features
- Flooring: Carpet, Wood
- Basement: Unfinished
- Number of fireplaces: 1
- Fireplace features: Living Room
Interior area
- Total structure area: 2,032
- Total interior livable area: 2,032 sqft
- Finished area above ground: 1,408
- Finished area below ground: 0
Property
Parking
- Total spaces: 2
- Parking features: Garage - Attached
- Attached garage spaces: 2
Features
- Levels: One
- Stories: 1
- Patio & porch: Covered, Deck, Front Porch
Lot
- Size: 9,017 Square Feet
Details
- Parcel number: 031879027
- Special conditions: Standard
Construction
Type & style
- Home type: SingleFamily
- Property subtype: Single Family Residence
Materials
- Wood Siding
- Roof: Composition
Condition
- Year built: 1977
Utilities & green energy
- Sewer: Public Sewer
- Water: Public
Community & HOA
Community
- Subdivision: Liberty Hill
HOA
- Has HOA: No
Location
- Region: Centennial
Financial & listing details
- Price per square foot: $271/sqft
- Tax assessed value: $529,300
- Annual tax amount: $3,739
- Date on market: 5/28/2026
- Listing terms: Cash,Conventional,FHA,VA Loan
- Exclusions: Sellers Personal Property & Any Staging Items
- Ownership: Estate
- Road surface type: Paved
Estimated market value
Not available
Estimated sales range
Not available
Not available
Price history
| Date | Event | Price |
|---|---|---|
| 6/16/2026 | Pending sale | $550,000$271/sqft |
Source:  REcolorado as distributed by MLS GRID #2628265 Report a problem REcolorado as distributed by MLS GRID #2628265 Report a problem | ||
| 6/8/2026 | Price change | $550,000-8.3%$271/sqft |
Source: REcolorado as distributed by MLS GRID #2628265 Report a problem | ||
| 5/28/2026 | Listed for sale | $600,000+1031%$295/sqft |
Source: REcolorado as distributed by MLS GRID #2628265 Report a problem | ||
| 9/1/1977 | Sold | $53,050$26/sqft |
Source: Agent Provided Report a problem | ||
Public tax history
| Year | Property taxes | Tax assessment |
|---|---|---|
| 2025 | $3,435 +6.4% | $33,081 -2.4% |
| 2024 | $3,229 +24.6% | $33,902 -10.7% |
| 2023 | $2,591 +0.3% | $37,952 +38.7% |
| 2022 | $2,583 | $27,355 -2.8% |
| 2021 | -- | $28,142 +0.1% |
| 2020 | $2,575 +26.3% | $28,114 |
| 2019 | $2,038 | -- |
| 2018 | $2,038 +7.9% | $24,624 |
| 2017 | $1,889 | $24,624 +10.4% |
| 2016 | -- | $22,304 |
| 2015 | -- | $22,304 +28.5% |
| 2014 | $1,614 +42.5% | $17,353 +8.2% |
| 2013 | $1,133 | $16,040 |
| 2012 | -- | $16,040 |
| 2011 | $1,843 +10.3% | $16,040 -3% |
| 2010 | $1,670 +69.5% | $16,530 |
| 2009 | $985 | $16,530 -5% |
| 2008 | -- | $17,401 |
| 2007 | -- | $17,401 +5.1% |
| 2006 | -- | $16,564 |
| 2005 | -- | $16,564 0% |
| 2002 | $1,559 +12.7% | $16,570 +21.9% |
| 2001 | $1,383 | $13,590 |
Find assessor info on the county website
Monthly payment
Est. payment
Payment breakdown
Explore the cost of this home by adjusting the details. Changes won't be saved.Climate risks
Neighborhood: 80122
Nearby schools
GreatSchools rating
- 7/10Ford ElementaryGrades: K-5Distance: 0.4 mi
- 8/10Newton Middle SchoolGrades: 6-8Distance: 0.7 mi
- 8/10Arapahoe High SchoolGrades: 9-12Distance: 1.8 mi
Schools provided by the listing agent
- Elementary: Littleton Preparatory Charter
- Middle: Newton
- High: Arapahoe
- District: Littleton 6
Source: REcolorado as distributed by MLS GRID. This data may not be complete. We recommend contacting the local school district to confirm school assignments for this home.
- $628,7004 bd3 ba3k sqft7062 S Eudora St, Centennial, CO 80122Off Market
- $715,0004 bd3 ba2.2k sqft4951 E Davies Dr, Centennial, CO 80122Off Market
- $705,3004 bd3 ba2.6k sqft7052 S Eudora St, Centennial, CO 80122Off Market
- $583,8003 bd3 ba2.3k sqft4902 E Davies Dr, Centennial, CO 80122Off Market

- $563,4004 bd3 ba2.2k sqft4971 E Davies Dr, Centennial, CO 80122Off Market
- $601,9003 bd3 ba1.4k sqft7071 S Eudora St, Centennial, CO 80122Off Market
- $575,0005 bd3 ba2.6k sqft4922 E Davies Dr, Centennial, CO 80122Sold
- $675,2004 bd3 ba2.6k sqft7061 S Eudora St, Centennial, CO 80122Off Market
A local agent can set up tours, give advice and negotiate with sellers.
Similar homes
- $525,0004 bd2 ba2.2k sqft4200 E Fremont Avenue, Littleton, CO 80122For Sale
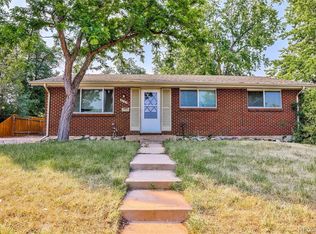
 MLS ID #7523753, Bill White, MB Hat Trick Properties. REcolorado as distributed by MLS GRID
 - $580,0004 bd2 ba2k sqft6511 S Dahlia Circle, Centennial, CO 80121For Sale
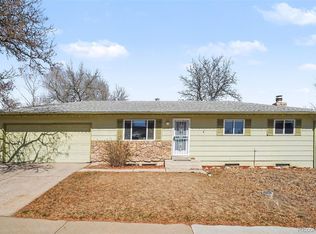 MLS ID #6638394, Shon Hobbs, Orchard Brokerage LLC. REcolorado as distributed by MLS GRID
 - $575,0003 bd2 ba2.3k sqft190 E Geddes Avenue, Centennial, CO 80122For Sale
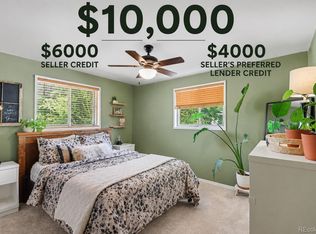 MLS ID #9440078, Brent Malia, NAV Real Estate. REcolorado as distributed by MLS GRID
 - $675,0004 bd3 ba2.4k sqft7521 S Downing Street, Littleton, CO 80122For Sale
 MLS ID #3177404, Chad Murphy, Orchard Brokerage LLC. REcolorado as distributed by MLS GRID
 - $560,0003 bd2 ba2.2k sqft8954 S Round Rock Street, Littleton, CO 80126For SaleMLS ID #7752337, Sandra Shayler, Equity Colorado Real Estate. REcolorado as distributed by MLS GRID
- $679,0003 bd3 ba2.8k sqft7614 S Emerson Circle, Littleton, CO 80122For SaleMLS ID #9417598, Ted Peterson, MB Care Real Estate. REcolorado as distributed by MLS GRID
- $565,0003 bd2 ba2.1k sqft6270 S Fenton Court, Littleton, CO 80123For SaleMLS ID #7607826, Dawn Conzelman, eXp Realty, LLC. REcolorado as distributed by MLS GRID
- $550,0003 bd3 ba2.5k sqft17574 E Progress Drive, Aurora, CO 80015For SaleMLS ID #4714992, Benjamin Bear, RE/MAX Professionals. REcolorado as distributed by MLS GRID
- $565,0003 bd3 ba2.8k sqft471 W Jamison Place, Littleton, CO 80120For SaleMLS ID #2742453, Scott Byer, MB Colorado Rty LLC. REcolorado as distributed by MLS GRID
- $529,0003 bd2 ba1.7k sqft3354 S Kendall Street, Denver, CO 80227For SaleMLS ID #5309527, Timothy Campbell, The Old Country Real Estate Group LLC. REcolorado as distributed by MLS GRID
- $539,9003 bd2 ba1.9k sqft6225 W 66th Avenue, Arvada, CO 80003For SaleMLS ID #3736613, The Dixon Group, Keller Williams Trilogy. REcolorado as distributed by MLS GRID
- $579,9004 bd3 ba1.7k sqft8186 E Girard Avenue, Denver, CO 80231For SaleMLS ID #2944748, Jordan Larcade, Vision Equity Group Real Estate, LLC. REcolorado as distributed by MLS GRID
- $529,0005 bd3 ba2.5k sqft8350 S Ammons Street, Littleton, CO 80128For SaleMLS ID #7205969, James Krodel, Realty One Group Elevations, LLC. REcolorado as distributed by MLS GRID
- $499,0004 bd2 ba2.2k sqft5873 S Nepal Street, Aurora, CO 80015For SaleMLS ID #2466321, Tobias Trujillo, Ed Prather Real Estate. REcolorado as distributed by MLS GRID
- $554,9003 bd3 ba2.3k sqft11474 W Fair Drive, Littleton, CO 80127For SaleMLS ID #2488154, Trelora Realty Team, Trelora Realty, Inc.. REcolorado as distributed by MLS GRID
- $549,0004 bd2 ba1.8k sqft3276 S Hoyt Way, Denver, CO 80227For SaleMLS ID #3228033, Kelly Frye, RE/MAX Alliance. REcolorado as distributed by MLS GRID
- $589,9903 bd3 ba2.1k sqft3843 W Temple Place, Denver, CO 80236For SaleMLS ID #3751965, Huy Nguyen, Signature Real Estate Corp.. REcolorado as distributed by MLS GRID
- $644,9003 bd3 ba2.1k sqft6164 S Eaton Court, Littleton, CO 80123For SaleMLS ID #9784857, Barb Volz, Code of the West Real Estate. REcolorado as distributed by MLS GRID
- $565,0005 bd2 ba2k sqft1477 S Brentwood Street, Lakewood, CO 80232For SaleMLS ID #8784669, JC Denver Home Team, Keller Williams Realty Urban Elite. REcolorado as distributed by MLS GRID
- $540,0003 bd2 ba2.4k sqft9370 W Mexico Avenue, Lakewood, CO 80232For SaleMLS ID #6370045, Tobias Trujillo, Ed Prather Real Estate. REcolorado as distributed by MLS GRID
