Are you “Living the Dream?” If you lived here, you would be! Imagine waking up every day and feeling calm and content. Your hard work and dedication have rewarded your family with a luxurious home, newly constructed to provide modern amenities and peace of mind. Take comfort in knowing that the floor-plan is designed to adapt through the many stages of life. The layout offers flexibility for a single professional to live just as comfortably as a family of six or eight. With two primary suites, two interior living areas, two outdoor living areas an office, a gym and a large yard, everyone has their own space and everything has it’s place. Even Fido! He will enjoy chasing squirrels up the shade tree in the back yard, the pet friendly turf to keep those paws clean and the elevated dog wash just inside the back door! With such an easy to maintain yard, everyone can spend more time relaxing on the lanai, terrace or private balcony. When you’re ready to enjoy socializing with your neighbors, move to the front porch where you’ll be sure to see people out strolling, jogging or cycling through the charming streets of Briarwood.
For more information about the state-of-the-art technology and well planned amenities incorporated into this home, ask a licensed realtor to obtain the spec sheets, floor plans, and property videos curated by Sotheby’s International Realty.
Sold
Price Unknown
4922 Elsby Ave, Dallas, TX 75209
4beds
4,414sqft
Single Family Residence
Built in 2024
7,579 Square Feet Lot
$2,204,600 Zestimate®
$--/sqft
$10,413 Estimated rent
Home value
$2,204,600
$2.01M - $2.43M
$10,413/mo
Zestimate® history
Owner options
List your home for rent
$10,413/mo
Rent Zestimate®
Find your next renter with Zillow Rental Manager. Plus, with online applications, you can quickly screen prospective tenants – for free.
$10,413/mo
Rent Zestimate®
Refinance and save
Refinancing to a lower rate could help reduce your monthly payments and save thousands over the life of the loan.
Explore your selling options
Work with a Zillow partner agent
Leverage their expertise and Zillow's premium Showcase listings to get your home seen by more buyers.
Get startedList with your own agent
Get your home in front of millions of buyers by listing it on Zillow.
Learn how to do itSell it yourself
Take full control of how buyers see your home on Zillow by listing For Sale by Owner (FSBO).
List your homeWhat's special
Two primary suitesEasy to maintain yardElevated dog washPet friendly turfFront porchLarge yardRelaxing on the lanai
Zillow last checked:
Listing updated:
Listed by:
Janelle Alcantara 0574781 214-455-6542,
Briggs Freeman Sotheby's Int'l 214-350-0400,
Adam Zoblotsky 0798841 214-908-6990,
Briggs Freeman Sotheby's Int'l
Bought with:
Marjan Wolford
Christies International R.E.
Source: NTREIS,MLS#: 20795421
Facts & features
Interior
Bedrooms & bathrooms
- Bedrooms: 4
- Bathrooms: 5
- Full bathrooms: 4
- 1/2 bathrooms: 1
Primary bedroom
- Features: Ceiling Fan(s), Double Vanity, Garden Tub/Roman Tub, Sitting Area in Primary, Walk-In Closet(s)
- Level: First
- Dimensions: 18 x 16
Primary bedroom
- Features: Ceiling Fan(s), Garden Tub/Roman Tub, Separate Shower, Walk-In Closet(s)
- Level: Second
- Dimensions: 18 x 16
Exercise room
- Level: Second
- Dimensions: 18 x 11
Great room
- Features: Breakfast Bar, Built-in Features, Ceiling Fan(s)
- Level: First
- Dimensions: 39 x 20
Other
- Features: Ceiling Fan(s), Walk-In Closet(s)
- Level: Second
- Dimensions: 15 x 12
Other
- Features: Ceiling Fan(s)
- Level: Second
- Dimensions: 15 x 14
Office
- Level: First
- Dimensions: 11 x 10
Heating
- Central, Natural Gas
Cooling
- Central Air, Ceiling Fan(s)
Appliances
- Included: Built-In Gas Range, Built-In Refrigerator, Convection Oven, Double Oven, Dishwasher, Disposal, Gas Water Heater, Microwave, Refrigerator, Tankless Water Heater, Vented Exhaust Fan, Warming Drawer
- Laundry: Gas Dryer Hookup, Laundry in Utility Room
Features
- Wet Bar, Built-in Features, Decorative/Designer Lighting Fixtures, Eat-in Kitchen, In-Law Floorplan, Multiple Master Suites, Open Floorplan, Smart Home, Wired for Sound
- Flooring: Tile, Wood
- Has basement: No
- Number of fireplaces: 1
- Fireplace features: Gas, Great Room
Interior area
- Total interior livable area: 4,414 sqft
Property
Parking
- Total spaces: 2
- Parking features: Concrete, Driveway, Garage Faces Front, Garage, Garage Door Opener, Inside Entrance, Lighted
- Attached garage spaces: 2
- Has uncovered spaces: Yes
Features
- Levels: Two
- Stories: 2
- Patio & porch: Rear Porch, Front Porch, Balcony, Covered, Deck
- Exterior features: Built-in Barbecue, Balcony, Barbecue, Deck, Gas Grill, Lighting, Outdoor Grill, Outdoor Kitchen, Outdoor Living Area, Rain Gutters
- Pool features: None
- Fencing: Fenced,Full,Other,Privacy
Lot
- Size: 7,579 Square Feet
- Dimensions: 51 x 149
- Features: Back Yard, Interior Lot, Lawn, Landscaped, Level, Sprinkler System, Few Trees
Details
- Parcel number: 00000354073000000
Construction
Type & style
- Home type: SingleFamily
- Architectural style: Contemporary/Modern,Detached
- Property subtype: Single Family Residence
Materials
- Stucco, Wood Siding
- Foundation: Slab
- Roof: Composition
Condition
- New construction: Yes
- Year built: 2024
Utilities & green energy
- Sewer: Public Sewer
- Water: Public
- Utilities for property: Natural Gas Available, Sewer Available, Separate Meters, Water Available
Green energy
- Energy efficient items: Appliances, Construction, Insulation, Lighting
- Water conservation: Efficient Hot Water Distribution, Water-Smart Landscaping
Community & HOA
Community
- Features: Restaurant, Curbs, Sidewalks
- Security: Carbon Monoxide Detector(s), Smoke Detector(s)
- Subdivision: Rector Place
HOA
- Has HOA: Yes
- HOA name: See Agent
Location
- Region: Dallas
Financial & listing details
- Tax assessed value: $2,069,710
- Annual tax amount: $42,806
- Date on market: 12/12/2024
- Cumulative days on market: 377 days
- Listing terms: Cash,Conventional,1031 Exchange,Other,VA Loan
- Exclusions: All the burdens of living in an old house!
Price history
| Date | Event | Price |
|---|---|---|
| 3/11/2025 | Sold | -- |
Source: NTREIS #20795421 Report a problem | ||
| 2/13/2025 | Pending sale | $2,250,000$510/sqft |
Source: NTREIS #20795421 Report a problem | ||
| 2/6/2025 | Contingent | $2,250,000$510/sqft |
Source: NTREIS #20795421 Report a problem | ||
| 12/12/2024 | Listed for sale | $2,250,000+0.2%$510/sqft |
Source: NTREIS #20795421 Report a problem | ||
| 11/19/2024 | Listing removed | $2,245,000$509/sqft |
Source: NTREIS #20771596 Report a problem | ||
| 11/5/2024 | Listed for sale | $2,245,000$509/sqft |
Source: NTREIS #20771596 Report a problem | ||
| 10/20/2024 | Listing removed | $2,245,000$509/sqft |
Source: NTREIS #20718572 Report a problem | ||
| 9/26/2024 | Price change | $2,245,000-2.2%$509/sqft |
Source: NTREIS #20718572 Report a problem | ||
| 9/2/2024 | Listed for sale | $2,295,000$520/sqft |
Source: NTREIS #20718572 Report a problem | ||
| 8/31/2024 | Listing removed | $2,295,000$520/sqft |
Source: NTREIS #20513214 Report a problem | ||
| 7/26/2024 | Listed for sale | $2,295,000$520/sqft |
Source: NTREIS #20513214 Report a problem | ||
| 7/15/2024 | Listing removed | -- |
Source: NTREIS #20513214 Report a problem | ||
| 6/3/2024 | Price change | $2,295,000-4.2%$520/sqft |
Source: NTREIS #20513214 Report a problem | ||
| 3/27/2024 | Price change | $2,395,000-2%$543/sqft |
Source: NTREIS #20513214 Report a problem | ||
| 2/10/2024 | Price change | $2,445,000-2%$554/sqft |
Source: NTREIS #20513214 Report a problem | ||
| 1/19/2024 | Listed for sale | $2,495,000-0.2%$565/sqft |
Source: NTREIS #20513214 Report a problem | ||
| 12/23/2023 | Listing removed | -- |
Source: NTREIS #20484478 Report a problem | ||
| 11/29/2023 | Listed for sale | $2,500,000$566/sqft |
Source: NTREIS #20484478 Report a problem | ||
| 11/21/2023 | Listing removed | -- |
Source: NTREIS #20469740 Report a problem | ||
| 11/3/2023 | Listed for sale | $2,500,000+225.1%$566/sqft |
Source: NTREIS #20469740 Report a problem | ||
| 5/19/2022 | Sold | -- |
Source: Ebby Halliday solds #20022904_75209 Report a problem | ||
| 4/18/2022 | Pending sale | $769,000$174/sqft |
Source: NTREIS #20022904 Report a problem | ||
| 4/14/2022 | Listed for sale | $769,000+60.5%$174/sqft |
Source: NTREIS #20022904 Report a problem | ||
| 7/15/2017 | Listing removed | $479,000$109/sqft |
Source: Allie Beth Allman & Assoc. #13591541 Report a problem | ||
| 6/21/2017 | Pending sale | $479,000$109/sqft |
Source: Allie Beth Allman & Assoc. #13591541 Report a problem | ||
| 5/3/2017 | Listed for sale | $479,000$109/sqft |
Source: Allie Beth Allman & Assoc. #13591541 Report a problem | ||
| 6/28/2013 | Sold | -- |
Source: Agent Provided Report a problem | ||
Public tax history
| Year | Property taxes | Tax assessment |
|---|---|---|
| 2025 | $42,806 -7.5% | $2,069,710 |
| 2024 | $46,259 +303.2% | $2,069,710 +313.9% |
| 2023 | $11,474 +29.7% | $500,000 -26.4% |
| 2022 | $8,849 +2.1% | $678,990 +40.6% |
| 2021 | $8,664 -3.5% | $483,090 |
| 2020 | $8,978 -12.8% | $483,090 +5.5% |
| 2019 | $10,291 -4% | $458,100 |
| 2018 | $10,721 +17.8% | $458,100 +12% |
| 2017 | $9,101 0% | $409,000 |
| 2016 | $9,101 +0.9% | $409,000 +11.1% |
| 2015 | $9,016 | $368,180 +12% |
| 2014 | $9,016 | $328,700 |
| 2013 | -- | -- |
| 2012 | -- | -- |
| 2011 | -- | -- |
| 2010 | -- | -- |
| 2009 | -- | -- |
| 2008 | -- | -- |
| 2007 | -- | -- |
| 2005 | -- | -- |
| 2004 | -- | -- |
| 2003 | -- | -- |
| 2002 | -- | -- |
| 2001 | -- | -- |
Find assessor info on the county website
Neighborhood: Bluffview
Nearby homes
- $1,395,7002 bd2 ba2.2k sqft4926 Elsby Ave, Dallas, TX 75209Off Market

- $1,131,2002 bd2 ba2k sqft4918 Elsby Ave, Dallas, TX 75209Off Market
- $820,7003 bd2 ba1.5k sqft4914 Elsby Ave, Dallas, TX 75209Off Market
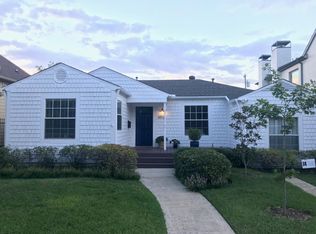
- $2,528,0004 bd5 ba5.1k sqft4930 Elsby Ave, Dallas, TX 75209Off Market
- $2,046,5004 bd5 ba4.6k sqft4910 Elsby Ave, Dallas, TX 75209Off Market
- $1,111,5003 bd2 ba2k sqft4923 W Hanover Ave, Dallas, TX 75209Off Market
- $--4 bd3 ba2k sqft4927 W Hanover Ave, Dallas, TX 75209Sold
- $2,055,3004 bd6 ba4.6k sqft4919 W Hanover Ave, Dallas, TX 75209Off Market
Nearby schools
GreatSchools rating
- 8/10K.B. Polk Center for Academically Talented and GiftedGrades: PK-8Distance: 1 mi
- 5/10Thomas Jefferson High SchoolGrades: 9-12Distance: 2.2 mi
- 4/10Francisco Medrano Middle SchoolGrades: 7-8Distance: 3.2 mi
Schools provided by the listing agent
- Elementary: Polk
- Middle: Medrano
- High: Jefferson
- District: Dallas ISD
Source: NTREIS. This data may not be complete. We recommend contacting the local school district to confirm school assignments for this home.
Get a cash offer in 3 minutes
Find out how much your home could sell for in as little as 3 minutes with a no-obligation cash offer.
Estimated market value
$2,204,600
Get a cash offer in 3 minutes
Find out how much your home could sell for in as little as 3 minutes with a no-obligation cash offer.
Estimated market value
$2,204,600
- Texas
- Dallas County
- Dallas
- 75209
- Bluffview
- 4922 Elsby Ave
