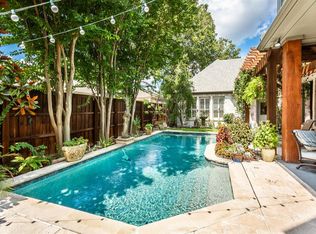
Tucked on Hanover, a quiet, tree-lined street, this classic bungalow charms from the start with a picture-perfect front porch, a majestic shade tree, and lush landscaping. Inside, sunlight pours into the living room where a cozy fireplace, crown molding, recessed lighting, and hardwood floors set an inviting tone. The updated, chef-friendly kitchen is designed for entertaining with granite counters, a center island, stainless appliances, abundant white cabinetry, and an adjacent coffee or bar area with wine storage and a beverage fridge. Just beyond, flexible dining and living spaces make everyday life and gatherings effortless. The serene primary suite opens through French doors to the backyard oasis and is paired with a spa-inspired bath featuring an oversized glass shower, soaking tub, and generous storage. Step outside to a private retreat. A covered veranda with ceiling fan and linear fire feature overlooks the sparkling pool with a water feature, framed by manicured hedges and large artisan planters. A true two-car garage adds everyday convenience and storage. The detached guest house adds an additional 400 additional climate-controlled square feet not counted in the main home, perfect for visitors, a quiet home office, studio, or potential rental. Complete with its own private entrance for maximum flexibility. This turnkey Hanover haven blends timeless charm with modern convenience and an exceptional backyard built for year-round enjoyment.
Sold
Price Unknown
4927 W Hanover Ave, Dallas, TX 75209
4beds
2,073sqft
Single Family Residence
Built in 1946
7,318 Square Feet Lot
$1,005,100 Zestimate®
$--/sqft
$5,881 Estimated rent
Home value
$1,005,100
$925,000 - $1.10M
$5,881/mo
Zestimate® history
Owner options
List your home for rent
$5,881/mo
Rent Zestimate®
Find your next renter with Zillow Rental Manager. Plus, with online applications, you can quickly screen prospective tenants – for free.
$5,881/mo
Rent Zestimate®
Refinance and save
Refinancing to a lower rate could help reduce your monthly payments and save thousands over the life of the loan.
Explore your selling options
Work with a Zillow partner agent
Leverage their expertise and Zillow's premium Showcase listings to get your home seen by more buyers.
Get startedList with your own agent
Get your home in front of millions of buyers by listing it on Zillow.
Learn how to do itSell it yourself
Take full control of how buyers see your home on Zillow by listing For Sale by Owner (FSBO).
List your homeWhat's special
Cozy fireplacePrivate retreatMajestic shade treeRecessed lightingHardwood floorsGranite countersStainless appliances
Zillow last checked:
Listing updated:
Listed by:
Damon Williamson 0607788,
Agency Dallas Park Cities, LLC 336-743-0336,
Ryan Torabi 0823682 650-387-9390,
Agency Dallas Park Cities, LLC
Bought with:
Rachel Finkbohner
Briggs Freeman Sotheby's Int'l
Source: NTREIS,MLS#: 21179306
Facts & features
Interior
Bedrooms & bathrooms
- Bedrooms: 4
- Bathrooms: 3
- Full bathrooms: 3
Primary bedroom
- Features: Ceiling Fan(s), Dual Sinks, En Suite Bathroom, Garden Tub/Roman Tub, Separate Shower, Walk-In Closet(s)
- Level: First
- Dimensions: 14 x 18
Living room
- Features: Fireplace
- Level: First
- Dimensions: 17 x 12
Heating
- Central, Fireplace(s), Natural Gas
Cooling
- Central Air, Ceiling Fan(s), Electric
Appliances
- Included: Convection Oven, Dishwasher, Gas Cooktop, Disposal, Microwave, Refrigerator, Wine Cooler
Features
- Built-in Features, Chandelier, Dry Bar, Decorative/Designer Lighting Fixtures, Double Vanity, Eat-in Kitchen, High Speed Internet, In-Law Floorplan, Kitchen Island, Pantry, Walk-In Closet(s)
- Flooring: Tile, Wood
- Has basement: No
- Number of fireplaces: 1
- Fireplace features: Gas Log, Living Room
Interior area
- Total interior livable area: 2,073 sqft
Property
Parking
- Total spaces: 2
- Parking features: Driveway, Garage, Garage Faces Rear, On Street
- Attached garage spaces: 2
- Has uncovered spaces: Yes
Features
- Levels: One
- Stories: 1
- Patio & porch: Covered
- Exterior features: Fire Pit, Garden, Lighting, Private Yard, Rain Gutters
- Has private pool: Yes
- Pool features: In Ground, Outdoor Pool, Pool, Private, Waterfall
- Has spa: Yes
- Spa features: Hot Tub
Lot
- Size: 7,318 Square Feet
- Features: Cleared, Interior Lot, Landscaped, Level, Few Trees
Details
- Parcel number: 00000353998000000
Construction
Type & style
- Home type: SingleFamily
- Architectural style: Traditional,Detached
- Property subtype: Single Family Residence
Materials
- Foundation: Pillar/Post/Pier
- Roof: Composition
Condition
- Year built: 1946
Utilities & green energy
- Sewer: Public Sewer
- Water: Public
- Utilities for property: Electricity Connected, Natural Gas Available, Sewer Available, Separate Meters, Water Available
Community & HOA
Community
- Security: Carbon Monoxide Detector(s), Smoke Detector(s)
- Subdivision: Rector Place 02
HOA
- Has HOA: No
Location
- Region: Dallas
Financial & listing details
- Tax assessed value: $1,243,000
- Annual tax amount: $16,294
- Date on market: 2/13/2026
- Cumulative days on market: 87 days
- Listing terms: Cash,Conventional
- Electric utility on property: Yes
Price history
| Date | Event | Price |
|---|---|---|
| 4/30/2026 | Sold | -- |
Source: NTREIS #21179306 Report a problem | ||
| 3/19/2026 | Pending sale | $1,124,000$542/sqft |
Source: NTREIS #21179306 Report a problem | ||
| 3/14/2026 | Contingent | $1,124,000$542/sqft |
Source: NTREIS #21179306 Report a problem | ||
| 2/20/2026 | Price change | $1,124,000-2.2%$542/sqft |
Source: NTREIS #21179306 Report a problem | ||
| 2/13/2026 | Listed for sale | $1,149,000-2.1%$554/sqft |
Source: NTREIS #21179306 Report a problem | ||
| 2/13/2026 | Listing removed | $1,174,000$566/sqft |
Source: NTREIS #21129870 Report a problem | ||
| 2/5/2026 | Price change | $1,174,000-2.1%$566/sqft |
Source: NTREIS #21129870 Report a problem | ||
| 1/15/2026 | Price change | $1,199,000-4%$578/sqft |
Source: NTREIS #21129870 Report a problem | ||
| 1/7/2026 | Price change | $1,249,000-3.6%$603/sqft |
Source: NTREIS #21129870 Report a problem | ||
| 12/18/2025 | Price change | $1,295,000-4.1%$625/sqft |
Source: NTREIS #21129870 Report a problem | ||
| 12/11/2025 | Listed for sale | $1,350,000+170.5%$651/sqft |
Source: NTREIS #21129870 Report a problem | ||
| 2/11/2015 | Listing removed | $499,000$241/sqft |
Source: Briggs Freeman Sotheby's International Realty #13087189 Report a problem | ||
| 1/31/2015 | Listed for sale | $499,000+13.7%$241/sqft |
Source: Briggs Freeman Sotheby's International Realty #13087189 Report a problem | ||
| 6/14/2012 | Listing removed | $439,000$212/sqft |
Source: Briggs Freeman Sotheby's International Realty #11781811 Report a problem | ||
| 6/5/2012 | Listed for sale | $439,000-1.3%$212/sqft |
Source: Briggs Freeman Sotheby's International Realty #11781811 Report a problem | ||
| 8/27/2010 | Listing removed | $444,900-6.3%$215/sqft |
Source: Real Estate Marketing Assoc. #11423638 Report a problem | ||
| 6/19/2010 | Listed for sale | $474,900$229/sqft |
Source: Real Estate Marketing Assoc. #11423638 Report a problem | ||
Public tax history
| Year | Property taxes | Tax assessment |
|---|---|---|
| 2025 | $16,294 +7.6% | $1,243,000 |
| 2024 | $15,140 +7.8% | $1,243,000 +17.9% |
| 2023 | $14,041 -3.5% | $1,054,660 +11.5% |
| 2022 | $14,551 +3.6% | $945,590 +47.2% |
| 2021 | $14,044 -2.8% | $642,250 |
| 2020 | $14,447 -9.3% | $642,250 +10.2% |
| 2019 | $15,930 -3.9% | $582,760 |
| 2018 | $16,581 +16.4% | $582,760 +11.2% |
| 2017 | $14,249 0% | $524,000 |
| 2016 | $14,249 +39.5% | $524,000 +5.5% |
| 2015 | $10,218 | $496,530 +11% |
| 2014 | $10,218 | $447,330 |
| 2013 | -- | -- |
| 2012 | -- | -- |
| 2011 | -- | -- |
| 2010 | -- | -- |
| 2009 | -- | -- |
| 2008 | -- | -- |
| 2007 | -- | -- |
| 2005 | -- | -- |
| 2004 | -- | -- |
| 2003 | -- | -- |
| 2002 | -- | -- |
| 2001 | -- | -- |
Find assessor info on the county website
Neighborhood: Bluffview
Nearby homes
- $1,111,5003 bd2 ba2k sqft4923 W Hanover Ave, Dallas, TX 75209Off Market

- $1,782,8004 bd4 ba3.9k sqft4931 W Hanover Ave, Dallas, TX 75209Off Market
- $2,055,3004 bd6 ba4.6k sqft4919 W Hanover Ave, Dallas, TX 75209Off Market
- $2,023,5004 bd5 ba4.6k sqft4915 W Hanover Ave, Dallas, TX 75209Off Market
- $2,501,3004 bd4 ba4.9k sqft5003 W Hanover Ave, Dallas, TX 75209Off Market
- $1,395,7002 bd2 ba2.2k sqft4926 Elsby Ave, Dallas, TX 75209Off Market
- $--4 bd5 ba4.4k sqft4922 Elsby Ave, Dallas, TX 75209Sold
- $2,528,0004 bd5 ba5.1k sqft4930 Elsby Ave, Dallas, TX 75209Off Market
Nearby schools
GreatSchools rating
- 8/10K.B. Polk Center for Academically Talented and GiftedGrades: PK-8Distance: 1 mi
- 5/10Thomas Jefferson High SchoolGrades: 9-12Distance: 2.2 mi
- 4/10Francisco Medrano Middle SchoolGrades: 7-8Distance: 3.2 mi
Schools provided by the listing agent
- Elementary: Polk
- Middle: Medrano
- High: Jefferson
- District: Dallas ISD
Source: NTREIS. This data may not be complete. We recommend contacting the local school district to confirm school assignments for this home.
Get a cash offer in 3 minutes
Find out how much your home could sell for in as little as 3 minutes with a no-obligation cash offer.
Estimated market value
$1,005,100
Get a cash offer in 3 minutes
Find out how much your home could sell for in as little as 3 minutes with a no-obligation cash offer.
Estimated market value
$1,005,100
- Texas
- Dallas County
- Dallas
- 75209
- Bluffview
- 4927 W Hanover Ave
