Skip main navigation
Sold for $743,750
  • $743,750

    4922 Hine Dr, Shady Side, MD 20764

    4beds
    2,268sqft
    Single Family Residence
    Built in 2015
    8,276 Square Feet Lot
    $756,100 Zestimate®
    $328/sqft
    $3,329 Estimated rent

    Home value

    $756,100

    $703,000 - $817,000

    $3,329/mo

    Zestimate® history
    Loading
    Loading...

    Owner options

    List your home for rent

    $3,329/mo

    Rent Zestimate®

    Find your next renter with Zillow Rental Manager. Plus, with online applications, you can quickly screen prospective tenants – for free.

    Learn more

    $3,329/mo

    Rent Zestimate®

    Refinance and save

    $4,486/mo

    Est. payment

    Refinancing to a lower rate could help reduce your monthly payments and save thousands over the life of the loan.

    See today's rates

    $4,486/mo

    Est. payment

    Explore your selling options

    Work with a Zillow partner agent

    Leverage their expertise and Zillow's premium Showcase listings to get your home seen by more buyers.

    Get started

    List with your own agent

    Get your home in front of millions of buyers by listing it on Zillow.

    Learn how to do it

    Sell it yourself

    Take full control of how buyers see your home on Zillow by listing For Sale by Owner (FSBO).

    List your home

    What's special

    Gas fireplaceWide-plank hardwoodsCustom plantation shuttersSoaring ceilingsCathedral ceilingsUnobstructed water viewsQuartz countertops
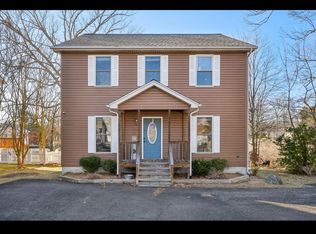
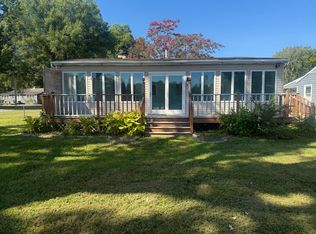
    This stunning home offers the perfect blend of serene coastal living and modern style & convenience—without the waterfront price tag! Experience breathtaking, unobstructed water views in this almost waterfront home! Enjoy the beauty of the water from your windows, with direct access just steps away. Completely rebuilt in 2018, this home will WOW you with its HGTV-style, open concept, SOARING ceilings, custom plantation shutters and wide-plank hardwoods throughout. The community park offers a dock with boat slips, swimming area, beach, boat launch, and pavilion -- so no hassle or expense of owning/maintaining a dock or bulkhead. As you stroll down the paver walkway, the irresistible charm of the front porch beckons you; and once you enter, you won't want to leave! The sunny, custom designed great room has cathedral ceilings, and is flanked by a gas fireplace, and flows into an on-trend kitchen with quartz counter tops, subway tile backsplash, stainless appliances, a large center island with a banquet, adorned by stylish overhead pendant lighting, and glass doors opening to side porch. Gorgeous high-end cabinets, with over-sized pull-out storage drawers, pantry shelving, built-in microwave and more! This home boats TWO primary ensuite bedrooms -- one on the main level, and one on the upper level -- both with large walk-in closets. PLUS 2 additional generous-sized bedrooms on the main level. Over-sized laundry room/mudroom with door to back yard patio and partially fenced yard. All baths are beautiful! -- with quartz -topped vanities, tile surround, showers and/or tub & ceramic tile flooring. Main level primary suite has large walk-in closet, and a spa-like bath with dual vanity, and walk-in glass shower with floor to ceiling tile. Upper level primary will not disappoint, with built-in dormer seating, large walk-in closet, and a bath with dual vanity and seamless glass door walk-in shower! Don't miss the whole house generator, fully conditioned crawl space, water treatment system & in-ground irrigation system. The back yard is green, level, partially fenced & offers a patio made of pavers; ideal for backyard BBQs. Under-stairs storage area, PLUS a great-sized storage shed in the back yard! Imagine the peace and solitude relaxing under the ceiling fans on the sprawling porch overlooking the water and gorgeous landscaping -- watching the ospreys & eagles soar & boats sailing by ! All this and just 30 minutes from the beltway, 25 minutes to Annapolis, 50 minutes to BWI, and 40 minutes to DC! Jump in a boat and be in the Chesapeake Bay in 10 minutes, or jet ski/kayak throughout numerous coves and tributaries. Many water-front restaurants in the area known for their delicious crabs, seafood, crushes, live music and much more. Don't miss "virtual tour"!

    Zillow last checked:

    Listing updated:

    Listed by:

    JoJo Stansfield 703-505-3898,

    Samson Properties

    Bought with:

    Unrepresented Buyer

    Unrepresented Buyer Office

    Source: Bright MLS,MLS#: MDAA2103508MLS Logo

    Facts & features

    Interior

    Bedrooms & bathrooms
    • Bedrooms: 4
    • Bathrooms: 3
    • Full bathrooms: 3
    • Main level bathrooms: 2
    • Main level bedrooms: 3
    Rooms
    • Room types: Primary Bedroom
    Primary bedroom
    • Features: Ceiling Fan(s), Flooring - HardWood, Walk-In Closet(s)
    • Level: Main
    Primary bedroom
    • Features: Ceiling Fan(s), Flooring - HardWood, Walk-In Closet(s)
    • Level: Upper
    Heating
    • Heat Pump, Electric
    Cooling
    • Central Air, Ceiling Fan(s), Heat Pump, Electric
    Appliances
    • Included: Built-In Range, Microwave, Dishwasher, Disposal, Dryer, ENERGY STAR Qualified Washer, ENERGY STAR Qualified Dishwasher, ENERGY STAR Qualified Refrigerator, Exhaust Fan, Ice Maker, Self Cleaning Oven, Oven/Range - Electric, Refrigerator, Stainless Steel Appliance(s), Washer, Water Treat System, Electric Water Heater
    • Laundry: Has Laundry, Main Level
    Features
    • Built-in Features, Breakfast Area, Ceiling Fan(s), Dining Area, Entry Level Bedroom, Open Floorplan, Eat-in Kitchen, Kitchen - Gourmet, Kitchen Island, Pantry, Recessed Lighting, Soaking Tub, Bathroom - Stall Shower, Bathroom - Tub Shower, Upgraded Countertops, Wainscotting, Walk-In Closet(s), High Ceilings, Cathedral Ceiling(s), 9'+ Ceilings, 2 Story Ceilings
    • Flooring: Hardwood, Engineered Wood, Wood
    • Windows: Bay/Bow, ENERGY STAR Qualified Windows, Screens, Skylight(s), Sliding, Window Treatments
    • Has basement: No
    • Number of fireplaces: 1
    • Fireplace features: Gas/Propane
    Interior area
    • Total structure area: 2,268
    • Total interior livable area: 2,268 sqft
    • Finished area above ground: 2,268
    • Finished area below ground: 0

    Property

    Parking
    • Total spaces: 3
    • Parking features: Driveway, Private, Off Street
    • Has uncovered spaces: Yes
    Accessibility
    • Accessibility features: Accessible Entrance, Roll-in Shower, Thresholds <5/8"
    Features
    • Levels: Two
    • Stories: 2
    • Patio & porch: Porch, Patio
    • Exterior features: Extensive Hardscape, Underground Lawn Sprinkler, Lighting
    • Pool features: None
    • Has view: Yes
    • View description: Water, Garden, River
    • Has water view: Yes
    • Water view: Water,River
    • Waterfront features: Bayside, Fishing Allowed, Boat - Powered, Canoe/Kayak, Personal Watercraft (PWC), Private Access, Beach Access, Seaplane Permitted, Swimming Allowed, Waterski/Wakeboard, River
    • Body of water: West River
    Lot
    • Size: 8,276 Square Feet
    • Features: Front Yard, Landscaped, Level, Rear Yard, SideYard(s)
    Details
    • Additional structures: Above Grade, Below Grade, Outbuilding
    • Parcel number: 020700103591006
    • Zoning: R5
    • Special conditions: Standard

    Construction

    Type & style
    • Home type: SingleFamily
    • Architectural style: Coastal,Craftsman
    • Property subtype: Single Family Residence
    Materials
    • HardiPlank Type
    • Foundation: Crawl Space
    • Roof: Architectural Shingle
    Condition
    • Excellent
    • New construction: No
    • Year built: 2015
    • Major remodel year: 2015

    Utilities & green energy

    • Sewer: Public Sewer
    • Water: Well
    • Utilities for property: Cable Connected

    Community & HOA

    Community
    • Security: Security System, Monitored, Smoke Detector(s), Fire Sprinkler System
    • Subdivision: Westelee
    HOA
    • Has HOA: No
    Location
    • Region: Shady Side

    Financial & listing details

    • Price per square foot: $328/sqft
    • Tax assessed value: $390,867
    • Annual tax amount: $4,660
    • Date on market: 2/14/2025
    • Listing agreement: Exclusive Right To Sell
    • Listing terms: Cash,Conventional
    • Ownership: Fee Simple
    • Road surface type: Black Top

    Price history

    DateEventPrice
    3/28/2025Sold$743,750-0.8%$328/sqft
    Source: Bright MLS #MDAA2103508 Report a problem
    3/14/2025Pending sale$749,999$331/sqft
    Source: Bright MLS #MDAA2103508 Report a problem
    2/19/2025Contingent$749,999$331/sqft
    Source: Bright MLS #MDAA2103508 Report a problem
    2/14/2025Listed for sale$749,999-3.2%$331/sqft
    Source: Bright MLS #MDAA2103508 Report a problem
    12/5/2024Listing removed$774,999-3%$342/sqft
    Source: Bright MLS #MDAA2088926 Report a problem
    11/1/2024Listed for sale$799,000$352/sqft
    Source: Bright MLS #MDAA2088926 Report a problem
    8/21/2024Listing removed--
    Source: Bright MLS #MDAA2088926 Report a problem
    8/15/2024Listed for sale$799,000$352/sqft
    Source: Bright MLS #MDAA2088926 Report a problem
    8/6/2024Listing removed--
    Source: Bright MLS #MDAA2088926 Report a problem
    7/23/2024Listed for sale$799,000+22.9%$352/sqft
    Source: Bright MLS #MDAA2088926 Report a problem
    8/20/2021Sold$650,000+270.4%$287/sqft
    Source: Bright MLS #MDAA2006246 Report a problem
    3/9/2017Sold$175,500+0.3%$77/sqft
    Source: Public Record Report a problem
    2/21/2017Pending sale$175,000$77/sqft
    Source: RE/MAX One #AA9866041 Report a problem
    2/18/2017Listed for sale$175,000$77/sqft
    Source: RE/MAX One #AA9866041 Report a problem

    Public tax history

    YearProperty taxesTax assessment
    2025$5,595 +30.7%$465,633 +19.1%
    2024$4,280 +24%$390,867 +23.7%
    2023$3,452 +17.2%$316,100 +12.2%
    2022$2,944 +13.9%$281,733 +13.9%
    2021$2,585 +16%$247,367 +16.1%
    2020$2,228 +5.6%$213,000
    2019$2,110 +9.5%$213,000 +12.1%
    2018$1,927 +5.9%$190,000 +6.4%
    2017$1,819 +976.9%$178,500 +1.6%
    2016$169 $175,700 +1.6%
    2015$169 $172,900 +1.6%
    2014-- $170,100
    2013-- $170,100
    2012-- $170,100 -21.2%
    2011-- $215,950
    2010-- $215,950
    2009-- $215,950 -16%
    2008-- $257,100 +22.2%
    2007-- $210,456 +28.5%
    2006-- $163,813 +39.8%
    2005-- $117,170 +2%
    2004-- $114,896 +2%
    2003-- $112,623 +2.1%
    2002-- $110,350 +1.5%
    2001-- $108,700
    Find assessor info on the county website

    Neighborhood: 20764

    Nearby schools

    GreatSchools rating
    Schools provided by the listing agent
    • High: Southern
    • District: Anne Arundel County Public Schools

    Source: Bright MLS. This data may not be complete. We recommend contacting the local school district to confirm school assignments for this home.

    Get a cash offer in 3 minutes
    Find out how much your home could sell for in as little as 3 minutes with a no-obligation cash offer.
    Estimated market value
    $756,100
    Get a cash offer in 3 minutes
    Find out how much your home could sell for in as little as 3 minutes with a no-obligation cash offer.
    Estimated market value
    $756,100