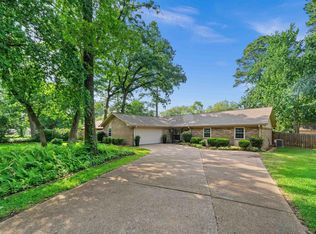
**Exquisite Retreat in East Texas** Discover the convenience of this completely updated 4-bedroom, 3.5-bath residence nestled in the serene community of Flint, Texas. With a blend of timeless charm and modern amenities, this property offers spacious living spaces, designed for both comfort and entertainment. Upon entering, you're greeted by a large living area featuring hardwood flooring and a stunning wood-burning fireplace with vaulted ceilings, providing a cozy atmosphere for gatherings. A formal dining room complements the breakfast room that boasts built-in cabinets with glass doors for display. The kitchen is a culinary delight, showcasing granite countertops paired with a sophisticated tile backsplash with stainless and black appliances. Brick flooring enhances the kitchen, breakfast area, entry, and hallway with rustic charm. Each of the generously sized bedrooms offers plush carpeting, and showcases two primary bedrooms complete with ensuite bathrooms thoughtfully designed with a split bedroom arrangement ensuring privacy and flexibility. A versatile utility room and a practical pantry add convenience to daily living. Step outside to your personal oasis, where beautifully landscaped surroundings and mature trees offer tranquility and privacy. The expansive backyard, perfectly enclosed by a privacy fence, includes both open and covered stained decks—ideal for entertaining or enjoying your morning coffee. Additional features include a well-equipped workshop, a storage building, and a reliable sprinkler system nurturing the lush greenery. This extraordinary property extends an invitation to live graciously while enjoying comfort and versatility, close to schools, shopping and medical facilities. Call your Realtor today for your private showing!
Sold
Price Unknown
4922 Leaning Oaks Dr, Flint, TX 75762
4beds
1,967sqft
Single Family Residence
Built in 1981
0.31 Acres Lot
$308,700 Zestimate®
$--/sqft
$2,394 Estimated rent
Home value
$308,700
$287,000 - $330,000
$2,394/mo
Zestimate® history
Owner options
List your home for rent
$2,394/mo
Rent Zestimate®
Find your next renter with Zillow Rental Manager. Plus, with online applications, you can quickly screen prospective tenants – for free.
$2,394/mo
Rent Zestimate®
Refinance and save
Refinancing to a lower rate could help reduce your monthly payments and save thousands over the life of the loan.
Explore your selling options
Work with a Zillow partner agent
Leverage their expertise and Zillow's premium Showcase listings to get your home seen by more buyers.
Get startedList with your own agent
Get your home in front of millions of buyers by listing it on Zillow.
Learn how to do itSell it yourself
Take full control of how buyers see your home on Zillow by listing For Sale by Owner (FSBO).
List your homeWhat's special
Sophisticated tile backsplashStunning wood-burning fireplacePrivacy fencePlush carpetingHardwood flooringExpansive backyardBrick flooring
Zillow last checked:
Listing updated:
Listed by:
Robin Liles 903-312-1051,
Coldwell Banker Apex - Tyler
Bought with:
Doug Bunnell, TREC# 0471930
Source: GTARMLS,MLS#: 25014428
Facts & features
Interior
Bedrooms & bathrooms
- Bedrooms: 4
- Bathrooms: 4
- Full bathrooms: 3
- 1/2 bathrooms: 1
Rooms
- Room types: Family Room, Utility Room, 1 Living Area
Bedroom
- Features: Walk-In Closet(s)
- Level: Main
Bathroom
- Features: Shower Only, Shower/Tub, Ceramic Tile, Linen Closet
Dining room
- Features: Den/Dining Combo
Kitchen
- Features: Kitchen/Eating Combo
Heating
- Central/Electric
Cooling
- Central Electric
Appliances
- Included: Range/Oven-Electric, Dishwasher, Disposal, Electric Water Heater
Features
- Ceiling Fan(s), Pantry
- Flooring: Carpet, Wood, Tile, Brick
- Windows: Blinds
- Number of fireplaces: 1
- Fireplace features: One Wood Burning
Interior area
- Total structure area: 1,967
- Total interior livable area: 1,967 sqft
Property
Parking
- Total spaces: 2
- Parking features: Door w/Opener w/Controls, Garage Faces Front
- Garage spaces: 2
- Has uncovered spaces: Yes
Features
- Levels: One
- Stories: 1
- Patio & porch: Deck Open, Deck Covered
- Exterior features: Sprinkler System, Gutter(s)
- Pool features: None
- Fencing: Wood
Lot
- Size: 0.31 Acres
- Features: Subdivision Lot
Details
- Additional structures: Storage, Workshop
- Special conditions: None,As-Is Condition @ Closing
Construction
Type & style
- Home type: SingleFamily
- Architectural style: Traditional
- Property subtype: Single Family Residence
Materials
- Brick and Wood
- Foundation: Slab
- Roof: Composition
Condition
- Year built: 1981
Utilities & green energy
- Sewer: Private Sewer
- Water: Private
- Utilities for property: Cable Internet, Cable Available
Community & HOA
Community
- Security: Smoke Detector(s)
- Subdivision: Royal Oaks
HOA
- Has HOA: No
Location
- Region: Flint
Financial & listing details
- Annual tax amount: $2,994
- Date on market: 9/27/2025
- Listing terms: Conventional,FHA,VA Loan,Must Qualify,Cash
Price history
| Date | Event | Price |
|---|---|---|
| 1/9/2026 | Sold | -- |
Source:  GTARMLS #25014428 Report a problem GTARMLS #25014428 Report a problem | ||
| 12/23/2025 | Pending sale | $325,000$165/sqft |
Source: GTARMLS #25014428 Report a problem | ||
| 9/18/2025 | Price change | $325,000-4.1%$165/sqft |
Source: GTARMLS #25008569 Report a problem | ||
| 8/26/2025 | Price change | $339,000-1.7%$172/sqft |
Source: GTARMLS #25008569 Report a problem | ||
| 8/7/2025 | Price change | $345,000-1.4%$175/sqft |
Source: GTARMLS #25008569 Report a problem | ||
| 6/19/2025 | Price change | $349,900-1.4%$178/sqft |
Source: GTARMLS #25008569 Report a problem | ||
| 6/5/2025 | Listed for sale | $355,000$180/sqft |
Source: GTARMLS #25008569 Report a problem | ||
Public tax history
Tax history is unavailable.
Neighborhood: 75762
Nearby homes
- $--4 bd4 ba1.9k sqft4922 Leaning Oaks, Flint, TX 75762Sold
- $222,8003 bd2 ba1.4k sqft5122 Leaning Oaks, Flint, TX 75762Off Market
- $269,6003 bd2 ba1.8k sqft4692 Leaning Oaks, Flint, TX 75762Off Market

- $9,900-- bd-- ba-- sqft19081 Pinedale Cir, Flint, TX 75762Off Market
- $262,200-- bd2 ba1.9k sqft19075 Pinedale Cir, Flint, TX 75762Off Market
- $--3 bd2 ba1.5k sqft5298 Leaning Oaks, Flint, TX 75762Sold
- $232,300-- bd2 ba1.6k sqft4695 Leaning Oaks, Flint, TX 75762Off Market
- $325,0003 bd2 ba1.8k sqft4392 Leaning Oaks Dr, Flint, TX 75762For Sale
Nearby schools
GreatSchools rating
- 8/10Owens Elementary SchoolGrades: PK-5Distance: 3.2 mi
- 7/10Three Lakes Middle SchoolGrades: 6-8Distance: 5 mi
- 6/10Tyler Legacy High SchoolGrades: 9-12Distance: 7.1 mi
Schools provided by the listing agent
- Elementary: Owens
- Middle: Three Lakes
- High: Tyler Legacy
Source: GTARMLS. This data may not be complete. We recommend contacting the local school district to confirm school assignments for this home.
Sell for more on Zillow
Get a Zillow Showcase℠ listing at no additional cost and you could sell for .
$308,700
2% more
+$6,174
With Zillow Showcase(estimated)
$314,874
- Texas
- Smith County
- Flint
- 75762
- 4922 Leaning Oaks Dr
Nearby cities
Nearby neighborhoods
Nearby zip codes
Other Flint Topics
