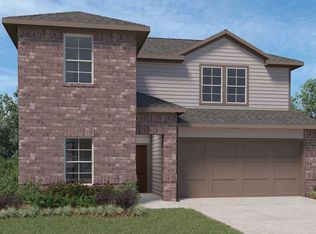
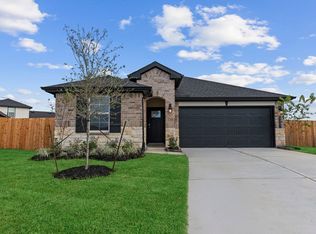
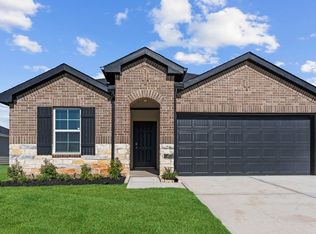
COMPLETED OCTOBER 2025. Explore open concept living at its finest in the Easton floorplan 1,680 sqft 1-story home. This plan features 4 bedrooms and 2 full baths along with a spacious main living and kitchen area. The foyer of the home trails past bedrooms 1,2, and 3 and opens up into the kitchen. The oversized kitchen island faces out into the dining room and boasts beautiful granite countertops, a spacious corner pantry, and durable stainless-steel appliances. Through the adjacent family room are windows letting in lots of natural light and providing a gorgeous view of both the covered back patio and fenced in back yard, great for entertaining.*Options vary. Dimensions approximate. Images/3D tour for illustration only.
This property is not currently displayed as for sale or rent on Zillow. This may be different from what's on other websites or public sources.