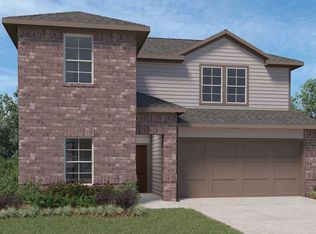
COMPLETED OCTOBER 2025. The Caden Floorplan at Post Oak Pointe is a 1,595 sqft one story plan offering 3 bedrooms and 2 full bathrooms. Through the foyer and past the first 2 bedrooms and bathroom, the home opens up into the dining room. Explore the open concept main living and kitchen area, boasting gorgeous granite countertops and stainless-steel appliances. The living room features large windows, letting in plenty of natural light and providing a beautiful view of the covered back patio as well as the back yard, perfect for entertaining.*Images and 3D tour are for illustration only and options may vary from home as built.
This property is not currently displayed as for sale or rent on Zillow. This may be different from what's on other websites or public sources.