Under Construction. Welcome to the elegant Tidal floor plan, a thoughtfully designed 4-bedroom, 3-bathroom home that blends modern luxury with everyday comfort—located in the sought after, amenity-rich Innisbrook Resort community. This beautifully crafted residence features the primary suite on the first level, offering convenience and privacy, along with designer-appointed finishes throughout that elevate the home’s timeless appeal. The open-concept living spaces flow seamlessly from the gourmet kitchen to the great room, creating an ideal setting for both relaxing and entertaining. Upstairs, a spacious loft provides additional living and entertaining space, perfect for a media room, game room, or secondary lounge. Set within the exclusive Innisbrook community, residents enjoy unparalleled access to 6 resort-style pools, 4 championship golf courses, 4 on-site restaurants, a full-service spa, fitness center, tennis and racquet sports facilities, and more - all within a gated, beautifully maintained environment. Schedule your private appointment today to experience the Tidal floor plan and discover the luxury lifestyle that awaits you at Montrose at Innisbrook.
New construction
Price cut: $35K (7/17)
$1,099,000
4922 TREELINE DRIVE, PALM HARBOR, FL 34683
4beds
2,920sqft
:
Get pre-qualified$7,844/mo
Single Family Residence
Built in 2025
8,818 Square Feet Lot
$1,077,300 Zestimate®
$376/sqft
$625/mo HOA
What's special
Resort-style poolsDesigner-appointed finishesSpacious loftMedia roomGreat roomOpen-concept living spacesSecondary lounge
- 293 days |
- 201 |
- 10 |
Zillow last checked:
Listing updated:
Listed by:
Ambria Feth 404-725-1408,
TAMPA TBI REALTY LLC 941-279-4055,
Jordan Magrini 707-845-1702,
TAMPA TBI REALTY LLC
Source: Stellar MLS,MLS#: A4667803 Originating MLS: Sarasota - Manatee
Originating MLS: Sarasota - Manatee
Facts & features
Interior
Bedrooms & bathrooms
- Bedrooms: 4
- Bathrooms: 3
- Full bathrooms: 3
Primary bedroom
- Features: Walk-In Closet(s)
- Level: First
- Area: 294 Square Feet
- Dimensions: 21x14
Great room
- Level: First
- Area: 378 Square Feet
- Dimensions: 21x18
Kitchen
- Level: First
- Area: 168 Square Feet
- Dimensions: 14x12
Heating
- Central
Cooling
- Central Air
Appliances
- Included: Cooktop, Dishwasher, Disposal, Microwave, Range Hood, Tankless Water Heater
- Laundry: Laundry Room
Features
- Eating Space In Kitchen, High Ceilings, In Wall Pest System, Kitchen/Family Room Combo, Living Room/Dining Room Combo, Open Floorplan, Primary Bedroom Main Floor, Thermostat, Tray Ceiling(s), Walk-In Closet(s)
- Flooring: Luxury Vinyl, Tile
- Doors: Outdoor Kitchen, Sliding Doors
- Has fireplace: No
Interior area
- Total structure area: 3,599
- Total interior livable area: 2,920 sqft
Video & virtual tour
Property
Parking
- Total spaces: 2
- Parking features: Garage - Attached
- Attached garage spaces: 2
Features
- Levels: Two
- Stories: 2
- Exterior features: Irrigation System, Lighting, Outdoor Kitchen, Rain Gutters, Sidewalk
Lot
- Size: 8,818 Square Feet
Details
- Parcel number: 000000000
- Special conditions: None
Construction
Type & style
- Home type: SingleFamily
- Property subtype: Single Family Residence
Materials
- Other, Stone, Stucco
- Foundation: Slab
- Roof: Tile
Condition
- Under Construction
- New construction: Yes
- Year built: 2025
Details
- Builder model: Tidal
- Builder name: Toll Brothers
- Warranty included: Yes
Utilities & green energy
- Sewer: Public Sewer
- Water: Public
- Utilities for property: BB/HS Internet Available, Cable Connected, Electricity Connected, Natural Gas Connected, Phone Available, Sewer Connected, Street Lights, Underground Utilities, Water Connected
Community & HOA
Community
- Pet fee: $0 monthly
- Subdivision: MONTROSE AT INNISBROOK
HOA
- Has HOA: Yes
- HOA fee: $625 monthly
- HOA name: Jonathan Tutelo
Location
- Region: Palm Harbor
Financial & listing details
- Price per square foot: $376/sqft
- Date on market: 10/8/2025
- Cumulative days on market: 294 days
- Ownership: Fee Simple
- Total actual rent: 0
- Electric utility on property: Yes
- Road surface type: Asphalt, Paved
Estimated market value
$1,077,300
$1.02M - $1.13M
$4,530/mo
Price history
| Date | Event | Price |
|---|---|---|
| 7/17/2026 | Price change | $1,099,000-3.1%$376/sqft |
Source:  Stellar MLS #A4667803 Report a problem Stellar MLS #A4667803 Report a problem | ||
| 5/14/2026 | Price change | $1,134,000-5.3%$388/sqft |
Source: Stellar MLS #A4667803 Report a problem | ||
| 3/14/2026 | Price change | $1,198,000-6.1%$410/sqft |
Source: Stellar MLS #A4667803 Report a problem | ||
| 2/26/2026 | Price change | $1,275,596+1.4%$437/sqft |
Source: Stellar MLS #A4667803 Report a problem | ||
| 10/8/2025 | Listed for sale | $1,257,691$431/sqft |
Source: Stellar MLS #A4667803 Report a problem | ||
Public tax history
Tax history is unavailable.
Monthly payment
Est. payment
Payment breakdown
Explore the cost of this home by adjusting the details. Changes won't be saved.Climate risks
Neighborhood: 34683
Nearby schools
GreatSchools rating
- 10/10Sutherland Elementary SchoolGrades: PK-5Distance: 1.6 mi
- 6/10Tarpon Springs Middle SchoolGrades: 6-8Distance: 2.6 mi
- 6/10Tarpon Springs High SchoolGrades: PK,9-12Distance: 2.2 mi
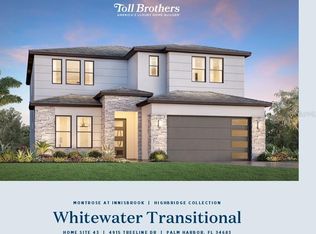
- $1,300,0004 bd3 ba3.1k sqft4915 Tree Line Dr, Palm Harbor, FL 34683Sold
- $710,0002 bd2 ba1.6k sqft36750 Us Highway 19 N APT 25301, Palm Harbor, FL 34684Sold

- $617,0003 bd2 ba1.6k sqft36750 Us Highway 19 N #25102, Palm Harbor, FL 34684Sold

- $659,0002 bd2 ba1.7k sqft36750 Us Highway 19 UNIT 26-301, Palm Harbor, FL 34684Sold
- $550,0002 bd2 ba1.7k sqft36750 Us Highway 19 N #26203, Palm Harbor, FL 34684Sold
- $1,349,0005 bd4 ba3.4k sqft1874 Havenly Rdg, Palm Harbor, FL 34683New Construction
- $1,198,0004 bd3 ba2.7k sqft1866 Havenly Rdg, Palm Harbor, FL 34683Pending
- from $586,9953 bd3 ba2k sqftSeagull Elite Plan, Montrose at Innisbrook - Townes Collection, Palm Harbor, FL 34683New Construction
A local agent can set up tours, give advice and negotiate with sellers.
Similar homes
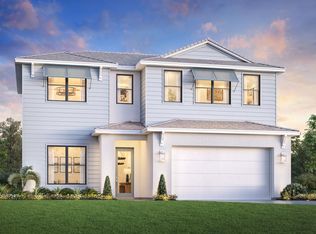
- $1,099,0004 bd3 ba2.9k sqft4922 Tree Line Dr, Palm Harbor, FL 34683New Construction
 Toll Brothers Inc.
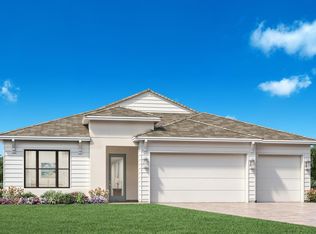
 - from $1,083,9954 bd3 ba2.7k sqftDune Plan, Montrose at Innisbrook - Torrance Collection, Palm Harbor, FL 34683New Construction
 Toll Brothers Inc.
 - from $1,090,9954 bd3 ba2.8k sqftBayport Plan, Montrose at Innisbrook - Torrance Collection, Palm Harbor, FL 34683New Construction
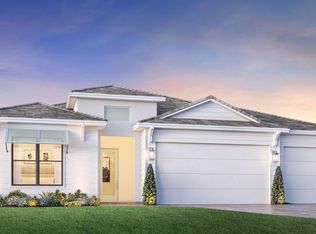 Toll Brothers Inc.
 - $1,349,0005 bd4 ba3.4k sqft1874 HAVENLY RIDGE, PALM HARBOR, FL 34683New Construction
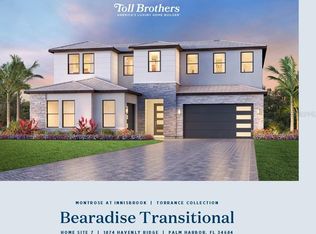
 Stellar MLS
 - $1,156,0003 bd3 ba2.5k sqft1788 Sandhill Ct, Palm Harbor, FL 34683New ConstructionToll Brothers Inc.
- $1,135,0003 bd3 ba2.2k sqft1789 Sandhill Ct, Palm Harbor, FL 34683New ConstructionToll Brothers Inc.
- $1,143,0003 bd3 ba2.2k sqft1786 Tree Line Dr, Palm Harbor, FL 34683New ConstructionToll Brothers Inc.
- from $1,142,9955 bd4 ba3.4k sqftBearadise Plan, Montrose at Innisbrook - Torrance Collection, Palm Harbor, FL 34683New ConstructionToll Brothers Inc.
- from $970,9954 bd3 ba3.1k sqftWhitewater Plan, Montrose at Innisbrook - Highbridge Collection, Palm Harbor, FL 34683New ConstructionToll Brothers Inc.
- from $950,9953 bd3 ba2.9k sqftTidal Plan, Montrose at Innisbrook - Highbridge Collection, Palm Harbor, FL 34683New ConstructionToll Brothers Inc.
- $1,049,9995 bd3 ba3k sqft3692 JOHNATHON AVENUE, PALM HARBOR, FL 34685For SaleMLS ID #TB8520892, Mark Fazzini, RE/MAX REALTEC GROUP INC. Stellar MLS
- $1,340,0005 bd5 ba3.4k sqft4906 Tree Line Dr, Palm Harbor, FL 34683New ConstructionToll Brothers Inc.
- from $899,9953 bd3 ba2.5k sqftSandbar Plan, Montrose at Innisbrook - Highbridge Collection, Palm Harbor, FL 34683New ConstructionToll Brothers Inc.
- from $879,9953 bd3 ba2.2k sqftCove Plan, Montrose at Innisbrook - Highbridge Collection, Palm Harbor, FL 34683New ConstructionToll Brothers Inc.
- from $1,309,9954 bd5 ba3.9k sqftBreeze Plan, Montrose at Innisbrook - Torrance Collection, Palm Harbor, FL 34683New ConstructionToll Brothers Inc.
- $1,399,9004 bd4 ba3k sqft1916 JULLEE LANE, PALM HARBOR, FL 34683For SaleMLS ID #TB8512703, Nancy Leslie, RE/MAX REALTEC GROUP INC. Stellar MLS
- $898,0003 bd3 ba2.2k sqft1933 Hillsong Ter, Palm Harbor, FL 34683New ConstructionToll Brothers Inc.
- $859,0003 bd3 ba2.1k sqft1929 Hillsong Ter, Palm Harbor, FL 34683New ConstructionToll Brothers Inc.
- $1,071,9904 bd4 ba3k sqft728 ESTATES BOULEVARD, TARPON SPRINGS, FL 34688New ConstructionMLS ID #TB8450635, George Zutes, PIONEER REAL ESTATE CORP. Stellar MLS
- from $571,9953 bd3 ba2.1k sqftSunbird Plan, Montrose at Innisbrook - Townes Collection, Palm Harbor, FL 34683New ConstructionToll Brothers Inc.
