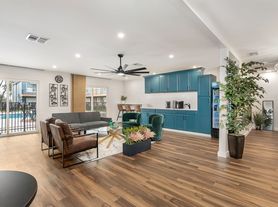
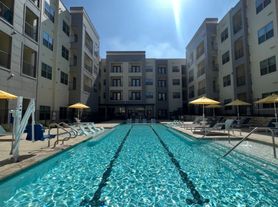
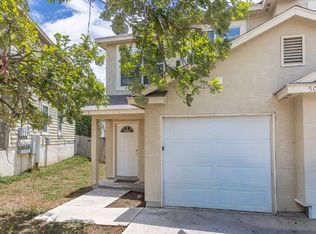
Welcome home to this beautifully updated upstairs unit in a prime San Antonio location just minutes from the Medical Center, USAA, UTSA, shopping, dining, and entertainment. With easy access to both Loop 410 and IH-10, this home offers unbeatable convenience while tucked away in a quiet, comfortable living area.
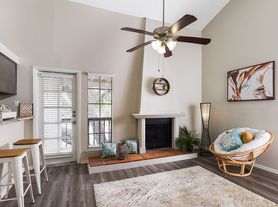
Featuring approximately 1,000 sq. ft. of living space, this upstairs unit has been fully remodeled with stylish modern finishes throughout. Enjoy high ceilings, fresh interior paint, tile flooring, vinyl wood-look flooring, updated ceiling fans, and a bright, inviting layout.

The upgraded kitchen showcases quartz countertops and brand-new stainless steel appliances, including a refrigerator, dishwasher, and range. Additional conveniences include washer/dryer connections and ample parking.
Offering the perfect combination of location, comfort, and modern upgrades, this move-in-ready upstairs unit is a must-see!
Net 2.5X rent, Good credit and rental history
Townhouse for rent
$1,250/moFees may apply
4923 Ali Ave, APT 4, San Antonio, TX 78229
2beds
1,000sqft
Price may not include required fees and charges. Price shown reflects the lease term provided. Learn more|
Townhouse
Available now
Cats, dogs OK
Air conditioner, central air
Hookups laundry
Off street parking
Central, forced air
What's special
Updated ceiling fansFresh interior paintHigh ceilingsTile flooringVinyl wood-look flooringAmple parkingQuartz countertops
- 66 days |
- -- |
- -- |
Zillow last checked:
Listing updated:
Learn more about the building:
Travel times

Let’s turn your rent into credit progress
Build credit history with every on-time payment and get credit for the payment you’re already making.
Facts & features
Interior
Bedrooms & bathrooms
- Bedrooms: 2
- Bathrooms: 2
- Full bathrooms: 2
Heating
- Central, Forced Air
Cooling
- Air Conditioner, Central Air
Appliances
- Included: Dishwasher, Microwave Oven, Oven, Refrigerator
- Laundry: Hookups
Features
- Flooring: Hardwood, Tile
Interior area
- Total interior livable area: 1,000 sqft
Property
Parking
- Parking features: Off Street
- Details: Contact manager
Features
- Patio & porch: Patio
Construction
Type & style
- Home type: Townhouse
- Property subtype: Townhouse
Building
Management
- Pets allowed: Yes
Community & HOA
HOA
- Amenities included: Parking
Location
- Region: San Antonio
Financial & listing details
- Lease term: 1 Year
Price history
| Date | Event | Price |
|---|---|---|
| 7/8/2026 | Price change | $1,250-3.8%$1/sqft |
Source: Zillow Rentals Report a problem | ||
| 6/14/2026 | Listed for rent | $1,300+48.6%$1/sqft |
Source: Zillow Rentals Report a problem | ||
| 3/13/2019 | Listing removed | $875$1/sqft |
Source: S.Porter Group, LLC Report a problem | ||
| 11/10/2018 | Listed for rent | $875$1/sqft |
Source: S. Porter Group LLC #1348849 Report a problem | ||
| 2/7/2018 | Listing removed | $875$1/sqft |
Source: S.Porter Group, LLC Report a problem | ||
| 12/23/2017 | Listed for rent | $875+2.9%$1/sqft |
Source: S.Porter Group, LLC Report a problem | ||
| 12/9/2016 | Listing removed | $850+6.3%$1/sqft |
Source: S.Porter Group, LLC Report a problem | ||
| 11/30/2014 | Listing removed | $800$1/sqft |
Source: Home Team of America #1079537 Report a problem | ||
| 9/24/2014 | Listed for rent | $800$1/sqft |
Source: Home Team of America #1079537 Report a problem | ||
Neighborhood: 78229
Nearby schools
GreatSchools rating
- 2/10Glenoaks Elementary SchoolGrades: PK-5Distance: 0.2 mi
- 3/10Neff Middle SchoolGrades: 6-8Distance: 0.8 mi
- 4/10Holmes High SchoolGrades: 9-12Distance: 2.8 mi