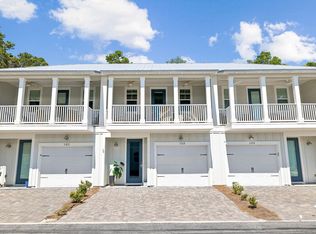
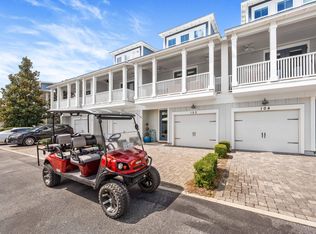
Discover coastal living and turnkey rental potential at The Retreat at Blakeside, a beautifully appointed end-unit townhome in the heart of Seagrove Beach along Scenic Highway 30A. Located in the desirable 30A Townhomes community, this spacious 3-bedroom, 2.5-bath residence with built-in bunks offers an exceptional combination of location, thoughtful upgrades, and established short-term rental use.
Situated just steps from the community pool, the property is less than half a mile from multiple public beach access points and conveniently located near Eastern Lake, Point Washington State Forest trails, Greenway Station shopping and dining, and many of the restaurants and attractions found throughout the 30A corridor.
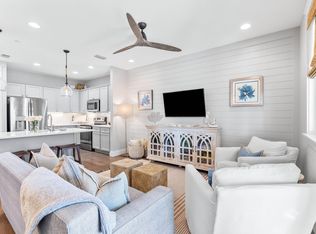
Inside, the home features hardwood flooring, marble kitchen countertops, subway tile backsplash, upgraded fixtures and furnishings, and coastal-inspired décor throughout. The open-concept second-floor living area offers comfortable gathering space, a Smart TV, and a custom built-in wet bar with cabinetry, shelving, and beverage refrigerator.
The kitchen is equipped with stainless steel appliances, generous prep space, and breakfast bar seating for six. The living area opens to a covered balcony overlooking the community pool with additional outdoor seating and dining space. The thoughtfully designed floor plan provides flexible accommodations for owners and vacation rental guests. The second-floor primary suite features a king bed and private ensuite bathroom with walk-in shower. The first floor includes a second king bedroom with private patio access, an additional bedroom furnished with a queen and XL twin bed, and a built-in twin-over-twin bunk nook with a barn door for privacy. A full guest bathroom, laundry area, and covered first-floor patio complete the layout.
The property is offered fully furnished with the exception of select owner closet items, providing an opportunity for a buyer seeking a furnished second home, primary residence, or established vacation rental. An attached one-car garage and driveway provide additional parking and storage.
The property is currently operated as a short-term rental and has completed applicable STR inspections. The fire sprinkler system has been serviced and the property has passed its required short-term rental inspections. Documentation is available for verification.
After approximately three months under its current property management program, the property has approximately $50,000 in gross rental bookings for the current year as of the listing date. Rental history and current reservation information are available upon request. Existing and future reservations, revenue, occupancy, and rental performance are subject to change and are not guaranteed.
With its Seagrove Beach location, end-unit positioning, community pool, proximity to multiple beach accesses, upgraded interiors, furnishings, established rental history, and completed STR inspections, The Retreat at Blakeside offers a compelling opportunity to own a turnkey property along 30A.
Sold for $715,000
Zillow last checked:
Listing updated:
Bought with:
Sarah P Stone, 3093630
Scenic Sotheby's International Realty
Source: ECAOR,MLS#: 1010852
Price history
| Date | Event | Price |
|---|---|---|
| 10/15/2026 | Sold | $715,000-7.7%$440/sqft |
Source:  ECAOR #1010852 Report a problem ECAOR #1010852 Report a problem | ||
| 9/11/2026 | Pending sale | $775,000$477/sqft |
Source: ECAOR #1010852 Report a problem | ||
| 8/28/2026 | Listed for sale | $775,000-13.1%$477/sqft |
Source: ECAOR #1010852 Report a problem | ||
| 5/27/2025 | Listing removed | $891,500$549/sqft |
Source: ECAOR #962685 Report a problem | ||
| 5/13/2025 | Price change | $891,500-0.1%$549/sqft |
Source: ECAOR #962685 Report a problem | ||
| 5/5/2025 | Price change | $892,500-0.1%$550/sqft |
Source: ECAOR #962685 Report a problem | ||
| 4/28/2025 | Price change | $893,500-0.1%$550/sqft |
Source: ECAOR #962685 Report a problem | ||
| 4/21/2025 | Price change | $894,500-0.1%$551/sqft |
Source: ECAOR #962685 Report a problem | ||
| 4/14/2025 | Price change | $895,500-0.1%$551/sqft |
Source: ECAOR #962685 Report a problem | ||
| 4/7/2025 | Price change | $896,500-0.1%$552/sqft |
Source: ECAOR #962685 Report a problem | ||
| 3/18/2025 | Price change | $897,500-5.5%$553/sqft |
Source: ECAOR #962685 Report a problem | ||
| 11/8/2024 | Listed for sale | $950,000+5.6%$585/sqft |
Source: ECAOR #962685 Report a problem | ||
| 4/8/2024 | Listing removed | $900,000$554/sqft |
Source: BHHS broker feed #934270 Report a problem | ||
| 3/19/2024 | Pending sale | $900,000$554/sqft |
Source: ECAOR #934270 Report a problem | ||
| 11/22/2023 | Price change | $900,000-2.7%$554/sqft |
Source: ECAOR #934270 Report a problem | ||
| 11/4/2023 | Price change | $925,000-0.5%$570/sqft |
Source: ECAOR #934270 Report a problem | ||
| 10/10/2023 | Listed for sale | $930,000-2.1%$573/sqft |
Source: ECAOR #934270 Report a problem | ||
| 10/2/2023 | Listing removed | -- |
Source: ECAOR #930293 Report a problem | ||
| 8/18/2023 | Listed for sale | $950,000+128.9%$585/sqft |
Source: ECAOR #930293 Report a problem | ||
| 12/17/2019 | Sold | $415,000$256/sqft |
Source: ECAOR #815716 Report a problem | ||
Nearby homes
- $720,0003 bd3 ba1.6k sqft4923 E County Highway 30a UNIT D102, Santa Rosa Beach, FL 32459Sold
- $690,0003 bd3 ba1.6k sqft4923 E County Highway 30a UNIT E102, Santa Rosa Beach, FL 32459Sold

- $724,0003 bd3 ba1.6k sqft4923 E County Highway 30a UNIT D103, Santa Rosa Beach, FL 32459For Sale
- $949,0004 bd4 ba2.4k sqft4923 E County Highway 30a UNIT C103, Santa Rosa Beach, FL 32459For Sale
Sell for more on Zillow
Get a Zillow Showcase℠ listing at no additional cost and you could sell for .
$756,100
2% more
+$15,122
With Zillow Showcase(estimated)
$771,222
