CURRENTLY UNDER CONTRACT, SELLER WILL CONSIDER BACKUP OFFERS
Welcome to coastal living at its finest in the highly sought-after 30A Townhomes community! This beautifully appointed 3-bedroom, 3-bathroom townhome offers 1,624± sq ft of thoughtfully designed living space just steps from the sugar-white sands of the Emerald Coast.
Perfectly situated in the heart of Seagrove Beach, this residence combines convenience and comfort with an unbeatable location. Just a short stroll to pristine beaches, boutique shopping, local dining, and coastal amenities. Enjoy lazy afternoons by the community resort-style pool, or hop on your golf cart (included!) and explore all that 30A has to offer.
Inside, the open floor plan is bright and inviting, designed for both everyday living and effortless entertaining. The well-equipped kitchen flows seamlessly into the living and dining areas, while the generously sized bedrooms, including a spacious primary suite, provide serene retreats after a day in the sun. Clever built-in hallway bunk beds add versatility and extra sleeping space -- ideal for guests or rental potential.
This turnkey offering is a proven vacation rental favorite and presents a compelling opportunity as a second home, primary residence, or investment property. With its phenomenal location, community amenities, and strong rental history, this home embodies the quintessential 30A lifestyle. Schedule your private showing today!
Sold for $690,000
Zillow last checked:
Listing updated:
Bought with:
Non Member
NON-MEMBER OFFICE
Source: CPAR,MLS#: 786204 Originating MLS: Central Panhandle Association of REALTORS
Originating MLS: Central Panhandle Association of REALTORSPrice history
| Date | Event | Price |
|---|---|---|
| 7/20/2026 | Sold | $690,000-1.3%$425/sqft |
Source:  CPAR #786204 Report a problem CPAR #786204 Report a problem | ||
| 6/28/2026 | Pending sale | $699,000$430/sqft |
Source: CPAR #786204 Report a problem | ||
| 6/3/2026 | Price change | $699,000-4.2%$430/sqft |
Source: CPAR #786204 Report a problem | ||
| 5/26/2026 | Price change | $729,999-0.7%$450/sqft |
Source: CPAR #786204 Report a problem | ||
| 4/27/2026 | Price change | $735,000-0.7%$453/sqft |
Source: CPAR #786204 Report a problem | ||
| 4/1/2026 | Price change | $739,900-0.7%$456/sqft |
Source:  ECAOR #996831 Report a problem ECAOR #996831 Report a problem | ||
| 3/26/2026 | Listing removed | $3,550$2/sqft |
Source: Zillow Rentals Report a problem | ||
| 3/3/2026 | Listed for sale | $745,000+1.4%$459/sqft |
Source: CPAR #786204 Report a problem | ||
| 2/6/2026 | Listing removed | $735,000$453/sqft |
Source: ECAOR #954035 Report a problem | ||
| 1/29/2026 | Price change | $735,000-3.9%$453/sqft |
Source: ECAOR #954035 Report a problem | ||
| 1/27/2026 | Price change | $3,550-9%$2/sqft |
Source: Zillow Rentals Report a problem | ||
| 1/6/2026 | Price change | $3,900-7.1%$2/sqft |
Source: Zillow Rentals Report a problem | ||
| 12/17/2025 | Listed for rent | $4,200$3/sqft |
Source: Zillow Rentals Report a problem | ||
| 12/17/2025 | Price change | $765,000-4.3%$471/sqft |
Source: ECAOR #954035 Report a problem | ||
| 10/22/2025 | Price change | $799,000-3.2%$492/sqft |
Source: ECAOR #954035 Report a problem | ||
| 9/24/2025 | Price change | $825,000-0.5%$508/sqft |
Source: ECAOR #954035 Report a problem | ||
| 8/31/2025 | Listed for sale | $829,000-4.2%$510/sqft |
Source: ECAOR #954035 Report a problem | ||
| 2/5/2025 | Listed for sale | $865,000+1.2%$533/sqft |
Source: ECAOR #954035 Report a problem | ||
| 1/17/2025 | Listing removed | $855,000$526/sqft |
Source: ECAOR #954035 Report a problem | ||
| 11/26/2024 | Price change | $855,000-2.8%$526/sqft |
Source: ECAOR #954035 Report a problem | ||
| 11/4/2024 | Price change | $880,000-2.2%$542/sqft |
Source: ECAOR #954035 Report a problem | ||
| 7/7/2024 | Listed for sale | $900,000+6%$554/sqft |
Source: ECAOR #954035 Report a problem | ||
| 6/18/2024 | Listing removed | -- |
Source: ECAOR #940269 Report a problem | ||
| 6/11/2024 | Price change | $849,000-2.3%$523/sqft |
Source: ECAOR #940269 Report a problem | ||
| 4/27/2024 | Listed for sale | $869,000+116.4%$535/sqft |
Source: ECAOR #940269 Report a problem | ||
| 11/1/2019 | Sold | $401,500$247/sqft |
Source: ECAOR #825855 Report a problem | ||
Nearby homes
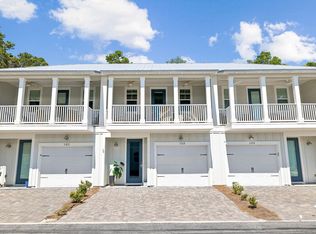
- $724,0003 bd3 ba1.6k sqft4923 E County Highway 30a UNIT D103, Santa Rosa Beach, FL 32459For Sale
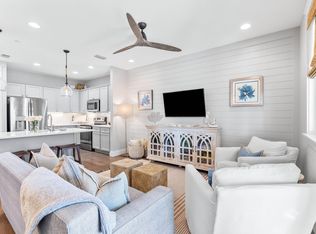
- $720,0003 bd3 ba1.6k sqft4923 E County Highway 30a UNIT D102, Santa Rosa Beach, FL 32459Sold
- $775,0003 bd3 ba1.6k sqft4923 E County Highway 30a UNIT F101, Santa Rosa Beach, FL 32459Pending

- $749,0003 bd3 ba1.6k sqft4923 E County Highway 30a UNIT E103, Santa Rosa Beach, FL 32459For Sale

Sell for more on Zillow
Get a Zillow Showcase℠ listing at no additional cost and you could sell for .
$690,000
2% more
+$13,800
With Zillow Showcase(estimated)
$703,800
