Skip main navigation
Sold for $703,500
  • $703,500

    4923 E County Highway 30a #F103, Santa Rosa Beach, FL 32459

    3beds
    1,624sqft
    Townhouse
    Built in 2019
    1,050 Square Feet Lot
    $-- Zestimate®
    $433/sqft
    $2,580 Estimated rent

    Home value

    Not available

    Estimated sales range

    Not available

    $2,580/mo

    Zestimate® history
    Loading
    Loading...

    Owner options

    List your home for rent

    $2,580/mo

    Rent Zestimate®

    Find your next renter with Zillow Rental Manager. Plus, with online applications, you can quickly screen prospective tenants – for free.

    Learn more

    $2,580/mo

    Rent Zestimate®

    Refinance and save

    $4,467/mo

    Est. payment

    Refinancing to a lower rate could help reduce your monthly payments and save thousands over the life of the loan.

    See today's rates

    $4,467/mo

    Est. payment

    Explore your selling options

    Work with a Zillow partner agent

    Leverage their expertise and Zillow's premium Showcase listings to get your home seen by more buyers.

    Get started

    List with your own agent

    Get your home in front of millions of buyers by listing it on Zillow.

    Learn how to do it

    Sell it yourself

    Take full control of how buyers see your home on Zillow by listing For Sale by Owner (FSBO).

    List your home

    What's special

    Overlooking the poolQuartz countertopsCustom built-in twin bunksBeautiful hardwood flooringWelcoming foyerPremium stainless-steel appliance packageDual vanity
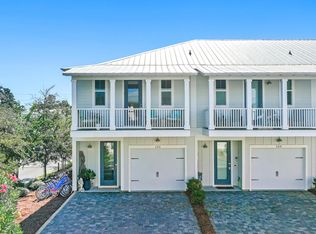
    Ideally positioned overlooking the pool and just a short walk from the beach, this stunning 3-bedroom plus bunk residence spans more than 1,600 square feet across two distinct levels--offering the ultimate coastal retreat. Upon arrival, a welcoming foyer adorned with beautiful hardwood flooring and a carefully curated color palette introduces the thoughtfully designed floor plan. The first level features two generously sized guest suites, each with direct access to the covered poolside patio, along with custom built-in twin bunks--perfect for family or guests. Ascending to the second floor, the heart of the home unfolds into a sophisticated living area crafted for relaxation and entertaining. The open-concept living and dining spaces are filled with natural light and styled in chic coastal furnishings and wood accents. A covered terrace, stretching nearly the full width of the residence, provides serene 180-degree views of the community pool. Designed with culinary enthusiasts in mind, the gourmet kitchen showcases custom cabinetry, quartz countertops coupled with a stunning backsplash, a premium stainless-steel appliance package, and an island with integrated seating ideal for gathering with friends and family. Just down the hall, the spacious primary suite offers a bright, airy ambiance and private covered terrace perfect for savoring morning coffee or an evening read accompanied by the gentle sounds of the coast. The ensuite bath evokes a spa-like experience, complete with a soaking/shower tub combination and dual vanity. Set within one of 30A's most desirable communities, this intimate enclave spans nearly 2.5 acres and offers homeowners and guests access to a spacious community pool, newer construction, and an unbeatable location close to Seagrove's Town Center 'Greenway Station'. The vibrant nearby district features popular spots such as Wild Olives, Canopy Road Café, Turbo Coffee, Local Cantina, Pecan Jacks, Jonah Allen Art Gallery, boutique shopping, and convenient access to the State Forest. With impressive annual rental projections exceeding $45,000 and a true turnkey configuration, this residence presents a compelling opportunity for both investors and those seeking a second or full-time coastal home. Schedule a private showing today and start living the 30A lifestyle you've always envisioned.

    Zillow last checked:

    Listing updated:

    Listed by:

    Robert A Augustine 850-226-3727,

    Corcoran Reverie SRB

    Bought with:

    Michaelanne M Lauderdale, 3305698

    Inlet Beach Real Estate

    Nicole S Johnson, 3427522

    Inlet Beach Real Estate

    Source: ECAOR,MLS#: 1006936MLS Logo

    Facts & features

    Interior

    Bedrooms & bathrooms
    • Bedrooms: 3
    • Bathrooms: 3
    • Full bathrooms: 2
    • 1/2 bathrooms: 1
    Primary bedroom
    • Level: Second
    • Area: 227.5 Square Feet
    • Dimensions: 17.5 x 13
    Bedroom
    • Level: First
    • Area: 140 Square Feet
    • Dimensions: 14 x 10
    Bedroom
    • Level: First
    • Area: 140 Square Feet
    • Dimensions: 14 x 10
    Kitchen
    • Level: Second
    • Area: 182.2 Square Feet
    • Dimensions: 20 x 9.11
    Living room
    • Level: Second
    • Area: 290 Square Feet
    • Dimensions: 20 x 14.5
    Heating
    • Central
    Cooling
    • Central Air, Ceiling Fan(s)
    Appliances
    • Included: Dishwasher, Disposal, Dryer, Microwave, Washer, Electric Water Heater
    Features
    • Hallway Bunk Beds, Kitchen Island, Owner's Closet, Pantry
    • Flooring: Hardwood, Tile
    • Doors: Storm Door(s)
    • Windows: Storm Window(s), Window Treatments
    • Furnished: Yes
    Interior area
    • Total structure area: 1,624
    • Total interior livable area: 1,624 sqft

    Property

    Parking
    • Total spaces: 3
    • Parking features: Guest, Garage
    • Garage spaces: 1
    Features
    • Stories: 2
    • Patio & porch: Covered
    • Exterior features: Balcony
    Lot
    • Size: 1,050 Square Feet
    • Dimensions: 21 x 50 (SEE CCRS TO CONFIRM)
    • Features: Corner Lot, Covenants, Restrictions, Within 1/2 Mile to Water
    Details
    • Parcel number: 243S19250310000240
    • Zoning description: Resid Multi-Family

    Construction

    Type & style
    • Home type: Townhouse
    • Architectural style: Beach House
    • Property subtype: Townhouse
    Materials
    • Frame, Siding CmntFbrHrdBrd
    • Foundation: Slab
    • Roof: Metal
    Condition
    • Construction Complete
    • New construction: No
    • Year built: 2019

    Utilities & green energy

    • Water: Public

    Community & HOA

    Community
    • Features: Beach, Pool, Short Term Rental - Allowed
    • Subdivision: 30A TOWNHOMES
    HOA
    • Has HOA: Yes
    • Services included: Maintenance Grounds, Recreational Faclty, Security, Trash
    Location
    • Region: Santa Rosa Beach

    Financial & listing details

    • Price per square foot: $433/sqft
    • Annual tax amount: $6,366
    • Date on market: 7/4/2026
    • Road surface type: Paved

    Price history

    DateEventPrice
    8/28/2026Sold$703,500-3%$433/sqft
    Source: ECAOR #1006936 Report a problem
    8/12/2026Pending sale$725,000$446/sqft
    Source: ECAOR #1006936 Report a problem
    7/4/2026Listed for sale$725,000$446/sqft
    Source: ECAOR #1006936 Report a problem

    Public tax history

    Tax history is unavailable.

    Neighborhood: 32459

    Nearby schools

    GreatSchools rating
    Schools provided by the listing agent
    • Elementary: Dune Lakes
    • Middle: Emerald Coast
    • High: South Walton

    Source: ECAOR. This data may not be complete. We recommend contacting the local school district to confirm school assignments for this home.

    Get pre-qualified for a loan
    At Zillow Home Loans, we can pre-qualify you in as little as 5 minutes with no impact to your credit score.

    An equal housing lender. NMLS #10287.