UNDER CONSTRUCTION – SUTHERLAND FLOOR PLAN | 4 BEDROOMS | 3 BATHS | BONUS ROOM | FIRST-FLOOR LIVING | SMITH FARMS--HOME BACKS UP TO TREES
Buyer Incentive:
Interest rates as low as 4.49% available with use of our approved lender and title company. Restrictions apply. See agent for details and hurry before this offer ends.
This beautiful Sutherland floor plan offers an ideal combination of comfort, functionality, and upgraded design features. With 4 bedrooms and 3 full bathrooms, the layout provides excellent versatility—featuring two bedrooms and two bathrooms on the first floor, plus two bedrooms and a shared Jack-and-Jill bathroom upstairs, along with a spacious bonus room.
Interior Features:
Upgraded bistro kitchen with cabinet-mounted oven and microwave
Drop-in cooktop with exterior-vented exhaust hood
Additional windows added to the great room for enhanced natural light
Fireplace in the great room
Hardwood stairs
Unfinished storage space on the second floor
Upgraded cabinet hardware
Quartz countertops in the kitchen and all bathrooms
Ceramic tile flooring in all wet areas
Upgraded pendant lighting above the kitchen island
Owner’s bath featuring a 7 Foot Long tile shower with frameless shower door
Second-Floor Layout:
Two bedrooms with a Jack-and-Jill bathroom
Spacious bonus room perfect for movie night, gaming, or a play area
Convenient unfinished storage room
Lot & Exterior:
Located on a desirable Tree Lined Lot offering added privacy and outdoor space
Buyer Incentive:
Interest rates as low as 4.49% available with use of our approved lender and title company. Restrictions apply. See agent for details and hurry before this offer ends.
This upgraded Sutherland home offers a smart layout, elegant finishes, and room to grow—contact us today for more details or to schedule a tour!
Closed
$523,806
4923 Kai Dr Lot 76, Murfreesboro, TN 37129
4beds
2,339sqft
Single Family Residence, Residential
Built in 2026
-- sqft lot
$523,200 Zestimate®
$224/sqft
$2,782 Estimated rent
Home value
$523,200
$497,000 - $549,000
$2,782/mo
Zestimate® history
Owner options
List your home for rent
$2,782/mo
Rent Zestimate®
Find your next renter with Zillow Rental Manager. Plus, with online applications, you can quickly screen prospective tenants – for free.
$2,782/mo
Rent Zestimate®
Refinance and save
$3,159/mo
Est. payment
Refinancing to a lower rate could help reduce your monthly payments and save thousands over the life of the loan.
$3,159/mo
Est. payment
Explore your selling options
Work with a Zillow partner agent
Leverage their expertise and Zillow's premium Showcase listings to get your home seen by more buyers.
Get startedList with your own agent
Get your home in front of millions of buyers by listing it on Zillow.
Learn how to do itSell it yourself
Take full control of how buyers see your home on Zillow by listing For Sale by Owner (FSBO).
List your homeWhat's special
Convenient unfinished storage roomHardwood stairsFirst-floor livingBacks up to treesBonus roomUpgraded bistro kitchenUpgraded cabinet hardware
Zillow last checked:
Listing updated:
Listed by:
Lucas Munds 615-200-5463,
The New Home Group, LLC
Bought with:
Kelly Anderson, 318759
RE/MAX 1st Realty
Source: RealTracs MLS as distributed by MLS GRID,MLS#: 3190902
Facts & features
Interior
Bedrooms & bathrooms
- Bedrooms: 4
- Bathrooms: 3
- Full bathrooms: 3
- Main level bedrooms: 2
Bedroom 1
- Features: Suite
- Level: Suite
- Area: 180 Square Feet
- Dimensions: 15x12
Bedroom 2
- Features: Walk-In Closet(s)
- Level: Walk-In Closet(s)
- Area: 132 Square Feet
- Dimensions: 11x12
Bedroom 3
- Features: Walk-In Closet(s)
- Level: Walk-In Closet(s)
- Area: 117 Square Feet
- Dimensions: 9x13
Bedroom 4
- Features: Walk-In Closet(s)
- Level: Walk-In Closet(s)
- Area: 110 Square Feet
- Dimensions: 10x11
Primary bathroom
- Features: Double Vanity
- Level: Double Vanity
Dining room
- Features: Combination
- Level: Combination
- Area: 140 Square Feet
- Dimensions: 10x14
Kitchen
- Features: Pantry
- Level: Pantry
- Area: 150 Square Feet
- Dimensions: 10x15
Living room
- Features: Great Room
- Level: Great Room
- Area: 208 Square Feet
- Dimensions: 16x13
Recreation room
- Features: Second Floor
- Level: Second Floor
- Area: 182 Square Feet
- Dimensions: 13x14
Heating
- Central, Heat Pump
Cooling
- Central Air
Appliances
- Included: Built-In Electric Oven, Built-In Electric Range, Dishwasher, Disposal, Microwave
- Laundry: Electric Dryer Hookup, Washer Hookup
Features
- Flooring: Carpet, Tile, Vinyl
- Basement: None
- Number of fireplaces: 1
- Fireplace features: Electric
Interior area
- Total structure area: 2,339
- Total interior livable area: 2,339 sqft
- Finished area above ground: 2,339
Property
Parking
- Total spaces: 2
- Parking features: Garage Door Opener, Garage Faces Front, Driveway
- Attached garage spaces: 2
- Has uncovered spaces: Yes
Features
- Levels: Two
- Stories: 2
- Patio & porch: Patio, Covered
Lot
- Features: Private
- Topography: Private
Details
- Special conditions: Standard
Construction
Type & style
- Home type: SingleFamily
- Property subtype: Single Family Residence, Residential
Materials
- Brick, Vinyl Siding
- Roof: Asphalt
Condition
- New construction: Yes
- Year built: 2026
Utilities & green energy
- Sewer: STEP System
- Water: Public
- Utilities for property: Water Available, Underground Utilities
Green energy
- Energy efficient items: Thermostat
Community & HOA
Community
- Security: Carbon Monoxide Detector(s), Smoke Detector(s)
- Subdivision: Smith Farms
HOA
- Has HOA: Yes
- Amenities included: Underground Utilities, Trail(s)
- HOA fee: $76 monthly
Location
- Region: Murfreesboro
Financial & listing details
- Price per square foot: $224/sqft
- Annual tax amount: $2,750
- Date on market: 5/6/2026
- Date available: 05/28/2026
Price history
| Date | Event | Price |
|---|---|---|
| 6/25/2026 | Sold | $523,806$224/sqft |
Source:  RealTracs MLS as distributed by MLS GRID #3190902 Report a problem RealTracs MLS as distributed by MLS GRID #3190902 Report a problem | ||
| 6/11/2026 | Pending sale | $523,806$224/sqft |
Source: RealTracs MLS as distributed by MLS GRID #3190902 Report a problem | ||
| 6/3/2026 | Listing removed | $523,806$224/sqft |
Source: RealTracs MLS as distributed by MLS GRID #3190902 Report a problem | ||
| 5/8/2026 | Price change | $523,806-3.3%$224/sqft |
Source: RealTracs MLS as distributed by MLS GRID #3190902 Report a problem | ||
| 5/6/2026 | Listed for sale | $541,806+3.4%$232/sqft |
Source: RealTracs MLS as distributed by MLS GRID #3190902 Report a problem | ||
| 5/6/2026 | Listing removed | $523,806$224/sqft |
Source: RealTracs MLS as distributed by MLS GRID #3167460 Report a problem | ||
| 4/2/2026 | Listed for sale | $523,806$224/sqft |
Source: RealTracs MLS as distributed by MLS GRID #3167460 Report a problem | ||
| 4/1/2026 | Listing removed | $523,806$224/sqft |
Source: RealTracs MLS as distributed by MLS GRID #3145312 Report a problem | ||
| 3/6/2026 | Listed for sale | $523,806$224/sqft |
Source: RealTracs MLS as distributed by MLS GRID #3145312 Report a problem | ||
Public tax history
Tax history is unavailable.
Neighborhood: 37129
Nearby homes
- $555,8025 bd3 ba2.5k sqft3413 Elene Way LOT 69, Murfreesboro, TN 37129Pending
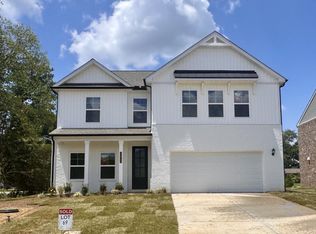
- $499,9904 bd3 ba2.2k sqft3514 Howard T Smith Dr LOT 85, Murfreesboro, TN 37129Sold
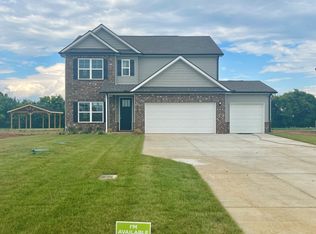
- $499,9905 bd3 ba2.2k sqft5104 Turquoise Ln LOT 50, Murfreesboro, TN 37129Sold
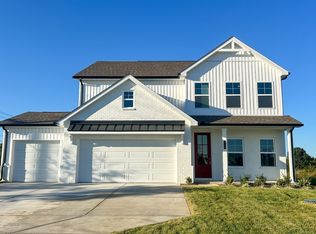
- $499,8784 bd3 ba2.2k sqft4908 Kai Dr LOT 91, Murfreesboro, TN 37129Sold
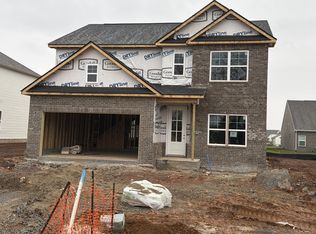
- $434,1403 bd2 ba1.7k sqft4912 Kai Dr LOT 92, Murfreesboro, TN 37129Pending
- $527,829-- bd-- ba2.4k sqft4901 Russell David Dr, Murfreesboro, TN 37129Sold
- $508,0974 bd3 ba2.5k sqft4942 Russell David Dr LOT 127, Murfreesboro, TN 37129Sold
- $528,9514 bd3 ba2.3k sqft4911 Kai Dr LOT 79, Murfreesboro, TN 37129Sold
Nearby schools
GreatSchools rating
- 6/10Brown's Chapel Elementary SchoolGrades: PK-5Distance: 1.6 mi
- 8/10Blackman Middle SchoolGrades: 6-8Distance: 2.8 mi
- 8/10Blackman High SchoolGrades: 9-12Distance: 2.4 mi
Schools provided by the listing agent
- Elementary: Brown's Chapel Elementary School
- Middle: Blackman Middle School
- High: Blackman High School
Source: RealTracs MLS as distributed by MLS GRID. This data may not be complete. We recommend contacting the local school district to confirm school assignments for this home.
Get a cash offer in 3 minutes
Find out how much your home could sell for in as little as 3 minutes with a no-obligation cash offer.
Estimated market value
$523,200
Get a cash offer in 3 minutes
Find out how much your home could sell for in as little as 3 minutes with a no-obligation cash offer.
Estimated market value
$523,200
- Tennessee
- Rutherford County
- Murfreesboro
- 37129
- 4923 Kai Dr Lot 76
Nearby cities
Nearby neighborhoods
Nearby zip codes
Other Murfreesboro Topics
