Discover this exceptional custom built home, perfectly positioned on a tranquil pond in the heart of the gated Central Park community in Lakewood Ranch. Thoughtfully designed and meticulously maintained, this three bedroom, two bath pool home that blends timeless style, smart functionality, and curated upgrades that set it apart from the ordinary. From the elegant tray ceilings and solid wood cabinetry to granite and quartzite countertops, Bosch appliances, and custom door finishes with satin nickel levers, every detail has been carefully considered. Smart home enhancements include LED lighting, Lutron lighting controls in the kitchen and living room and a lawn irrigation system designed for comfort, efficiency and ease. Additional highlights include built-in speakers, architectural accents, and a spacious primary suite with dual sinks and a newly updated walk-in shower (2024). The garage is enhanced with an insulated door and Mitsubishi mini-split AC (2024), while recent upgrades include new bedroom lighting (2025), LED recessed lighting in the kitchen, living room, and den (2021), and interior painting (2024/25). The kitchen is a showpiece, featuring a pearl shell backsplash, extended and reconfigured cabinetry, and a quartzite island crafted from natural Brazilian stone (2022). The exterior, painted in 2023 with Sherwin Williams Rain Refresh self-cleaning paint, is complemented by professionally designed landscaping and side gutters (2021) for lasting curb appeal. Step outside to your private backyard oasis: a screen-enclosed, custom 14’x27’ heated saltwater pool with sun shelf, pebble tec finish, fountains, mosaic art, and LED lighting. Expansive decking with slip-resistant pavers creates the perfect space for entertaining, while tranquil pond views provide a serene backdrop. The lanai is also primed with a gas line-ready for your future outdoor kitchen. Central Park is more than a neighborhood, it’s a lifestyle. Residents enjoy two dog parks, a splash pad, playground, sports fields, pickle-ball and tennis courts, a concession stand, picnic pavilion, and year-round community events, all within a secure, welcoming gated setting. Located in an A+ school district and just minutes from award-winning beaches, golf courses, UTC shopping, downtown Sarasota, historic Old Main Street Bradenton, and major airports, this home truly offers luxury, convenience, and community all in one. Come and see this amazing home today and make it yours tomorrow!
Sold for $500,000
$500,000
4923 MISSION PARK LANE, BRADENTON, FL 34211
3beds
1,744sqft
Single Family Residence
Built in 2014
8,695 Square Feet Lot
$499,200 Zestimate®
$287/sqft
$3,746 Estimated rent
Home value
$499,200
$459,000 - $544,000
$3,746/mo
Zestimate® history
Owner options
List your home for rent
$3,746/mo
Rent Zestimate®
Find your next renter with Zillow Rental Manager. Plus, with online applications, you can quickly screen prospective tenants – for free.
$3,746/mo
Rent Zestimate®
Refinance and save
$3,535/mo
Est. payment
Refinancing to a lower rate could help reduce your monthly payments and save thousands over the life of the loan.
$3,535/mo
Est. payment
Explore your selling options
Work with a Zillow partner agent
Leverage their expertise and Zillow's premium Showcase listings to get your home seen by more buyers.
Get startedList with your own agent
Get your home in front of millions of buyers by listing it on Zillow.
Learn how to do itSell it yourself
Take full control of how buyers see your home on Zillow by listing For Sale by Owner (FSBO).
List your homeWhat's special
Pool homeTranquil pondTimeless styleSmart functionalityQuartzite islandExpansive deckingGranite and quartzite countertops
Zillow last checked:
Listing updated:
Listed by:
Meredith Johnson 727-768-7651,
REALTY EXPERTS 727-888-1000,
John Vaughan 727-492-2728,
REALTY EXPERTS
Bought with:
Amber Watson, 3472511
MICHAEL SAUNDERS & COMPANY
Source: Stellar MLS,MLS#: TB8420457 Originating MLS: Suncoast Tampa
Originating MLS: Suncoast Tampa
Facts & features
Interior
Bedrooms & bathrooms
- Bedrooms: 3
- Bathrooms: 2
- Full bathrooms: 2
Rooms
- Room types: Den/Library/Office, Utility Room
Primary bedroom
- Features: Ceiling Fan(s), Walk-In Closet(s)
- Level: First
- Area: 195.84 Square Feet
- Dimensions: 14.4x13.6
Bedroom 2
- Features: Ceiling Fan(s), Built-in Closet
- Level: First
- Area: 121 Square Feet
- Dimensions: 11x11
Bedroom 3
- Features: Ceiling Fan(s), Built-in Closet
- Level: First
- Area: 100 Square Feet
- Dimensions: 10x10
Den
- Level: First
- Area: 121 Square Feet
- Dimensions: 11x11
Dining room
- Level: First
- Area: 191.09 Square Feet
- Dimensions: 17.2x11.11
Kitchen
- Features: Breakfast Bar, Pantry, Granite Counters
- Level: First
- Area: 110 Square Feet
- Dimensions: 11x10
Living room
- Features: Ceiling Fan(s)
- Level: First
- Area: 273.48 Square Feet
- Dimensions: 17.2x15.9
Heating
- Central, Electric
Cooling
- Central Air
Appliances
- Included: Dishwasher, Disposal, Dryer, Microwave, Range, Refrigerator, Tankless Water Heater, Washer
- Laundry: Inside, Laundry Room
Features
- Ceiling Fan(s), High Ceilings, Kitchen/Family Room Combo, Living Room/Dining Room Combo, Open Floorplan, Solid Surface Counters, Split Bedroom, Stone Counters, Thermostat, Tray Ceiling(s), Walk-In Closet(s)
- Flooring: Carpet, Tile
- Has fireplace: No
Interior area
- Total structure area: 2,509
- Total interior livable area: 1,744 sqft
Property
Parking
- Total spaces: 2
- Parking features: Driveway, Garage Door Opener, On Street
- Attached garage spaces: 2
- Has uncovered spaces: Yes
- Details: Garage Dimensions: 22x22
Features
- Levels: One
- Stories: 1
- Patio & porch: Covered, Front Porch, Rear Porch, Screened
- Exterior features: Garden, Sidewalk
- Has private pool: Yes
- Pool features: Heated, In Ground, Salt Water, Screen Enclosure
- Has view: Yes
- View description: Garden, Pool, Water, Pond
- Has water view: Yes
- Water view: Water,Pond
Lot
- Size: 8,695 Square Feet
- Features: Landscaped, Sidewalk
- Residential vegetation: Trees/Landscaped
Details
- Parcel number: 579643959
- Zoning: PDMU
- Special conditions: None
Construction
Type & style
- Home type: SingleFamily
- Architectural style: Contemporary,Custom,Ranch
- Property subtype: Single Family Residence
Materials
- Block, Stucco
- Foundation: Slab
- Roof: Shingle
Condition
- New construction: No
- Year built: 2014
Details
- Builder name: Bruce Williams Homes
Utilities & green energy
- Sewer: Public Sewer
- Water: Public
- Utilities for property: Cable Connected, Electricity Connected, Natural Gas Connected, Sewer Connected, Water Connected
Community & HOA
Community
- Features: Community Mailbox, Deed Restrictions, Dog Park, Gated Community - No Guard, Park, Playground, Sidewalks, Tennis Court(s)
- Security: Gated Community
- Pet fee: $0 monthly
- Subdivision: CENTRAL PARK SUBPHASE B-2A & B-2C
HOA
- Has HOA: Yes
- Amenities included: Gated, Pickleball Court(s)
- Services included: Recreational Facilities
- HOA fee: $203 monthly
- HOA name: Laurie Denenholtz
Location
- Region: Bradenton
Financial & listing details
- Price per square foot: $287/sqft
- Tax assessed value: $405,774
- Annual tax amount: $6,777
- Date on market: 9/16/2025
- Cumulative days on market: 13 days
- Listing terms: Cash,Conventional,FHA,VA Loan
- Ownership: Fee Simple
- Total actual rent: 0
- Electric utility on property: Yes
- Road surface type: Paved
Price history
| Date | Event | Price |
|---|---|---|
| 10/29/2025 | Sold | $500,000-2.9%$287/sqft |
Source:  Stellar MLS #TB8420457 Report a problem Stellar MLS #TB8420457 Report a problem | ||
| 9/29/2025 | Pending sale | $514,900$295/sqft |
Source: Stellar MLS #TB8420457 Report a problem | ||
| 9/16/2025 | Listed for sale | $514,900+44%$295/sqft |
Source: Stellar MLS #TB8420457 Report a problem | ||
| 7/29/2020 | Sold | $357,500-3.4%$205/sqft |
Source: Public Record Report a problem | ||
| 5/25/2020 | Pending sale | $370,000$212/sqft |
Source: KW SUNCOAST #A4465046 Report a problem | ||
| 4/14/2020 | Listed for sale | $370,000+39.8%$212/sqft |
Source: KW SUNCOAST #A4465046 Report a problem | ||
| 1/30/2014 | Sold | $264,700+259.3%$152/sqft |
Source: Public Record Report a problem | ||
| 8/13/2013 | Sold | $73,680$42/sqft |
Source: Public Record Report a problem | ||
Public tax history
| Year | Property taxes | Tax assessment |
|---|---|---|
| 2025 | $6,628 -2.2% | $405,774 -3.2% |
| 2024 | $6,777 +1.2% | $419,351 +3% |
| 2023 | $6,698 -0.5% | $407,137 +3% |
| 2022 | $6,732 +16.5% | $395,279 +40.3% |
| 2021 | $5,777 +4.2% | $281,811 +6.1% |
| 2020 | $5,543 -5.9% | $265,732 +1.7% |
| 2019 | $5,891 | $261,386 +15.8% |
| 2018 | $5,891 +18.4% | $225,637 -4.8% |
| 2017 | $4,977 +103.4% | $236,995 -3.4% |
| 2016 | $2,447 | $245,281 +1.1% |
| 2015 | $2,447 | $242,650 +301.4% |
| 2014 | $2,447 +74.6% | $60,455 +640.6% |
| 2013 | $1,401 | $8,163 |
Find assessor info on the county website
Neighborhood: 34211
Nearby homes
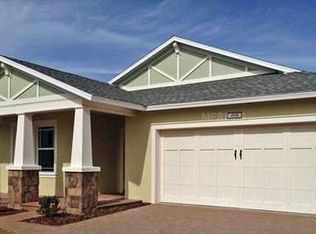
- $424,7003 bd2 ba1.7k sqft4919 Mission Park Ln, Lakewood Ranch, FL 34211Off Market
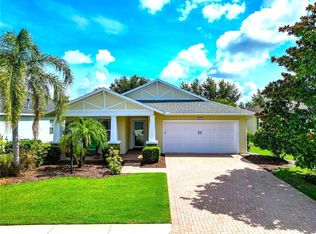
- $415,0003 bd2 ba1.7k sqft4919 Mission Park Ln, Bradenton, FL 34211Sold
- $433,0003 bd2 ba1.7k sqft5005 Mission Park Ln, Bradenton, FL 34211Off Market


- $490,0003 bd2 ba1.7k sqft5009 Mission Park Ln, Bradenton, FL 34211Sold
- $386,0003 bd2 ba1.7k sqft4915 Mission Park Ln, Bradenton, FL 34211Sold
- $458,3003 bd2 ba1.9k sqft5013 Mission Park Ln, Bradenton, FL 34211Off Market
- $519,0003 bd2 ba1.9k sqft5013 Mission Park Ln, Lakewood Ranch, FL 34211Off Market
- $458,6003 bd2 ba2.1k sqft4922 Mission Park Ln, Bradenton, FL 34211Off Market
Nearby schools
GreatSchools rating
- 8/10B.D. Gullett Elementary SchoolGrades: PK-5Distance: 0.5 mi
- 8/10Dr Mona Jain Middle SchoolGrades: 6-8Distance: 0.5 mi
- 6/10Lakewood Ranch High SchoolGrades: PK,9-12Distance: 1.4 mi
Schools provided by the listing agent
- Elementary: Gullett Elementary
- Middle: Dr Mona Jain Middle
- High: Lakewood Ranch High
Source: Stellar MLS. This data may not be complete. We recommend contacting the local school district to confirm school assignments for this home.
Get a cash offer in 3 minutes
Find out how much your home could sell for in as little as 3 minutes with a no-obligation cash offer.
Estimated market value
$499,200
Get a cash offer in 3 minutes
Find out how much your home could sell for in as little as 3 minutes with a no-obligation cash offer.
Estimated market value
$499,200
- Florida
- Manatee County
- Lakewood Ranch
- 34211
- 4923 MISSION PARK LANE
Nearby cities
Nearby neighborhoods
Nearby zip codes
Other Lakewood Ranch Topics
