Welcome to your slice of paradise in the highly sought-after community of Central Park in Lakewood Ranch! This beautifully maintained 3-bedroom, 2-bath single-family home with a den/office offers the perfect blend of comfort, convenience, and serene waterfront living. Ideally situated on a picturesque pond, you’ll enjoy peaceful water views from your kitchen and backyard. The perfect backdrop for morning coffee or relaxing in the evening while you enjoy the sunset. Inside, the home features an open floor plan designed for both everyday living and entertaining. The spacious kitchen flows seamlessly into the dining and living areas, creating a welcoming space to gather with family and friends. The split-bedroom layout provides privacy for the primary suite, complete with tranquil views and a private en-suite bath. Step outside and take in the calming pond setting with plenty of room to create your own outdoor oasis. Location is everything, and this home truly delivers! Enjoy walking or biking distance to the elementary, middle, and high schools, making daily routines simple and convenient. Central Park residents also enjoy the community park, which includes a playground, sports field, 2 tennis/pickleball courts, a splash pad, 2 dog parks, and more! If you’ve been looking for a home that offers waterfront views, top-rated schools nearby, and the unbeatable lifestyle of Lakewood Ranch, this is the one you’ve been waiting for. Schedule your private showing today!
Sold for $386,000
Zestimate®
$386,000
4915 MISSION PARK LANE, BRADENTON, FL 34211
3beds
1,744sqft
Single Family Residence
Built in 2013
0.27 Acres Lot
$386,000 Zestimate®
$221/sqft
$2,824 Estimated rent
Home value
$386,000
$363,000 - $409,000
$2,824/mo
Zestimate® history
Owner options
List your home for rent
$2,824/mo
Rent Zestimate®
Find your next renter with Zillow Rental Manager. Plus, with online applications, you can quickly screen prospective tenants – for free.
$2,824/mo
Rent Zestimate®
Refinance and save
$2,800/mo
Est. payment
Refinancing to a lower rate could help reduce your monthly payments and save thousands over the life of the loan.
$2,800/mo
Est. payment
Explore your selling options
Work with a Zillow partner agent
Leverage their expertise and Zillow's premium Showcase listings to get your home seen by more buyers.
Get startedList with your own agent
Get your home in front of millions of buyers by listing it on Zillow.
Learn how to do itSell it yourself
Take full control of how buyers see your home on Zillow by listing For Sale by Owner (FSBO).
List your homeWhat's special
Serene waterfront livingPicturesque pondCalming pond settingWaterfront views
Zillow last checked:
Listing updated:
Listed by:
Tracy Anderson 214-621-6128,
PREFERRED SHORE LLC 941-999-1179
Bought with:
Joe Suarez, 3211823
COMPASS FLORIDA LLC
Source: Stellar MLS,MLS#: A4683553 Originating MLS: Sarasota - Manatee
Originating MLS: Sarasota - Manatee
Facts & features
Interior
Bedrooms & bathrooms
- Bedrooms: 3
- Bathrooms: 2
- Full bathrooms: 2
Primary bedroom
- Features: En Suite Bathroom, Shower No Tub, Walk-In Closet(s)
- Level: First
Bedroom 2
- Features: Built-in Closet
- Level: First
Bedroom 3
- Features: Built-in Closet
- Level: First
Kitchen
- Features: Pantry, Kitchen Island
- Level: First
Living room
- Level: First
Office
- Level: First
Heating
- Central, Electric
Cooling
- Central Air
Appliances
- Included: Dishwasher, Dryer, Gas Water Heater, Microwave, Range, Refrigerator, Washer
- Laundry: Laundry Room
Features
- Ceiling Fan(s), High Ceilings, Living Room/Dining Room Combo, Open Floorplan, Primary Bedroom Main Floor, Thermostat, Walk-In Closet(s)
- Flooring: Carpet, Ceramic Tile
- Windows: Window Treatments, Hurricane Shutters
- Has fireplace: No
Interior area
- Total structure area: 2,462
- Total interior livable area: 1,744 sqft
Property
Parking
- Total spaces: 2
- Parking features: Driveway
- Attached garage spaces: 2
- Has uncovered spaces: Yes
Features
- Levels: One
- Stories: 1
- Exterior features: Irrigation System, Lighting, Private Entrance, Sidewalk
- Has view: Yes
- View description: Pond
- Has water view: Yes
- Water view: Pond
- Waterfront features: Pond, Pond Access
Lot
- Size: 0.27 Acres
Details
- Parcel number: 579644059
- Zoning: PDMU
- Special conditions: None
Construction
Type & style
- Home type: SingleFamily
- Property subtype: Single Family Residence
Materials
- Block
- Foundation: Slab
- Roof: Shingle
Condition
- New construction: No
- Year built: 2013
Utilities & green energy
- Sewer: Public Sewer
- Water: Canal/Lake For Irrigation, Public
- Utilities for property: Cable Connected, Electricity Connected, Natural Gas Connected, Sewer Connected, Street Lights, Underground Utilities, Water Connected
Community & HOA
Community
- Pet fee: $0 monthly
- Subdivision: CENTRAL PARK SUBPHASE B-2A & B-2C
HOA
- Has HOA: Yes
- HOA fee: $229 monthly
- HOA name: Laurie Deneholtz
- HOA phone: 800-337-5850
Location
- Region: Bradenton
Financial & listing details
- Price per square foot: $221/sqft
- Tax assessed value: $377,869
- Annual tax amount: $6,823
- Date on market: 2/25/2026
- Cumulative days on market: 47 days
- Ownership: Fee Simple
- Total actual rent: 0
- Electric utility on property: Yes
- Road surface type: Asphalt
Price history
| Date | Event | Price |
|---|---|---|
| 6/16/2026 | Sold | $386,000-3.5%$221/sqft |
Source:  Stellar MLS #A4683553 Report a problem Stellar MLS #A4683553 Report a problem | ||
| 4/13/2026 | Pending sale | $400,000$229/sqft |
Source: Stellar MLS #A4683553 Report a problem | ||
| 3/19/2026 | Price change | $400,000-5.9%$229/sqft |
Source: Stellar MLS #A4683553 Report a problem | ||
| 2/25/2026 | Listed for sale | $425,000+70.1%$244/sqft |
Source: Stellar MLS #A4683553 Report a problem | ||
| 11/15/2013 | Sold | $249,920$143/sqft |
Source: Public Record Report a problem | ||
Public tax history
| Year | Property taxes | Tax assessment |
|---|---|---|
| 2025 | $6,769 -0.8% | $375,557 +10% |
| 2024 | $6,823 +2.8% | $341,415 +10% |
| 2023 | $6,638 +6.9% | $310,377 +10% |
| 2022 | $6,210 +15.2% | $282,161 +10% |
| 2021 | $5,392 +4.8% | $256,510 +7% |
| 2020 | $5,143 +0.8% | $239,687 +2.3% |
| 2019 | $5,102 | $234,375 +4% |
| 2018 | $5,102 +2.6% | $225,436 -7% |
| 2017 | $4,972 +8.8% | $242,287 -2.7% |
| 2016 | $4,568 | $248,960 +1.1% |
| 2015 | $4,568 | $246,173 +5.4% |
| 2014 | $4,568 +3201.2% | $233,661 +2762.4% |
| 2013 | $138 | $8,163 |
Find assessor info on the county website
Neighborhood: 34211
Nearby homes
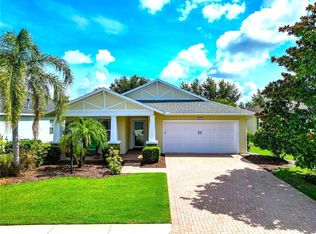
- $415,0003 bd2 ba1.7k sqft4919 Mission Park Ln, Bradenton, FL 34211Sold
- $410,1003 bd2 ba1.7k sqft4919 Mission Park Ln, Lakewood Ranch, FL 34211Off Market
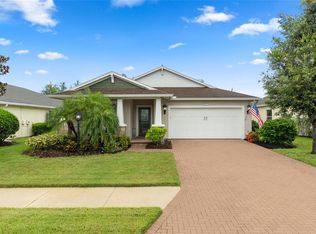
- $500,0003 bd2 ba1.7k sqft4923 Mission Park Ln, Bradenton, FL 34211Sold
- $430,6003 bd2 ba1.7k sqft5005 Mission Park Ln, Bradenton, FL 34211Off Market

- $517,5004 bd2 ba2.1k sqft4914 Mission Park Ln, Bradenton, FL 34211Sold
- $539,3003 bd2 ba2.1k sqft4914 Mission Park Ln, Lakewood Ranch, FL 34211Off Market
- $566,9004 bd2 ba2k sqft4910 Mission Park Ln, Bradenton, FL 34211Off Market
- $537,3004 bd2 ba2k sqft4918 Mission Park Ln, Bradenton, FL 34211Off Market
Nearby schools
GreatSchools rating
- 8/10B.D. Gullett Elementary SchoolGrades: PK-5Distance: 0.5 mi
- 8/10Dr Mona Jain Middle SchoolGrades: 6-8Distance: 0.5 mi
- 6/10Lakewood Ranch High SchoolGrades: PK,9-12Distance: 1.4 mi
Schools provided by the listing agent
- Elementary: Gullett Elementary
- Middle: Dr Mona Jain Middle
- High: Lakewood Ranch High
Source: Stellar MLS. This data may not be complete. We recommend contacting the local school district to confirm school assignments for this home.
Get a cash offer in 3 minutes
Find out how much your home could sell for in as little as 3 minutes with a no-obligation cash offer.
Estimated market value
$386,000
Get a cash offer in 3 minutes
Find out how much your home could sell for in as little as 3 minutes with a no-obligation cash offer.
Estimated market value
$386,000
- Florida
- Manatee County
- Lakewood Ranch
- 34211
- 4915 MISSION PARK LANE
Nearby cities
Nearby neighborhoods
Nearby zip codes
Other Lakewood Ranch Topics
