Skip main navigation
Closed
  • $435,000

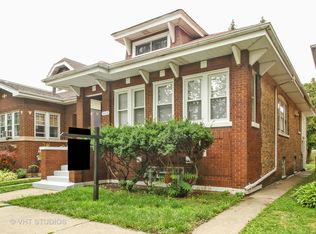
    4923 N Kostner Ave, Chicago, IL 60630

    4beds
    2,430sqft
    Single Family Residence
    Built in 1919
    3,937 Square Feet Lot
    $566,100 Zestimate®
    $179/sqft
    $4,094 Estimated rent

    Home value

    $566,100

    $521,000 - $617,000

    $4,094/mo

    Zestimate® history
    Loading
    Loading...

    Owner options

    List your home for rent

    $4,094/mo

    Rent Zestimate®

    Find your next renter with Zillow Rental Manager. Plus, with online applications, you can quickly screen prospective tenants – for free.

    Learn more

    $4,094/mo

    Rent Zestimate®

    Refinance and save

    $3,068/mo

    Est. payment

    Refinancing to a lower rate could help reduce your monthly payments and save thousands over the life of the loan.

    See today's rates

    $3,068/mo

    Est. payment

    Explore your selling options

    Work with a Zillow partner agent

    Leverage their expertise and Zillow's premium Showcase listings to get your home seen by more buyers.

    Get started

    List with your own agent

    Get your home in front of millions of buyers by listing it on Zillow.

    Learn how to do it

    Sell it yourself

    Take full control of how buyers see your home on Zillow by listing For Sale by Owner (FSBO).

    List your home

    What's special

    Chicago parksHistoric chicago bungalow areaLovely tree lined streetSpacious long time ownerHot water boilerCovered patioLarge living
    North Mayfair- Historic Chicago Bungalow area- Spacious long time owner home- Large living & dining room- Updated eat in maple cabinet kitchen with solid surface counter tops- Kitchen opens to a 1st floor family room overlooking yard- 1st flr. bath with shower enclosure- Huge 2nd flr. offers 4 rms. & full bath that can be reconfigured to suit your needs- Full unfinished basement with potential for additional recreational space- Older finishes- Being sold "as is"- 2.5C Garage with covered patio- Newer Tear Off Roof- Copper Piping- Replacement Windows- 1st flr. Hot Water Boiler with 3 A/C units- 2nd flr. has separate utilities with GFA & C/A- (2) Water Heaters- Lovely tree lined street- Walk to high rated grammar school, Chicago parks/lagoons/pool & bike/walking Forest Preserve trails. Easy transportation to downtown or suburbs with 90/94- Public transportation via CTA lines at Foster or Lawrence.

    Zillow last checked:

    Listing updated:

    Listed by:

    Irene Yungerman 773-315-5874,

    Baird & Warner

    Bought with:

    Jim Starwalt, ABR,CRS,CSC,GRI

    Better Homes and Garden Real Estate Star Homes

    Source: MRED as distributed by MLS GRID,MLS#: 11991250MLS Logo

    Facts & features

    Interior

    Bedrooms & bathrooms
    • Bedrooms: 4
    • Bathrooms: 2
    • Full bathrooms: 2
    Rooms
    • Room types: Study, Bonus Room, Storage
    Primary bedroom
    • Features: Flooring (Carpet)
    • Level: Main
    • Area: 165 Square Feet
    • Dimensions: 15X11
    Bedroom 2
    • Features: Flooring (Carpet)
    • Level: Main
    • Area: 132 Square Feet
    • Dimensions: 12X11
    Bedroom 3
    • Features: Flooring (Vinyl)
    • Level: Second
    • Area: 121 Square Feet
    • Dimensions: 11X11
    Bedroom 4
    • Features: Flooring (Vinyl)
    • Level: Second
    • Area: 70 Square Feet
    • Dimensions: 10X7
    Bonus room
    • Features: Flooring (Vinyl)
    • Level: Second
    • Area: 196 Square Feet
    • Dimensions: 14X14
    Dining room
    • Features: Flooring (Carpet)
    • Level: Main
    • Area: 192 Square Feet
    • Dimensions: 16X12
    Family room
    • Features: Flooring (Ceramic Tile)
    • Level: Main
    • Area: 162 Square Feet
    • Dimensions: 18X9
    Kitchen
    • Features: Kitchen (Eating Area-Table Space), Flooring (Ceramic Tile)
    • Level: Main
    • Area: 156 Square Feet
    • Dimensions: 13X12
    Living room
    • Features: Flooring (Carpet)
    • Level: Main
    • Area: 272 Square Feet
    • Dimensions: 17X16
    Storage
    • Level: Basement
    • Area: 121 Square Feet
    • Dimensions: 11X11
    Study
    • Features: Flooring (Carpet)
    • Level: Second
    • Area: 306 Square Feet
    • Dimensions: 18X17
    Heating
    • Natural Gas, Forced Air, Steam, Baseboard, Radiator(s), Sep Heating Systems - 2+, Indv Controls
    Cooling
    • Central Air, Wall Unit(s)
    Appliances
    • Included: Range, Refrigerator, Washer, Dryer
    Features
    • 1st Floor Bedroom, In-Law Floorplan
    • Basement: Unfinished,Full
    Interior area
    • Total structure area: 3,697
    • Total interior livable area: 2,430 sqft

    Property

    Parking
    • Total spaces: 2
    • Parking features: Garage Door Opener, On Site, Garage Owned, Detached, Garage
    • Garage spaces: 2
    • Has uncovered spaces: Yes
    Accessibility
    • Accessibility features: No Disability Access
    Features
    • Stories: 1.5
    • Fencing: Fenced
    Lot
    • Size: 3,937 Square Feet
    • Dimensions: 31 X 127
    Details
    • Parcel number: 13104130120000
    • Special conditions: None

    Construction

    Type & style
    • Home type: SingleFamily
    • Architectural style: Bungalow
    • Property subtype: Single Family Residence
    Materials
    • Brick
    • Foundation: Concrete Perimeter
    • Roof: Asphalt
    Condition
    • New construction: No
    • Year built: 1919

    Utilities & green energy

    • Electric: Circuit Breakers
    • Sewer: Public Sewer
    • Water: Lake Michigan

    Community & HOA

    Community
    • Features: Park, Pool, Tennis Court(s), Lake
    • Subdivision: North Mayfair
    HOA
    • Services included: None
    Location
    • Region: Chicago

    Financial & listing details

    • Price per square foot: $179/sqft
    • Tax assessed value: $360,000
    • Annual tax amount: $2,258
    • Date on market: 3/8/2024
    • Listing terms: Conventional
    • Ownership: Fee Simple

    Price history

    DateEventPrice
    5/17/2024Sold$435,000+3.6%$179/sqft
    Source: MRED as distributed by MLS GRID #11991250 Report a problem
    4/15/2024Pending sale$419,900$173/sqft
    Source: MRED as distributed by MLS GRID #11991250 Report a problem
    3/12/2024Contingent$419,900$173/sqft
    Source: MRED as distributed by MLS GRID #11991250 Report a problem
    3/8/2024Listed for sale$419,900$173/sqft
    Source: MRED as distributed by MLS GRID #11991250 Report a problem

    Public tax history

    YearProperty taxesTax assessment
    2024-- $36,000 +12.5%
    2023$5,512 +3.3%$32,000
    2022$5,334 +136.2%$32,000
    2021$2,258 -3.1%$32,000 +25.5%
    2020$2,331 +0.3%$25,492 -10%
    2019$2,323 +1.5%$28,325
    2018$2,288 -6.6%$28,325 +17.6%
    2017$2,450 -13.7%$24,083
    2016$2,840 +4%$24,083
    2015$2,729 +0.8%$24,083 +9.3%
    2014$2,706 -0.4%$22,042
    2013$2,716 +7.2%$22,042
    2012$2,533 +11.6%$22,042 -20.4%
    2011$2,270 -15.5%$27,692
    2010$2,686 +11.3%$27,692
    2009$2,415 +6.5%$27,692 -6.4%
    2008$2,267 +2.6%$29,584 -5.7%
    2007$2,209 +0.5%$31,385
    2006$2,199 -5%$31,385 +56.6%
    2005$2,314 +2.5%$20,037
    2004$2,259 -3.6%$20,037
    2003$2,343 -5.4%$20,037 +28.4%
    2002$2,477 +5.3%$15,608
    2001$2,352 +9.5%$15,608
    2000$2,148 -0.1%$15,608 +18.4%
    1999$2,150 $13,180
    Find assessor info on the county website

    Neighborhood: Albany Park

    Nearby schools

    GreatSchools rating
    Schools provided by the listing agent
    • Elementary: Palmer Elementary School
    • High: William Howard Taft High School
    • District: 299

    Source: MRED as distributed by MLS GRID. This data may not be complete. We recommend contacting the local school district to confirm school assignments for this home.

    Get a cash offer in 3 minutes
    Find out how much your home could sell for in as little as 3 minutes with a no-obligation cash offer.
    Estimated market value
    $566,100
    Get a cash offer in 3 minutes
    Find out how much your home could sell for in as little as 3 minutes with a no-obligation cash offer.
    Estimated market value
    $566,100