Completely reimagined and fully gutted rehab in the heart of Mayfair! This stunning 4-bedroom, 3.5-bath home has been rebuilt from the ground up with all-new plumbing, electrical, and mechanical systems, offering the feel of new construction with the charm of an established neighborhood. The main bedroom is located on the second floor, along with a thoughtfully designed layout, and there is an additional ensuite bedroom on the main floor for added convenience and flexibility. Designed with a clean, modern aesthetic, the home showcases high-end finishes throughout, including rich white oak hardwood flooring and exceptional attention to detail in every space. The chef-inspired kitchen serves as the centerpiece, featuring quartz countertops, a dramatic waterfall island, a designer backsplash, and sleek contemporary cabinetry. Spacious bedrooms offer comfort and versatility, while beautifully finished bathrooms provide a spa-like experience with premium materials and elegant design. The fully finished basement includes a large family room, a bedroom, and a full bathroom perfect for guests, in-laws, or additional living space. Ideally located in Mayfair, close to parks, transportation, and city conveniences, this is a rare opportunity to own a turnkey, luxury home in a fantastic neighborhood.
Pending
$839,900
4915 N Kostner Ave, Chicago, IL 60630
4beds
2,850sqft
Single Family Residence
Built in 1922
3,750 Square Feet Lot
$-- Zestimate®
$295/sqft
$-- HOA
What's special
Fully finished basementSleek contemporary cabinetryBeautifully finished bathroomsClean modern aestheticSpacious bedroomsDramatic waterfall islandHigh-end finishes throughout
- --
- 46
- views
- 0
- saves
Likely to sell faster than
Zillow last checked:
Listing updated:
Listed by:
Martha Lozano 773-844-3207,
RE/MAX City
Source: MRED as distributed by MLS GRID,MLS#: 12635879
Facts & features
Interior
Bedrooms & bathrooms
- Bedrooms: 4
- Bathrooms: 4
- Full bathrooms: 3
- 1/2 bathrooms: 1
Rooms
- Room types: Mud Room
Primary bedroom
- Features: Flooring (Hardwood), Bathroom (Full)
- Level: Second
- Area: 176 Square Feet
- Dimensions: 11X16
Bedroom 2
- Features: Flooring (Hardwood)
- Level: Second
- Area: 117 Square Feet
- Dimensions: 9X13
Bedroom 3
- Features: Flooring (Hardwood)
- Level: Main
- Area: 180 Square Feet
- Dimensions: 18X10
Bedroom 4
- Features: Flooring (Vinyl)
- Level: Basement
- Area: 121 Square Feet
- Dimensions: 11X11
Dining room
- Features: Flooring (Hardwood)
- Level: Main
- Area: 130 Square Feet
- Dimensions: 10X13
Family room
- Features: Flooring (Vinyl)
- Level: Basement
- Area: 510 Square Feet
- Dimensions: 30X17
Kitchen
- Features: Kitchen (Eating Area-Breakfast Bar), Flooring (Hardwood)
- Level: Main
- Area: 130 Square Feet
- Dimensions: 13X10
Living room
- Features: Flooring (Hardwood)
- Level: Main
- Area: 208 Square Feet
- Dimensions: 13X16
Mud room
- Level: Main
- Area: 48 Square Feet
- Dimensions: 8X6
Heating
- Natural Gas, Forced Air
Cooling
- Central Air
Appliances
- Included: Microwave, Dishwasher, Refrigerator, Disposal, Stainless Steel Appliance(s), Range Hood, Gas Cooktop, Gas Oven
Features
- Basement: Finished,Full
Interior area
- Total structure area: 0
- Total interior livable area: 2,850 sqft
Property
Parking
- Total spaces: 2
- Parking features: Garage Door Opener, Yes, Detached, Garage
- Garage spaces: 2
- Has uncovered spaces: Yes
Accessibility
- Accessibility features: No Disability Access
Features
- Stories: 2
Lot
- Size: 3,750 Square Feet
- Dimensions: 125X30
Details
- Parcel number: 13104130150000
- Special conditions: List Broker Must Accompany
Construction
Type & style
- Home type: SingleFamily
- Architectural style: Bungalow
- Property subtype: Single Family Residence
Materials
- Brick
- Foundation: Concrete Perimeter
- Roof: Asphalt
Condition
- New construction: No
- Year built: 1922
- Major remodel year: 2026
Utilities & green energy
- Electric: Circuit Breakers
- Sewer: Public Sewer
- Water: Public
Community & HOA
HOA
- Services included: None
Location
- Region: Chicago
Financial & listing details
- Price per square foot: $295/sqft
- Tax assessed value: $380,000
- Annual tax amount: $7,660
- Date on market: 5/2/2026
- Ownership: Fee Simple
Estimated market value
Not available
Estimated sales range
Not available
Not available
Price history
| Date | Event | Price |
|---|---|---|
| 5/22/2026 | Listing removed | $839,900$295/sqft |
Source: REMAX Report a problem | ||
| 5/20/2026 | Listed for sale | $839,900+180%$295/sqft |
Source: REMAX Report a problem | ||
| 11/6/2024 | Sold | $300,000$105/sqft |
Source: Public Record Report a problem | ||
Public tax history
| Year | Property taxes | Tax assessment |
|---|---|---|
| 2024 | $7,660 +13% | $38,000 +18.8% |
| 2023 | $6,776 +2.6% | $32,000 |
| 2022 | $6,605 +2.3% | $32,000 |
| 2021 | $6,456 +13.2% | $32,000 +25.4% |
| 2020 | $5,703 -0.2% | $25,511 -10% |
| 2019 | $5,714 +1.7% | $28,346 |
| 2018 | $5,617 -1.7% | $28,346 +7.2% |
| 2017 | $5,712 +7.5% | $26,447 |
| 2016 | $5,315 +9.3% | $26,447 |
| 2015 | $4,863 +11.7% | $26,447 +13.1% |
| 2014 | $4,354 +2% | $23,380 |
| 2013 | $4,268 +1.7% | $23,380 |
| 2012 | $4,195 -13.9% | $23,380 -22.2% |
| 2011 | $4,871 -0.4% | $30,060 |
| 2010 | $4,891 +4.4% | $30,060 |
| 2009 | $4,687 -5.3% | $30,060 -12.9% |
| 2008 | $4,950 +1% | $34,510 |
| 2007 | $4,901 -1.1% | $34,510 |
| 2006 | $4,954 +27.8% | $34,510 +45.5% |
| 2005 | $3,876 +1% | $23,723 |
| 2004 | $3,837 +2.2% | $23,723 |
| 2003 | $3,754 +17% | $23,723 +32.8% |
| 2002 | $3,209 +26% | $17,861 |
| 2001 | $2,548 +18.5% | $17,861 |
| 2000 | $2,150 | $17,861 +24.9% |
| 1999 | $2,150 | $14,304 |
Find assessor info on the county website
Monthly payment
Est. payment
Payment breakdown
Explore the cost of this home by adjusting the details. Changes won't be saved.Climate risks
Neighborhood: Albany Park
Nearby schools
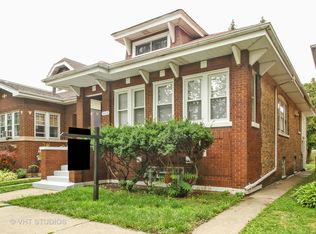

Similar homes
- $929,0004 bd4 ba3.2k sqft5047 W Winnemac Ave, Chicago, IL 60630Active
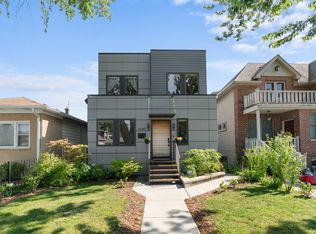 MLS ID #12723037, Stephanie Spenner, Compass. MRED as distributed by MLS GRID
 - $649,9005 bd2 ba2.4k sqft5755 W Eddy St, Chicago, IL 60634New
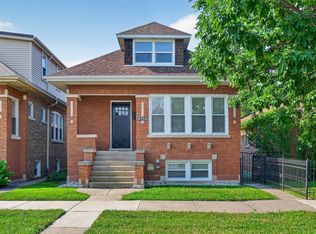 MLS ID #12750812, Edwin Adorno, Hometown Real Estate Group LLC. MRED as distributed by MLS GRID
 - $715,0004 bd3 ba3k sqft6516 N Nordica Ave, Chicago, IL 60631New
 MLS ID #12751791, Roseanne Maggio, Jameson Sotheby's Intl Realty. MRED as distributed by MLS GRID
 - $935,0004 bd4 ba3.3k sqft3721 W Wabansia Ave, Chicago, IL 60647New
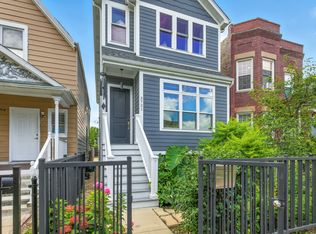 MLS ID #12750615, Jill Reninger, Compass. MRED as distributed by MLS GRID
