Please click the button to see the 3-D Matterport video tour. 4923 New Providence Avenue is a truly magnificent estate that only comes around once in a blue moon. The quality, design, and attention to detail are unparalleled and unlike anything else on the market. The home sits on an oversized lot in Culbreth Isles at 21,312 square feet with imported Italian turf stretching the length of the property. You immediately get the sense of the grandeur of this home as soon as you enter through the 10-foot tall double steel doors and are immediately greeted by soaring ceilings of 20 1/2 feet and a large wedding spiral staircase, inspired by the St. Regis Atlanta (see entrance photo). The living room, visible from the entrance, is also 20 1/2 feet high. Which is centered by a solid stone fireplace, carved and shipped in one piece from Turkey, that took a forklift driving through the front door while the home was being built to install. Other one-of-a-kind features of the home include exceptional soundproofing in every single exterior wall to make sure you are not bothered by the outside world while enjoying your home; a glass elevator with Carrera marble lined shaft that looks up to a Chihuly inspired blown-glass fixture; a one of a kind cinema room, a SONOS compatible system throughout the house, an industrial-sized generator that can power the entire Estate for up to 2 weeks, the highest rated hurricane proof windows throughout, and much more. All bathrooms upstairs have steam showers – nearly every toilet in the home is a TOTO toilet - the master bathroom comes with two. Although there are four bedrooms and six full bathrooms, the 13 1/2 foot ceiling cinema room has another bathroom which could easily be converted to another master or even a large ballroom/entertainment space. The fitness room can also easily be converted into another bedroom; giving buyers the option for a six-bedroom home. The kitchen is an oversized gourmet chef’s dream with two full ovens and 6 burners, all WOLF appliances that sit adjacent to a climate-controlled wine cellar and butler's pantry. The house is full of redundancies to make sure you never are short on space, such as having 3 full-size subzero refrigerators, 5 freezers and 2 refrigerator drawers in the kitchen and pantry alone. The fully custom kitchen is also outfitted with a massive 10-foot island for seating, a restaurant-grade solid 5x5 foot wood butcher's block, and banquet restaurant-style seating by windows that gazes out over the exotic trees and backyard water oasis. This home also has a full three-car airconditioned garage with height for car lifts and extra parking spaces for at least 12+ guests in the driveway. The elaborate and exclusive outdoor entertainment space is highlighted by a cascading infinity edge saltwater pool which is surrounded by a crushed coral deck that withstands the heat. Finally leading to the bay are two cement docks (never to be replicated in Culbreth Isles) that can easily house a 50-foot boat on the 30,000 pound-rated boat lifts, alongside a jet ski lift for two skis. From the home's concrete dock, one can see the open Bay.
Sold for $8,000,000
$8,000,000
4923 NEW PROVIDENCE AVENUE, TAMPA, FL 33629
5beds
7,838sqft
Single Family Residence
Built in 2011
0.51 Acres Lot
$8,154,400 Zestimate®
$1,021/sqft
$46,655 Estimated rent
Home value
$8,154,400
$7.34M - $8.97M
$46,655/mo
Zestimate® history
Owner options
List your home for rent
$46,655/mo
Rent Zestimate®
Find your next renter with Zillow Rental Manager. Plus, with online applications, you can quickly screen prospective tenants – for free.
$46,655/mo
Rent Zestimate®
Refinance and save
$55,082/mo
Est. payment
Refinancing to a lower rate could help reduce your monthly payments and save thousands over the life of the loan.
$55,082/mo
Est. payment
Explore your selling options
Work with a Zillow partner agent
Leverage their expertise and Zillow's premium Showcase listings to get your home seen by more buyers.
Get startedList with your own agent
Get your home in front of millions of buyers by listing it on Zillow.
Learn how to do itSell it yourself
Take full control of how buyers see your home on Zillow by listing For Sale by Owner (FSBO).
List your homeWhat's special
Glass elevatorSolid stone fireplaceExtra parking spacesIndustrial-sized generatorFull three-car airconditioned garageSteam showersClimate-controlled wine cellar
Zillow last checked:
Listing updated:
Listed by:
Toni Everett 813-839-5000,
THE TONI EVERETT COMPANY 813-839-5000
Bought with:
Jennifer Fuddy, 3385232
SMITH & ASSOCIATES REAL ESTATE
Source: Stellar MLS,MLS#: T3401788 Originating MLS: Tampa
Originating MLS: Tampa
Facts & features
Interior
Bedrooms & bathrooms
- Bedrooms: 5
- Bathrooms: 7
- Full bathrooms: 6
- 1/2 bathrooms: 1
Rooms
- Room types: Attic, Breakfast Room Separate, Den/Library/Office, Family Room, Dining Room, Living Room, Great Room, Utility Room, Media Room, Storage Rooms
Primary bedroom
- Level: Second
- Dimensions: 14x22
Family room
- Level: First
- Dimensions: 14x19
Kitchen
- Level: First
- Dimensions: 14x28
Living room
- Level: First
- Dimensions: 35x15
Heating
- Central, Electric, Propane
Cooling
- Central Air, Humidity Control, Zoned
Appliances
- Included: Bar Fridge, Oven, Convection Oven, Dishwasher, Disposal, Dryer, Exhaust Fan, Freezer, Gas Water Heater, Ice Maker, Indoor Grill, Kitchen Reverse Osmosis System, Microwave, Range, Range Hood, Refrigerator, Tankless Water Heater, Washer, Water Filtration System, Water Purifier, Water Softener, Whole House R.O. System, Wine Refrigerator
Features
- Built-in Features, Cathedral Ceiling(s), Ceiling Fan(s), Central Vacuum, Coffered Ceiling(s), Crown Molding, Eating Space In Kitchen, Elevator, Kitchen/Family Room Combo, PrimaryBedroom Upstairs, Solid Surface Counters, Stone Counters, Thermostat, Tray Ceiling(s), Wet Bar
- Flooring: Engineered Hardwood, Marble, Quarry Tile, Tile
- Doors: French Doors
- Windows: Skylight(s), Window Treatments, Hurricane Shutters/Windows
- Has fireplace: Yes
Interior area
- Total structure area: 9,963
- Total interior livable area: 7,838 sqft
Property
Parking
- Total spaces: 3
- Parking features: Driveway, Garage Door Opener, Ground Level
- Attached garage spaces: 3
- Has uncovered spaces: Yes
Features
- Levels: Two
- Stories: 2
- Patio & porch: Covered, Deck, Patio
- Exterior features: Irrigation System, Lighting, Rain Gutters, Sprinkler Metered
- Has private pool: Yes
- Pool features: Child Safety Fence, Chlorine Free, Deck, Fiber Optic Lighting, Gunite, Heated, In Ground, Salt Water, Tile
- Has spa: Yes
- Spa features: Above Ground
- Fencing: Fenced,Other
- Has view: Yes
- View description: Water, Canal, Gulf/Ocean - Partial
- Has water view: Yes
- Water view: Water,Canal,Gulf/Ocean - Partial
- Waterfront features: Canal - Saltwater, Bay/Harbor Access, Saltwater Canal Access, Gulf/Ocean Access, Gulf/Ocean to Bay Access, Intracoastal Waterway Access, Davits, Lift, Seawall
Lot
- Size: 0.51 Acres
- Dimensions: 144 x 157
- Features: Flood Insurance Required, FloodZone, City Lot, Sidewalk, Above Flood Plain
- Residential vegetation: Fruit Trees
Details
- Parcel number: A2929183SJ00000000011.0
- Zoning: RS-100
- Special conditions: None
Construction
Type & style
- Home type: SingleFamily
- Architectural style: Custom
- Property subtype: Single Family Residence
Materials
- Block, Other, SIP (Structurally Insulated Panel)
- Foundation: Slab
- Roof: Slate
Condition
- Completed
- New construction: No
- Year built: 2011
Details
- Builder name: First FL Construction - Robert Dollar
Utilities & green energy
- Sewer: Public Sewer
- Water: Public
- Utilities for property: Cable Available, Public
Community & HOA
Community
- Security: Fire/Smoke Detection Integration, Lightning Protection System, Safe Room
- Pet fee: $0 monthly
- Subdivision: CULBREATH ISLES UNIT NO 3
HOA
- Has HOA: Yes
- HOA fee: $167 monthly
- HOA name: Shelly Bramm
Location
- Region: Tampa
Financial & listing details
- Price per square foot: $1,021/sqft
- Tax assessed value: $5,968,712
- Annual tax amount: $47,801
- Date on market: 10/30/2022
- Cumulative days on market: 485 days
- Listing terms: Cash,Conventional
- Ownership: Fee Simple
- Total actual rent: 0
- Road surface type: Paved, Asphalt
Price history
| Date | Event | Price |
|---|---|---|
| 5/3/2024 | Sold | $8,000,000-5.9%$1,021/sqft |
Source:  Stellar MLS #T3401788 Report a problem Stellar MLS #T3401788 Report a problem | ||
| 2/28/2024 | Pending sale | $8,500,000$1,084/sqft |
Source: Stellar MLS #T3401788 Report a problem | ||
| 2/13/2024 | Price change | $8,500,000-2.9%$1,084/sqft |
Source: Stellar MLS #T3401788 Report a problem | ||
| 11/27/2023 | Price change | $8,750,000-0.5%$1,116/sqft |
Source: Stellar MLS #T3401788 Report a problem | ||
| 6/29/2023 | Listed for sale | $8,795,000$1,122/sqft |
Source: Stellar MLS #T3401788 Report a problem | ||
| 6/2/2023 | Listing removed | -- |
Source: Stellar MLS #T3401788 Report a problem | ||
| 10/30/2022 | Listed for sale | $8,795,000+351%$1,122/sqft |
Source: Stellar MLS #T3401788 Report a problem | ||
| 2/12/2010 | Sold | $1,950,000$249/sqft |
Source: Stellar MLS #T2406572 Report a problem | ||
Public tax history
| Year | Property taxes | Tax assessment |
|---|---|---|
| 2025 | $118,076 +133.8% | $5,968,712 +13% |
| 2024 | $50,504 +2.2% | $5,280,213 +103.7% |
| 2023 | $49,414 +2.4% | $2,591,775 +3% |
| 2022 | $48,253 +0.9% | $2,516,286 +3% |
| 2021 | $47,801 +0.8% | $2,442,996 +1.4% |
| 2020 | $47,443 +1.1% | $2,409,266 +2.3% |
| 2019 | $46,938 | $2,355,099 +1.9% |
| 2018 | $46,938 +0.4% | $2,311,186 -32.3% |
| 2017 | $46,739 +1.1% | $3,412,806 +54.7% |
| 2016 | $46,227 +3.3% | $2,205,584 +0.7% |
| 2015 | $44,740 -0.3% | $2,190,252 +0.8% |
| 2014 | $44,894 | $2,172,869 +1.5% |
| 2013 | $44,894 +34.4% | $2,140,758 +35.6% |
| 2012 | $33,408 -2.9% | $1,578,448 -0.1% |
| 2011 | $34,406 +46.9% | $1,580,812 +41.1% |
| 2010 | $23,428 +2.2% | $1,120,227 +2.7% |
| 2009 | $22,930 -0.3% | $1,090,776 +0.1% |
| 2008 | $23,001 +2.7% | $1,089,686 +3% |
| 2007 | $22,397 -6.2% | $1,057,948 +2.5% |
| 2006 | $23,870 +0.1% | $1,032,144 +3% |
| 2005 | $23,858 | $1,002,082 +3% |
| 2004 | -- | $972,895 +1.9% |
| 2003 | -- | $954,755 +2.4% |
| 2002 | -- | $932,378 +1.6% |
| 2001 | -- | $917,695 -19% |
| 2000 | $22,246 | $1,133,522 |
Find assessor info on the county website
Neighborhood: Culbreath Isles
Nearby homes
- $4,412,4005 bd6 ba4.9k sqft4921 New Providence Ave, Tampa, FL 33629Off Market

- $3,850,0005 bd5 ba4.1k sqft4925 New Providence Ave, Tampa, FL 33629Sold

- $2,654,3005 bd6 ba5.1k sqft4920 New Providence Ave, Tampa, FL 33629Off Market
- $2,268,2004 bd5 ba3.6k sqft4922 New Providence Ave, Tampa, FL 33629Off Market
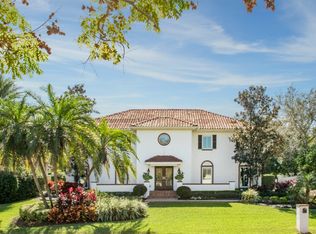
- $4,452,7005 bd3 ba4.6k sqft4919 New Providence Ave, Tampa, FL 33629Off Market
- $4,232,6004 bd5 ba4.2k sqft4927 New Providence Ave, Tampa, FL 33629Off Market
- $1,894,5005 bd3 ba3.9k sqft4918 New Providence Ave, Tampa, FL 33629Off Market
- $3,399,2006 bd5 ba4.2k sqft4922 W Bay Way Pl, Tampa, FL 33629Off Market
Nearby schools
GreatSchools rating
- 10/10Mabry Elementary SchoolGrades: PK-5Distance: 1 mi
- 10/10Coleman Middle SchoolGrades: 6-8Distance: 0.9 mi
- 8/10Plant High SchoolGrades: 9-12Distance: 1.8 mi
Get a cash offer in 3 minutes
Find out how much your home could sell for in as little as 3 minutes with a no-obligation cash offer.
Estimated market value
$8,154,400
Get a cash offer in 3 minutes
Find out how much your home could sell for in as little as 3 minutes with a no-obligation cash offer.
Estimated market value
$8,154,400
- Florida
- Hillsborough County
- Tampa
- 33629
- Culbreath Isles
- 4923 NEW PROVIDENCE AVENUE
Nearby cities
Nearby neighborhoods
Nearby zip codes
Other Tampa Topics
