Elegant 5 Br Waterfront Greek Revival Sun filled beauty, 3 houses from the Open Bay in Tampa’s top guarded and gated community of sought after Culbreath Isles. This 1989 custom built residence featured ten foot ceilings up and down, an open floor plan, 3 fireplaces, beautiful inlaid wood floors, French doors leading to old Chicago brick porches, exquisite moldings, and custom cabinetry throughout. The gourmet kitchen features a Viking gas stove and Carrera marble counters and Rohl plumbing. The primary bedroom suite features 3 large walk-in closets, an elegant marble bath, a private balcony to watch the glorious sunsets of Tampa Bay and a generous bonus room to serve as office or gym. A first floor bedroom /office has a full bath and large walk-in closet. The home was built for family living as well as large scale entertaining and has been featured in Tampa Bay Magazine and Metro. Now it’s time for the next generation to build a new dream home to create new memories .
Sold for $3,850,000
$3,850,000
4925 NEW PROVIDENCE AVENUE, TAMPA, FL 33629
5beds
4,108sqft
Single Family Residence
Built in 1989
0.31 Acres Lot
$4,198,100 Zestimate®
$937/sqft
$9,112 Estimated rent
Home value
$4,198,100
$3.69M - $4.79M
$9,112/mo
Zestimate® history
Owner options
List your home for rent
$9,112/mo
Rent Zestimate®
Find your next renter with Zillow Rental Manager. Plus, with online applications, you can quickly screen prospective tenants – for free.
$9,112/mo
Rent Zestimate®
Refinance and save
$26,660/mo
Est. payment
Refinancing to a lower rate could help reduce your monthly payments and save thousands over the life of the loan.
$26,660/mo
Est. payment
Explore your selling options
Work with a Zillow partner agent
Leverage their expertise and Zillow's premium Showcase listings to get your home seen by more buyers.
Get startedList with your own agent
Get your home in front of millions of buyers by listing it on Zillow.
Learn how to do itSell it yourself
Take full control of how buyers see your home on Zillow by listing For Sale by Owner (FSBO).
List your homeWhat's special
Zillow last checked:
Listing updated:
Listed by:
Mary Kelly 813-839-3800,
SMITH & ASSOCIATES REAL ESTATE 813-839-3800
Bought with:
Mary Kelly, 0574036
SMITH & ASSOCIATES REAL ESTATE
Source: Stellar MLS,MLS#: TB8355329 Originating MLS: Suncoast Tampa
Originating MLS: Suncoast Tampa
Facts & features
Interior
Bedrooms & bathrooms
- Bedrooms: 5
- Bathrooms: 5
- Full bathrooms: 5
Rooms
- Room types: Attic, Bonus Room, Breakfast Room Separate, Den/Library/Office, Family Room, Dining Room, Living Room
Primary bedroom
- Features: Walk-In Closet(s)
- Level: Second
Kitchen
- Level: First
Living room
- Level: First
Heating
- Electric
Cooling
- Central Air
Appliances
- Included: Oven, Cooktop, Dishwasher, Dryer, Freezer, Microwave, Refrigerator, Washer
- Laundry: Inside, Laundry Closet, Laundry Room, Upper Level
Features
- Attic Fan, Built-in Features, Chair Rail, Crown Molding, High Ceilings, Open Floorplan, Solid Wood Cabinets, Split Bedroom, Thermostat, Wet Bar
- Flooring: Marble, Hardwood
- Doors: French Doors, Outdoor Grill, Outdoor Kitchen
- Windows: Blinds, Double Pane Windows, Drapes, Storm Window(s), Rods, Shades, Window Treatments
- Has fireplace: Yes
- Fireplace features: Family Room, Gas, Living Room, Other Room
Interior area
- Total structure area: 5,568
- Total interior livable area: 4,108 sqft
Property
Parking
- Total spaces: 2
- Parking features: Driveway, Garage Door Opener, On Street, Oversized
- Attached garage spaces: 2
- Has uncovered spaces: Yes
Features
- Levels: Two
- Stories: 2
- Patio & porch: Covered, Front Porch, Patio, Porch, Rear Porch
- Exterior features: Balcony, Garden, Lighting, Outdoor Grill, Outdoor Kitchen, Private Mailbox, Rain Gutters, Sprinkler Metered, Storage
- Has private pool: Yes
- Pool features: Gunite
- Has spa: Yes
- Spa features: In Ground
- Fencing: Stone
- Has view: Yes
- View description: Water, Bay/Harbor - Partial, Canal
- Has water view: Yes
- Water view: Water,Bay/Harbor - Partial,Canal
- Waterfront features: Canal - Saltwater, Bay/Harbor Access, Saltwater Canal Access, Davits, Lift, Seawall
- Body of water: OLD TAMPA BAY
Lot
- Size: 0.31 Acres
- Dimensions: 90 x 150
- Features: Flood Insurance Required, FloodZone, City Lot, Landscaped
- Residential vegetation: Mature Landscaping, Trees/Landscaped
Details
- Additional structures: Outdoor Kitchen
- Parcel number: A2929183SJ00000000013.0
- Zoning: RS-100
- Special conditions: None
Construction
Type & style
- Home type: SingleFamily
- Architectural style: Colonial
- Property subtype: Single Family Residence
Materials
- Concrete
- Foundation: Slab
- Roof: Concrete,Slate
Condition
- Completed
- New construction: No
- Year built: 1989
Utilities & green energy
- Sewer: Public Sewer
- Water: Public
- Utilities for property: Cable Available, Propane, Sprinkler Recycled
Community & HOA
Community
- Features: Deed Restrictions, Gated Community - Guard, Special Community Restrictions
- Security: Gated Community
- Pet fee: $0 monthly
- Subdivision: CULBREATH ISLES UNIT 3
HOA
- Has HOA: Yes
- Services included: 24-Hour Guard
- HOA fee: $250 monthly
- HOA name: Green Acres Properties
- HOA phone: 813-600-1100
Location
- Region: Tampa
Financial & listing details
- Price per square foot: $937/sqft
- Tax assessed value: $2,858,963
- Annual tax amount: $19,178
- Date on market: 2/26/2025
- Ownership: Fee Simple
- Total actual rent: 0
- Road surface type: Paved, Asphalt
Price history
| Date | Event | Price |
|---|---|---|
| 2/28/2025 | Sold | $3,850,000-3.8%$937/sqft |
Source:  Stellar MLS #TB8355329 Report a problem Stellar MLS #TB8355329 Report a problem | ||
| 2/26/2025 | Pending sale | $4,000,000$974/sqft |
Source: Stellar MLS #TB8355329 Report a problem | ||
Public tax history
| Year | Property taxes | Tax assessment |
|---|---|---|
| 2025 | $21,085 +9.9% | $2,858,963 +174.9% |
| 2024 | $19,178 +2.3% | $1,040,048 +3% |
| 2023 | $18,749 +2% | $1,009,755 +3% |
| 2022 | $18,380 +1% | $980,345 +3% |
| 2021 | $18,197 +0.8% | $951,791 +1.4% |
| 2020 | $18,052 +0.5% | $938,650 +2.3% |
| 2019 | $17,966 | $917,546 +1.9% |
| 2018 | $17,966 +0.5% | $900,438 -47% |
| 2017 | $17,877 +1.2% | $1,700,080 +96.8% |
| 2016 | $17,669 +2.8% | $863,779 +0.7% |
| 2015 | $17,186 0% | $857,775 +0.8% |
| 2014 | $17,187 | $850,967 +1.5% |
| 2013 | $17,187 +0.4% | $838,391 +1.7% |
| 2012 | $17,121 +2.9% | $824,377 +3% |
| 2011 | $16,636 +2.2% | $800,366 +1.5% |
| 2010 | $16,272 +2.2% | $788,538 +2.7% |
| 2009 | $15,920 -0.3% | $767,807 +0.1% |
| 2008 | $15,969 +2% | $767,040 +3% |
| 2007 | $15,649 -6.1% | $744,699 +2.5% |
| 2006 | $16,671 +0.1% | $726,536 +3% |
| 2005 | $16,657 | $705,375 +3% |
| 2004 | -- | $684,830 +1.9% |
| 2003 | -- | $672,061 +2.4% |
| 2002 | -- | $656,310 +1.6% |
| 2001 | -- | $645,974 -14.4% |
| 2000 | $15,525 | $755,020 |
Find assessor info on the county website
Neighborhood: Culbreath Isles
Nearby homes
- $4,232,6004 bd5 ba4.2k sqft4927 New Providence Ave, Tampa, FL 33629Off Market
- $8,000,0005 bd7 ba7.8k sqft4923 New Providence Ave, Tampa, FL 33629Sold
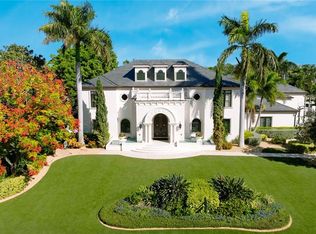
- $2,268,2004 bd5 ba3.6k sqft4922 New Providence Ave, Tampa, FL 33629Off Market
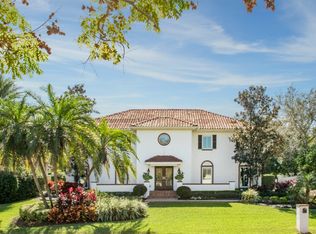
- $2,652,8004 bd4 ba4.4k sqft4926 W New Providence Ave, Tampa, FL 33629Off Market
- $6,044,8005 bd6 ba5.8k sqft4929 New Providence Ave, Tampa, FL 33629Off Market
- $2,654,3005 bd6 ba5.1k sqft4920 New Providence Ave, Tampa, FL 33629Off Market
- $4,412,4005 bd6 ba4.9k sqft4921 New Providence Ave, Tampa, FL 33629Off Market
- $2,767,5004 bd3 ba4.4k sqft4926 W Bay Way Pl, Tampa, FL 33629Off Market
Nearby schools
GreatSchools rating
- 10/10Mabry Elementary SchoolGrades: PK-5Distance: 1.1 mi
- 10/10Coleman Middle SchoolGrades: 6-8Distance: 1 mi
- 8/10Plant High SchoolGrades: 9-12Distance: 1.9 mi
Schools provided by the listing agent
- Elementary: Dale Mabry Elementary-HB
- Middle: Coleman-HB
- High: Plant-HB
Source: Stellar MLS. This data may not be complete. We recommend contacting the local school district to confirm school assignments for this home.
Get a cash offer in 3 minutes
Find out how much your home could sell for in as little as 3 minutes with a no-obligation cash offer.
Estimated market value
$4,198,100
Get a cash offer in 3 minutes
Find out how much your home could sell for in as little as 3 minutes with a no-obligation cash offer.
Estimated market value
$4,198,100
- Florida
- Hillsborough County
- Tampa
- 33629
- Culbreath Isles
- 4925 NEW PROVIDENCE AVENUE
Nearby cities
Nearby neighborhoods
Nearby zip codes
Other Tampa Topics
