Still Welcoming Showings! Don't let the First Right Contingency stop you from seeing this adorable home and making a great offer! Welcome to 4923 Oak Knob Run in The Oaks, an established neighborhood in the sought-after Northwest Allen County School District. This well-maintained, one-owner two-story offers about 2,300 sq ft of living space with a flexible floor plan designed for today’s lifestyle (includes central vacuum for easy cleaning!). The main level features open gathering areas plus a flex space ideal for an office, playroom, or dining. Upstairs you’ll find a spacious primary suite, comfortable secondary bedrooms, and a huge bonus room perfect for a game room, media space, storage, or more. Step outside to a gorgeous pergola over an oversized patio, overlooking a beautifully maintained backyard with an adorable wood fence—ideal for relaxing, entertaining, or play. Updates give peace of mind: furnace (2021), AC (2019), water heater (2020). The kitchen features a refrigerator (2023), range and dishwasher (2021), countertops and lighting (2021), flooring (2022). Bathrooms include a primary bath refresh (2021), a guest bath update (2018), a half bath upgrade (2021), plus guest bath lighting (2023). Interior finishes include family room flooring (2021), new flooring throughout main areas and bedrooms (2022), and fresh paint across the home (2021–2022). Exterior improvements include a garage door (2022), front door and framing (2022), patio (2020), and pergola (2021). Set on nearly a third-acre lot with a fenced yard and extended two-car garage, this home is truly move-in ready. Conveniently located near shopping, dining, parks, and major employers, it blends everyday comfort with neighborhood charm. Average utilities: Indiana Michigan Electric $115–$130/mo; NIPSCO $75/mo (can reach $200 in winter); City Utilities $80–$130/mo.
Closed
$335,000
4923 Oak Knob Run, Fort Wayne, IN 46845
3beds
2,314sqft
Single Family Residence
Built in 1996
0.28 Acres Lot
$347,400 Zestimate®
$--/sqft
$2,383 Estimated rent
Home value
$347,400
$313,000 - $386,000
$2,383/mo
Zestimate® history
Owner options
List your home for rent
$2,383/mo
Rent Zestimate®
Find your next renter with Zillow Rental Manager. Plus, with online applications, you can quickly screen prospective tenants – for free.
$2,383/mo
Rent Zestimate®
Refinance and save
$2,271/mo
Est. payment
Refinancing to a lower rate could help reduce your monthly payments and save thousands over the life of the loan.
$2,271/mo
Est. payment
Explore your selling options
Work with a Zillow partner agent
Leverage their expertise and Zillow's premium Showcase listings to get your home seen by more buyers.
Get startedList with your own agent
Get your home in front of millions of buyers by listing it on Zillow.
Learn how to do itSell it yourself
Take full control of how buyers see your home on Zillow by listing For Sale by Owner (FSBO).
List your homeWhat's special
Zillow last checked:
Listing updated:
Listed by:
Amber Harper Cell:260-894-1278,
Coldwell Banker Real Estate Group
Bought with:
Dylan Dehmiri, RB21000803
eXp Realty, LLC
Source: IRMLS,MLS#: 202539829
Facts & features
Interior
Bedrooms & bathrooms
- Bedrooms: 3
- Bathrooms: 3
- Full bathrooms: 2
- 1/2 bathrooms: 1
Bedroom 1
- Level: Upper
Bedroom 2
- Level: Upper
Dining room
- Area: 210
- Dimensions: 15 x 14
Family room
- Level: Main
Kitchen
- Level: Main
- Area: 208
- Dimensions: 13 x 16
Living room
- Level: Main
- Area: 285
- Dimensions: 19 x 15
Heating
- Conventional, Forced Air
Cooling
- Central Air
Appliances
- Included: Dishwasher, Microwave, Refrigerator, Washer, Dryer-Electric, Freezer, Electric Range, Water Softener Owned
- Laundry: Gas Dryer Hookup, Main Level
Features
- 1st Bdrm En Suite, Breakfast Bar, Cathedral Ceiling(s), Ceiling Fan(s), Vaulted Ceiling(s), Central Vacuum, Stone Counters, Pantry, Double Vanity, Stand Up Shower, Tub/Shower Combination
- Flooring: Carpet, Laminate
- Has basement: No
- Attic: Storage
- Number of fireplaces: 1
- Fireplace features: Living Room, Gas Log
Interior area
- Total structure area: 2,314
- Total interior livable area: 2,314 sqft
- Finished area above ground: 2,314
- Finished area below ground: 0
Property
Parking
- Total spaces: 2
- Parking features: Attached, Garage Door Opener, Concrete
- Attached garage spaces: 2
- Has uncovered spaces: Yes
Features
- Levels: Two
- Stories: 2
- Patio & porch: Covered
- Fencing: Wood
Lot
- Size: 0.28 Acres
- Dimensions: 78x161
- Features: Level, City/Town/Suburb, Landscaped
Details
- Parcel number: 020236401014.000057
Construction
Type & style
- Home type: SingleFamily
- Property subtype: Single Family Residence
Materials
- Brick, Vinyl Siding
- Foundation: Slab
- Roof: Asphalt,Shingle
Condition
- New construction: No
- Year built: 1996
Utilities & green energy
- Electric: Indiana Michigan Power
- Gas: NIPSCO
- Sewer: City
- Water: City, Fort Wayne City Utilities
Community & HOA
Community
- Subdivision: The Oaks
HOA
- Has HOA: Yes
- HOA fee: $139 annually
Location
- Region: Fort Wayne
Financial & listing details
- Tax assessed value: $306,200
- Annual tax amount: $2,111
- Date on market: 10/2/2025
- Listing terms: Cash,Conventional,FHA,USDA Loan,VA Loan
Price history
| Date | Event | Price |
|---|---|---|
| 11/13/2025 | Sold | $335,000 |
Source:  IRMLS #202539829 Report a problem IRMLS #202539829 Report a problem | ||
| 10/2/2025 | Listed for sale | $335,000 |
Source: IRMLS #202539829 Report a problem | ||
Public tax history
| Year | Property taxes | Tax assessment |
|---|---|---|
| 2025 | $2,112 +7% | $306,200 +6.8% |
| 2024 | $1,974 +20.6% | $286,600 +5.4% |
| 2023 | $1,638 -0.8% | $272,000 +17.9% |
| 2022 | $1,651 +2.6% | $230,800 +5.1% |
| 2021 | $1,610 +7.8% | $219,600 +4.5% |
| 2020 | $1,492 +2.2% | $210,100 +8.5% |
| 2019 | $1,461 +5.1% | $193,600 +3.9% |
| 2018 | $1,389 +0.8% | $186,400 +8.1% |
| 2017 | $1,379 -4% | $172,400 +2% |
| 2016 | $1,436 +1.4% | $169,100 +4.9% |
| 2014 | $1,416 +3.1% | $161,200 +6.8% |
| 2013 | $1,373 +4.7% | $150,900 +3.2% |
| 2011 | $1,312 | $146,200 +3.3% |
| 2010 | -- | $141,500 -4.7% |
| 2007 | -- | $148,500 +11.2% |
| 2005 | -- | $133,500 |
| 2004 | -- | $133,500 +51.7% |
| 2001 | -- | $88,000 +197.6% |
| 1999 | -- | $29,570 |
Find assessor info on the county website
Neighborhood: 46845
Nearby homes
- $379,7004 bd3 ba2.8k sqft4915 Oak Knob Run, Fort Wayne, IN 46845Off Market
- $383,8004 bd2 ba2.3k sqft10911 Oakbriar Ct, Fort Wayne, IN 46845Off Market
- $349,9004 bd3 ba2.1k sqft4907 Oak Knob Run, Fort Wayne, IN 46845Sold

- $390,0004 bd3 ba3k sqft4926 Oak Knob Run, Fort Wayne, IN 46845Sold
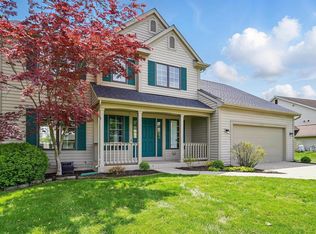
- $386,7003 bd3 ba3.2k sqft10825 Oakbriar Ct, Fort Wayne, IN 46845Off Market
- $340,1003 bd3 ba2.1k sqft10923 Oakbriar Ct, Fort Wayne, IN 46845Off Market
- $433,4004 bd2 ba2.3k sqft10920 Stoneoak Ct, Fort Wayne, IN 46845Off Market
- $338,1004 bd3 ba2k sqft4918 Oak Knob Run, Fort Wayne, IN 46845Off Market
Nearby schools
GreatSchools rating
- 6/10Perry Hill Elementary SchoolGrades: K-5Distance: 3.1 mi
- 8/10Maple Creek Middle SchoolGrades: 6-8Distance: 3.2 mi
- 8/10Carroll High SchoolGrades: 9-12Distance: 5.9 mi
Schools provided by the listing agent
- Elementary: Perry Hill
- Middle: Maple Creek
- High: Carroll
- District: Northwest Allen County
Source: IRMLS. This data may not be complete. We recommend contacting the local school district to confirm school assignments for this home.
Sell for more on Zillow
Get a Zillow Showcase℠ listing at no additional cost and you could sell for .
$347,400
2% more
+$6,948
With Zillow Showcase(estimated)
$354,348
Sell for more on Zillow
Get a Zillow Showcase℠ listing at no additional cost and you could sell for .
$347,400
2% more
+$6,948
With Zillow Showcase(estimated)
$354,348
- Indiana
- Allen County
- Fort Wayne
- 46845
- 4923 Oak Knob Run
