Skip main navigation
Closed
  • $390,000

    4926 Oak Knob Run, Fort Wayne, IN 46845

    4beds
    3,056sqft
    Single Family Residence
    Built in 1997
    0.37 Acres Lot
    $400,300 Zestimate®
    $--/sqft
    $2,692 Estimated rent

    Home value

    $400,300

    $380,000 - $420,000

    $2,692/mo

    Zestimate® history
    Loading
    Loading...

    Owner options

    List your home for rent

    $2,692/mo

    Rent Zestimate®

    Find your next renter with Zillow Rental Manager. Plus, with online applications, you can quickly screen prospective tenants – for free.

    Learn more

    $2,692/mo

    Rent Zestimate®

    Refinance and save

    $2,516/mo

    Est. payment

    Refinancing to a lower rate could help reduce your monthly payments and save thousands over the life of the loan.

    See today's rates

    $2,516/mo

    Est. payment

    Explore your selling options

    Work with a Zillow partner agent

    Leverage their expertise and Zillow's premium Showcase listings to get your home seen by more buyers.

    Get started

    List with your own agent

    Get your home in front of millions of buyers by listing it on Zillow.

    Learn how to do it

    Sell it yourself

    Take full control of how buyers see your home on Zillow by listing For Sale by Owner (FSBO).

    List your home

    What's special

    Wood-burning fireplaceNew quartz countertopsSpacious primary suiteRecent exterior paintingCustom built-insSoaring cathedral ceilingPrivate en suite bath
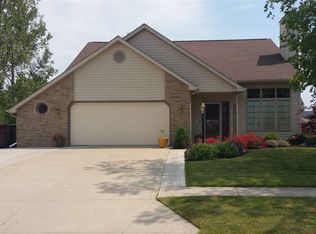
    Appraised at $415,000! Back on market after buyer backed out at no fault of seller nor the property. Priced to sell at less than appraisal value! Welcome home to this like-new and spacious 2 story property in North West Allen County Schools! This beautifully renovated 4 bedroom, 2.5 bathroom home with a finished basement offers 3,056sqft of well-designed, finished living space than has been refreshed nearly everywhere. Upon arriving, you’re sure to notice the BRAND NEW tear off architectural shingle roof and 4 foot fenced in backyard sitting upon the large 0.37 acre lot. Much of the main level and bathrooms feature NEW luxury vinyl plank flooring and while there is NEW carpet throughout the rest of the house and also NEW interior paint throughout. The eat-in kitchen is equipped with NEW cabinets and NEW quartz countertops as well as brand NEW stainless steel appliances, including a refrigerator, electric oven/range, microwave, and dishwasher. The family room boasts a soaring cathedral ceiling and is centered around a stunning wood-burning fireplace flanked by custom built-ins, creating a cozy and elegant focal point, and you still have a living room at the front of the house. The daylight basement has a ton of recessed lighting and is where the mechanicals are placed, including a water softener and some hardware for an invisible fence. All 4 generously sized bedrooms are located on the upper level, including the spacious primary suite with a private en suite bath and walk in closet. Don’t miss the details like ceiling fans in all of the bedrooms, efficient toilets, and illuminated bathroom mirrors. Even the garage has been refreshed and includes pegboard and a pull-down attic ladder for access to floored area for extra storage capacity. The home’s striking curb appeal, enhanced by thoughtful landscaping and some recent exterior painting provides a turn-key opportunity to move into this summer. Property taxes should go down significantly once a homestead exemption is applied. This exceptional home is situated near a wide array of amenities and attractions, including Autumn Ridge and Pine Valley Golf Courses, Vinland Reserve Winery, multiple fitness clubs, multiple grocery stores, and easy access to I-69. Don’t miss your opportunity to own this beautifully maintained, move-in ready property in one of Fort Wayne’s most sought-after neighborhoods. Schedule your private showing of 4926 Oak Knob Run today.

    Zillow last checked:

    Listing updated:

    Listed by:

    Warren Barnes Cell:260-438-5639,

    North Eastern Group Realty

    Bought with:

    James Felger, RB16001601

    Mike Thomas Assoc., Inc

    Source: IRMLS,MLS#: 202516875MLS Logo

    Facts & features

    Interior

    Bedrooms & bathrooms
    • Bedrooms: 4
    • Bathrooms: 3
    • Full bathrooms: 2
    • 1/2 bathrooms: 1
    Bedroom 1
    • Level: Upper
    Bedroom 2
    • Level: Upper
    Dining room
    • Level: Main
    • Area: 110
    • Dimensions: 10 x 11
    Family room
    • Level: Main
    • Area: 330
    • Dimensions: 22 x 15
    Kitchen
    • Level: Main
    • Area: 99
    • Dimensions: 9 x 11
    Living room
    • Level: Main
    • Area: 182
    • Dimensions: 14 x 13
    Office
    • Level: Main
    • Area: 110
    • Dimensions: 10 x 11
    Heating
    • Natural Gas, Forced Air
    Cooling
    • Central Air, Ceiling Fan(s)
    Appliances
    • Included: Disposal, Range/Oven Hook Up Elec, Dishwasher, Microwave, Refrigerator, Electric Oven, Electric Range, Gas Water Heater, Water Softener Owned
    • Laundry: Dryer Hook Up Gas/Elec, Main Level, Washer Hookup
    Features
    • 1st Bdrm En Suite, Breakfast Bar, Bookcases, Ceiling-9+, Cathedral Ceiling(s), Ceiling Fan(s), Walk-In Closet(s), Countertops-Solid Surf, Eat-in Kitchen, Tub/Shower Combination
    • Flooring: Carpet, Vinyl
    • Doors: Six Panel Doors
    • Basement: Daylight,Full,Partially Finished,Concrete
    • Attic: Pull Down Stairs,Storage
    • Number of fireplaces: 1
    • Fireplace features: Family Room, Wood Burning
    Interior area
    • Total structure area: 3,126
    • Total interior livable area: 3,056 sqft
    • Finished area above ground: 2,326
    • Finished area below ground: 730

    Property

    Parking
    • Total spaces: 2
    • Parking features: Attached, Garage Door Opener, Concrete
    • Attached garage spaces: 2
    • Has uncovered spaces: Yes
    Features
    • Levels: Two
    • Stories: 2
    • Patio & porch: Patio, Porch Covered
    • Fencing: Full,Picket,Wood
    Lot
    • Size: 0.37 Acres
    • Dimensions: 93x172
    • Features: Level, Planned Unit Development, 0-2.9999, City/Town/Suburb, Near Walking Trail, Landscaped
    Details
    • Parcel number: 020236404007.000057
    • Zoning: R1
    • Zoning description: Single family residential
    • Other equipment: Sump Pump

    Construction

    Type & style
    • Home type: SingleFamily
    • Architectural style: Traditional
    • Property subtype: Single Family Residence
    Materials
    • Vinyl Siding, Wood Siding
    • Roof: Asphalt,Shingle,Dimensional Shingles
    Condition
    • New construction: No
    • Year built: 1997

    Utilities & green energy

    • Sewer: Public Sewer
    • Water: Public

    Community & neighborhood

    Community
    • Community features: Swing Set, Sidewalks
    Location
    • Region: Fort Wayne
    • Subdivision: The Oaks

    HOA & financial

    HOA
    • Has HOA: Yes
    • HOA fee: $162 annually

    Other

    Other facts
    • Listing terms: Cash,Conventional,FHA,VA Loan

    Price history

    DateEventPrice
    9/5/2025Sold$390,000-2.5%
    Source: IRMLS #202516875 Report a problem
    8/8/2025Pending sale$400,000
    Source: IRMLS #202516875 Report a problem
    7/30/2025Price change$400,000-1%
    Source: IRMLS #202516875 Report a problem
    7/20/2025Price change$404,000-2.4%
    Source: IRMLS #202516875 Report a problem
    7/11/2025Price change$414,000-1.2%
    Source: IRMLS #202516875 Report a problem
    6/28/2025Listed for sale$419,000
    Source: IRMLS #202516875 Report a problem
    6/6/2025Pending sale$419,000
    Source: IRMLS #202516875 Report a problem
    5/23/2025Price change$419,000-2.3%
    Source: IRMLS #202516875 Report a problem
    5/15/2025Price change$429,000-1.8%
    Source: IRMLS #202516875 Report a problem
    5/9/2025Listed for sale$437,000
    Source: IRMLS #202516875 Report a problem
    1/30/2020Listing removed$1,695$1/sqft
    Source: Fort Wayne Property Group LLC Report a problem
    1/15/2020Listed for rent$1,695-5.8%$1/sqft
    Source: Fort Wayne Property Group LLC Report a problem
    12/13/2019Listing removed$1,800$1/sqft
    Source: Park Place Property Management Report a problem
    11/14/2019Listed for rent$1,800+6.2%$1/sqft
    Source: Zillow Rental Network Report a problem
    5/19/2017Listing removed$1,695$1/sqft
    Source: Capital Property Management, LLC Report a problem
    5/13/2017Listed for rent$1,695$1/sqft
    Source: Capital Property Management, LLC Report a problem

    Public tax history

    YearProperty taxesTax assessment
    2025$4,405 -0.2%$309,400 +6.8%
    2024$4,414 +24.2%$289,700 +5.3%
    2023$3,553 -0.2%$275,200 +15.4%
    2022$3,559 +13.8%$238,500 +7.2%
    2021$3,128 +6.2%$222,400 +4.4%
    2020$2,947 +1.5%$213,100 +8.3%
    2019$2,903 +0.6%$196,700 +3.7%
    2018$2,885 -0.1%$189,700 +5.8%
    2017$2,887 -3.2%$179,300 +2.2%
    2016$2,982 -0.6%$175,400 +5%
    2014$3,001 +0.3%$167,000 +6.6%
    2013$2,991 +185%$156,700 -5.2%
    2011$1,049 $165,300 +2.3%
    2010-- $161,600 -2.1%
    2007-- $165,000 +11%
    2005-- $148,700
    2004-- $148,700 +82.5%
    2001-- $81,500 +200%
    1999-- $27,170

    Find assessor info on the county website

    Neighborhood: 46845

    Nearby schools

    GreatSchools rating
    Schools provided by the listing agent
    • Elementary: Perry Hill
    • Middle: Maple Creek
    • High: Carroll
    • District: Northwest Allen County

    Source: IRMLS. This data may not be complete. We recommend contacting the local school district to confirm school assignments for this home.

    Get pre-qualified for a loan
    At Zillow Home Loans, we can pre-qualify you in as little as 5 minutes with no impact to your credit score.

    An equal housing lender. NMLS #10287.

    Sell for more on Zillow
    Get a Zillow Showcase℠ listing at no additional cost and you could sell for .
    $400,300
    2% more
    +$8,006
    With Zillow Showcase(estimated)
    $408,306