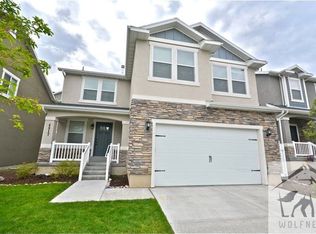
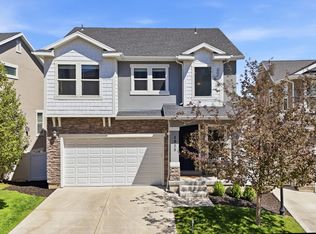
Great Open Floor Plan Single Family in the heart of Herriman. Open floor plan with large island and bar and walk-in pantry. Large Grand- Master Bath with separate tub/shower and dual vanity sink. Spacious walk-in closet and large tray ceiling in the master. Open loft area for relaxation away from it all. Square footage figures are provided as a courtesy estimate only and were obtained from building plans. Buyer is advised to obtain an independent measurement. Buyer to verify all information.
This property is not currently displayed as for sale or rent on Zillow. This may be different from what's on other websites or public sources.