This is the GEM you've been waiting for! BEAUTIFULLY maintained and move-in ready, this home checks all the boxes. The open-concept kitchen, dining, and living spaces make everyday life easy, from slow mornings and weeknight dinners to hosting friends and family. Upstairs, the flexible loft is ready for a playroom, office, or cozy sitting area. The HUGE basement gives you even more room to spread out with brand-new, high-quality carpet and extra-plush padding. Outside, enjoy a beautifully kept and fenced backyard made for summer nights, kids, pets, or simply relaxing. You'll also love the two-car garage, mini shed that stays, and the MUST HAVE water softner. This Rosecrest location is just minutes from shopping and restaurants. At this price, you'll want to see it for yourself before someone else calls it home!
For sale
Price cut: $30K (9/28)
$549,000
4936 W Red Ruby Ln, Herriman, UT 84096
3beds
2,947sqft
Single Family Residence
Built in 2016
3,484 Square Feet Lot
$546,500 Zestimate®
$186/sqft
$28/mo HOA
What's special
Two-car garageHuge basementFlexible loftMini shed that stays
- 60 days
- 376
- 61
Zillow last checked:
Listing updated:
Listed by:
Missy L Yeager 435-720-2523,
Real Broker, LLC
Source: UtahRealEstate.com,MLS#: 2180866
Facts & features
Interior
Bedrooms & bathrooms
- Bedrooms: 3
- Bathrooms: 3
- Full bathrooms: 2
- 1/2 bathrooms: 1
- Partial bathrooms: 1
Rooms
- Room types: Master Bathroom, Great Room
Heating
- Forced Air, Central, >= 95% efficiency
Cooling
- Central Air
Appliances
- Included: Dryer, Microwave, Washer, Water Softener Owned, Disposal, Gas Oven, Gas Range, Free-Standing Range
- Laundry: Electric Dryer Hookup
Features
- Separate Bath/Shower, Walk-In Closet(s), Smart Thermostat
- Flooring: Carpet, Laminate, Tile
- Windows: Blinds, Window Coverings
- Basement: Full
- Has fireplace: No
Interior area
- Total structure area: 2,947
- Total interior livable area: 2,947 sqft
- Finished area above ground: 2,107
- Finished area below ground: 798
Property
Parking
- Total spaces: 4
- Parking features: Garage - Attached
- Attached garage spaces: 2
- Uncovered spaces: 2
Features
- Levels: Two
- Stories: 3
- Exterior features: Lighting
- Fencing: Full
- Has view: Yes
- View description: Mountain(s)
Lot
- Size: 3,484 Square Feet
- Features: Curb & Gutter, Sprinkler: Auto-Full, Gentle Sloping, Drip Irrigation: Auto-Full
- Topography: Terrain Grad Slope
- Residential vegetation: Landscaping: Full
Details
- Additional structures: Storage Shed(s)
- Parcel number: 3212281024
- Zoning: 8205
- Zoning description: Single-Family
Construction
Type & style
- Home type: SingleFamily
- Property subtype: Single Family Residence
Materials
- Asphalt, Stone, Stucco
- Roof: Asphalt,Pitched
Condition
- Blt./Standing
- New construction: No
- Year built: 2016
- Major remodel year: 2020
Utilities & green energy
- Sewer: Public Sewer, Septic Tank, Sewer: Public, Sewer: Septic Tank
- Water: Culinary, Secondary
- Utilities for property: Natural Gas Available, Natural Gas Connected, Electricity Available, Electricity Connected, Sewer Available, Sewer Connected, Water Available, Water Connected
Community & HOA
Community
- Security: Fire Alarm
- Subdivision: Rosecrest
HOA
- Has HOA: Yes
- Amenities included: Snow Removal
- HOA fee: $28 monthly
- HOA name: FCS Community Management
- HOA phone: 801-256-0465
Location
- Region: Herriman
Financial & listing details
- Price per square foot: $186/sqft
- Tax assessed value: $564,000
- Annual tax amount: $3,666
- Date on market: 7/28/2026
- Listing terms: Cash,Conventional,FHA,VA Loan
- Inclusions: Dryer, Microwave, Range, Storage Shed(s), Washer, Water Softener: Own, Window Coverings, Video Door Bell(s)
- Exclusions: Refrigerator
- Acres allowed for irrigation: 0
- Electric utility on property: Yes
- Road surface type: Paved
Estimated market value
$546,500
$519,000 - $574,000
$2,782/mo
Price history
| Date | Event | Price |
|---|---|---|
| 9/28/2026 | Price change | $549,000-5.2%$186/sqft |
Source:  UtahRealEstate.com #2180866 Report a problem UtahRealEstate.com #2180866 Report a problem | ||
| 9/18/2026 | Price change | $579,000-1%$196/sqft |
Source: UtahRealEstate.com #2180866 Report a problem | ||
| 8/24/2026 | Listed for sale | $584,900+54%$198/sqft |
Source: UtahRealEstate.com #2180866 Report a problem | ||
| 6/29/2022 | Sold | -- |
Source: Agent Provided Report a problem | ||
| 7/2/2020 | Listing removed | $379,900$129/sqft |
Source: Homie We've Got Your Back LLC Report a problem | ||
| 5/28/2020 | Pending sale | $379,900$129/sqft |
Source: Homie We've Got Your Back LLC Report a problem | ||
| 5/20/2020 | Listed for sale | $379,900$129/sqft |
Source: Homie We've Got Your Back LLC Report a problem | ||
Public tax history
| Year | Property taxes | Tax assessment |
|---|---|---|
| 2025 | $3,358 +0.5% | $310,200 +2.9% |
| 2024 | $3,343 -3.3% | $301,565 +2.2% |
| 2023 | $3,457 -2.9% | $295,130 -2.7% |
| 2022 | $3,562 +15.6% | $303,215 +31.7% |
| 2021 | $3,082 +9.6% | $230,285 +16.2% |
| 2020 | $2,813 +0.3% | $198,110 +2% |
| 2019 | $2,805 +4.3% | $194,205 +7.1% |
| 2018 | $2,689 +1.1% | $181,280 -41.7% |
| 2017 | $2,659 +2.5% | $310,700 +322.1% |
| 2016 | $2,595 | $73,600 |
Find assessor info on the county website
Monthly payment
Est. payment
Payment breakdown
Explore the cost of this home by adjusting the details. Changes won't be saved.Climate risks
Neighborhood: 84096
Nearby schools
Schools provided by the listing agent
- Elementary: Foothills
- Middle: South Hills
- District: Jordan
Source: UtahRealEstate.com. This data may not be complete. We recommend contacting the local school district to confirm school assignments for this home.
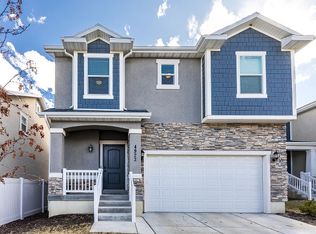
Similar homes
- $569,9004 bd3 ba2.4k sqft4929 W Red Ruby Ln, Herriman, UT 84096For Sale

 MLS ID #2164009, Joshua L Low, Ascent Real Estate Group LLC. UtahRealEstate.com
 - $570,0004 bd4 ba2.7k sqft13272 S Herriman Rose Blvd, Herriman, UT 84096For Sale
 MLS ID #2191970, Kaden Wright, LPT REALTY, LLC. UtahRealEstate.com
 - $558,0003 bd3 ba2.4k sqft14343 S Abbey Bend Ln W, Herriman, UT 84096For Sale
 MLS ID #2176080, Jessica Adams, Cannon & Company. UtahRealEstate.com
 - $600,0005 bd4 ba2.7k sqft4943 W Yellow Topaz Dr, Herriman, UT 84096For Sale
 MLS ID #2190428, Angela James, Presidio Real Estate (South Valley). UtahRealEstate.com
 - $535,0003 bd2 ba1.7k sqft14273 S Heartstone Cir, Herriman, UT 84096For SaleMLS ID #2173022, Tara F jones, Opendoor Brokerage LLC. UtahRealEstate.com
- $650,0006 bd4 ba3k sqft14412 S Mount Ogden Peak Dr, Herriman, UT 84096For SaleMLS ID #2191187, Mark Haaga, Found It LLC. UtahRealEstate.com
- $515,0003 bd4 ba2.2k sqft5324 Stone Hayes Dr, Herriman, UT 84096For SaleMLS ID #2186902, Chin Tran, Imagine Real Estate, LLC. UtahRealEstate.com
- $566,0005 bd3 ba2.1k sqft14077 S Grand View Peak Cir, Herriman, UT 84096For SaleMLS ID #2188235, Tara F jones, Opendoor Brokerage LLC. UtahRealEstate.com
- $499,9006 bd4 ba2.5k sqft5049 W Fortrose Dr S, Herriman, UT 84096For SaleMLS ID #2172550, Robert McDonald, XA Realty Group, LLC. UtahRealEstate.com
- $599,9004 bd3 ba2.4k sqft13935 S Lookout Peak Dr W, Herriman, UT 84096For SaleMLS ID #2183924, Sheldon Skip Roberts, RANLife Real Estate Inc. UtahRealEstate.com
- $599,9005 bd3 ba2.1k sqft5284 W Leila Ln, Herriman, UT 84096For SaleMLS ID #2186743, Rychen Jones, Real Broker, LLC (Draper). UtahRealEstate.com
- $499,9004 bd3 ba3.1k sqft5184 W Windom Rd, Herriman, UT 84096For SaleMLS ID #2163112, Cory Wallberg, Equity Real Estate (Premier Elite). UtahRealEstate.com
- $466,0003 bd3 ba2.2k sqft5113 W Fortrose Dr, Herriman, UT 84096For SaleMLS ID #2182091, Christine C Walker, Utah Key Real Estate, LLC (Woodhaven Branch). UtahRealEstate.com
- $649,9004 bd3 ba2.7k sqft13907 S Kessler Peak Cir, Riverton, UT 84096For SaleMLS ID #2190994, Christian Pettit, Lakeside Real Estate LC. UtahRealEstate.com
- $634,0005 bd4 ba3.7k sqft4887 W White Pearl Ct, Herriman, UT 84096For SaleMLS ID #2185230, Lana Harriman, EXIT Realty Legacy. UtahRealEstate.com
- $524,9003 bd2 ba2.1k sqft13646 S Premier Ln W, Herriman, UT 84096For SaleMLS ID #2171904, Mike D. Hancock, Century 21 Everest. UtahRealEstate.com
- $575,0004 bd4 ba2.5k sqft4191 W Bella Vea Cv, Herriman, UT 84096For SaleMLS ID #2189288, Sarah Martindale, Real Broker, LLC. UtahRealEstate.com
- $625,0006 bd3 ba2.4k sqft14038 S Van Cott Peak Cir, Herriman, UT 84096For SaleMLS ID #2169765, Wendie Fullwood, PRIME RESIDENTIAL BROKERS. UtahRealEstate.com
- $624,2005 bd3 ba3k sqft5853 W Whisper Rose Dr, Herriman, UT 84096For SaleMLS ID #2180896, Lori Butterfield, Real Broker, LLC. UtahRealEstate.com
- $484,9004 bd4 ba2.4k sqft4517 W Ruple Ridge Ln, Herriman, UT 84096For SaleMLS ID #2192202, Kevin McCombs, Elite Plus Real Estate, LLC. UtahRealEstate.com
