Ask About Seller-Paid Buydown Options. Stunning, well-kept home located in a quiet, friendly Herriman neighborhood close to Mountain View Corridor. Welcome to this beautifully maintained 4 - bedroom, 2.5 bathroom home with additional den/guest bedroom and walkout balcony, oversized tandem garage, and premium upgrades. Living room with vaulted ceiling and windows offers space and natural light. Large kitchen with extra large island, granite countertop space, and cabinets with stainless steel appliances. All the bedrooms and laundry room are spacious. Master suite has walk-in shower, soaker tub, dual vanity sinks, plenty of counter and cabinet space. Extra tub in second bathroom and large laundry room adds to home's functional living. Balcony for private relaxation, fenced in backyard ideal for children, pets, a garden, and backyard parties. Lots of storage including garage, under stairs, furnace room, and a large, dedicated storage room. Located minutes from Mountain View Village with convenient access to shopping, dining, movie theater, and more. Quick access to Mountain View Corridor. A must see for anyone seeking style, space, and convenience in Salt Lake Valley.
For sale
Price cut: $14.6K (9/11)
$569,900
4929 W Red Ruby Ln, Herriman, UT 84096
4beds
2,468sqft
Single Family Residence
Built in 2016
3,484 Square Feet Lot
$566,900 Zestimate®
$231/sqft
$49/mo HOA
What's special
- 135 days
- 122
- 10
Zillow last checked:
Listing updated:
Listed by:
Joshua L Low 801-784-8511,
Ascent Real Estate Group LLC
Source: UtahRealEstate.com,MLS#: 2164009
Facts & features
Interior
Bedrooms & bathrooms
- Bedrooms: 4
- Bathrooms: 3
- Full bathrooms: 2
- 1/2 bathrooms: 1
- Partial bathrooms: 1
Primary bedroom
- Level: Second
Heating
- Forced Air
Cooling
- Central Air
Appliances
- Included: Gas Range
Features
- Separate Bath/Shower, Walk-In Closet(s), Granite Counters
- Flooring: Carpet, Laminate, Tile
- Doors: Sliding Doors
- Windows: Blinds
- Basement: None
- Has fireplace: No
Interior area
- Total structure area: 2,468
- Total interior livable area: 2,468 sqft
- Finished area above ground: 2,468
Property
Parking
- Total spaces: 3
- Parking features: Garage - Attached
- Attached garage spaces: 3
Features
- Levels: Two
- Stories: 2
- Patio & porch: Patio, Open Patio
- Has spa: Yes
- Spa features: Jetted Tub
- Fencing: Full
Lot
- Size: 3,484 Square Feet
- Features: Sprinkler: Auto-Full
- Residential vegetation: Landscaping: Full
Details
- Parcel number: 3212282010
- Zoning description: Single-Family
Construction
Type & style
- Home type: SingleFamily
- Property subtype: Single Family Residence
Materials
- Asphalt, Stone, Stucco, Other
- Roof: Asphalt
Condition
- Blt./Standing
- New construction: No
- Year built: 2016
Utilities & green energy
- Water: Culinary
- Utilities for property: Natural Gas Connected, Electricity Connected, Sewer Connected, Water Connected
Green energy
- Green verification: Home Energy Score
Community & HOA
HOA
- Has HOA: Yes
- HOA fee: $49 monthly
- HOA name: FCS
- HOA phone: 801-256-0465
Location
- Region: Herriman
Financial & listing details
- Price per square foot: $231/sqft
- Tax assessed value: $569,200
- Annual tax amount: $3,705
- Date on market: 6/8/2026
- Listing terms: Cash,Conventional,FHA
- Acres allowed for irrigation: 0
- Electric utility on property: Yes
Estimated market value
$566,900
$539,000 - $595,000
$2,566/mo
Price history
| Date | Event | Price |
|---|---|---|
| 9/11/2026 | Price change | $569,900-2.5%$231/sqft |
Source:  UtahRealEstate.com #2164009 Report a problem UtahRealEstate.com #2164009 Report a problem | ||
| 6/9/2026 | Listed for sale | $584,500+5.3%$237/sqft |
Source: UtahRealEstate.com #2164009 Report a problem | ||
| 6/5/2025 | Listing removed | $555,000$225/sqft |
Source: UtahRealEstate.com #2069638 Report a problem | ||
| 4/29/2025 | Price change | $555,000-5.8%$225/sqft |
Source: UtahRealEstate.com #2069638 Report a problem | ||
| 4/16/2025 | Price change | $589,000-1.3%$239/sqft |
Source: UtahRealEstate.com #2069638 Report a problem | ||
| 4/2/2025 | Price change | $596,900-2.9%$242/sqft |
Source: UtahRealEstate.com #2069638 Report a problem | ||
| 3/12/2025 | Price change | $614,900-2.4%$249/sqft |
Source: UtahRealEstate.com #2069638 Report a problem | ||
| 3/1/2025 | Listed for sale | $630,000$255/sqft |
Source: Owner Report a problem | ||
| 8/9/2023 | Listing removed | -- |
Source: Zillow Rentals Report a problem | ||
| 8/2/2023 | Price change | $2,550-3.8%$1/sqft |
Source: Zillow Rentals Report a problem | ||
| 7/22/2023 | Listed for rent | $2,650$1/sqft |
Source: Zillow Rentals Report a problem | ||
Public tax history
| Year | Property taxes | Tax assessment |
|---|---|---|
| 2025 | $3,389 +0.3% | $313,060 +2.7% |
| 2024 | $3,381 -3.3% | $304,975 +2.2% |
| 2023 | $3,496 -2.9% | $298,430 -2.6% |
| 2022 | $3,600 +17.7% | $306,405 +34% |
| 2021 | $3,060 +3.5% | $228,635 +9.8% |
| 2020 | $2,956 +2.3% | $208,175 +4.1% |
| 2019 | $2,889 +3.9% | $200,035 +6.8% |
| 2018 | $2,779 -10.2% | $187,385 -41.6% |
| 2017 | $3,095 +13.5% | $320,900 +336% |
| 2016 | $2,728 | $73,600 |
Find assessor info on the county website
Monthly payment
Est. payment
Payment breakdown
Explore the cost of this home by adjusting the details. Changes won't be saved.Climate risks
Neighborhood: 84096
Nearby schools
Schools provided by the listing agent
- Elementary: Foothills
- Middle: South Hills
- District: Jordan
Source: UtahRealEstate.com. This data may not be complete. We recommend contacting the local school district to confirm school assignments for this home.
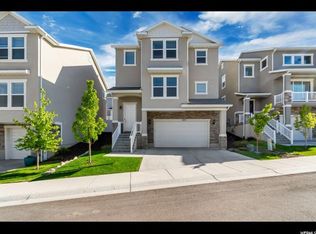
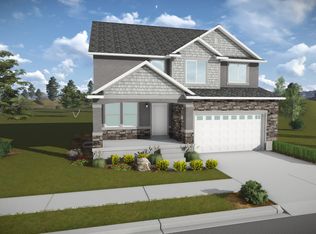
Similar homes
- $580,0004 bd4 ba2.9k sqft4993 W Ticoa Ln S, Herriman, UT 84096For Sale

 MLS ID #2190067, Hari Ram Ghimire, KW Utah Realtors Keller Williams (Brickyard). UtahRealEstate.com
 - $599,0004 bd3 ba3.2k sqft12336 S Big Bend Park Dr W, Herriman, UT 84096For Sale
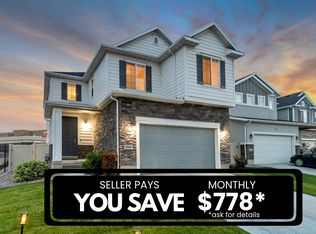 MLS ID #2188708, Andrew Adams, Ask Andrew Real Estate. UtahRealEstate.com
 - $539,0004 bd3 ba2.7k sqft4839 Western Hills Dr, Herriman, UT 84096For Sale
 MLS ID #2146447, Ryan Fawson, Utah Realty. UtahRealEstate.com
 - $559,0004 bd3 ba2.1k sqft10951 S Sunup Way, South Jordan, UT 84009For Sale
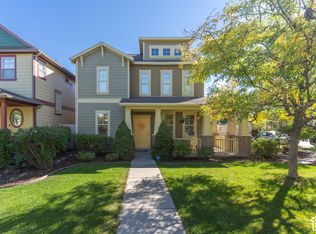 MLS ID #2192021, Bryce Anderson, Intermountain Properties. UtahRealEstate.com
 - $519,9994 bd4 ba2.3k sqft4439 W Monument Peak Dr S, Herriman, UT 84096For SaleMLS ID #2184814, Matthew L Webster, CFI Realty LLC. UtahRealEstate.com
- $439,5003 bd3 ba2.1k sqft14534 S Quiet Shade Dr, Herriman, UT 84096For SaleMLS ID #2176088, Nathan Poulsen, Equity Real Estate (Select). UtahRealEstate.com
- $495,0003 bd3 ba2.3k sqft4467 W Watchmen Way, Herriman, UT 84096For SaleMLS ID #2188710, Connie S Elliott, Windermere Real Estate (Draper). UtahRealEstate.com
- $779,9005 bd4 ba3.5k sqft4466 W Bartlett Dr S, Herriman, UT 84096For SaleMLS ID #2182907, Jennifer Paxton, PRIME RESIDENTIAL BROKERS. UtahRealEstate.com
- $346,9003 bd3 ba1.2k sqft14497 S Stone Stream St, Herriman, UT 84096For SaleMLS ID #2170232, Jin Zhang, Equity Real Estate (Solid). UtahRealEstate.com
- $635,0005 bd4 ba3.2k sqft13612 S Watts Ln, Herriman, UT 84096For SaleMLS ID #2162042, Genesis Breindembach, Real Broker, LLC. UtahRealEstate.com
- $575,0004 bd3 ba2.8k sqft4342 E Sunny Meadow Dr, Eagle Mountain, UT 84005For SaleMLS ID #2188036, GARY DONALD MCDONALD, Omada Real Estate. UtahRealEstate.com
- $650,0005 bd3 ba3.1k sqft2344 N 2450 W, Lehi, UT 84043For SaleMLS ID #2191855, David B. Robison, goBE, LLC. UtahRealEstate.com
- $513,0005 bd4 ba2.4k sqft7898 S Hermione Ct, West Jordan, UT 84081For SaleMLS ID #2191782, Kathy Huang, Utah Real Estate PC. UtahRealEstate.com
- $574,9004 bd4 ba2.6k sqft1264 W 125 S, Lehi, UT 84043For SaleMLS ID #2179244, Timothy Halls, Realtypath LLC (Home and Family). UtahRealEstate.com
- $674,5003 bd2 ba3.4k sqft6951 W Sterling Oak Dr, Herriman, UT 84096New ConstructionUtahRealEstate.com
- $575,0006 bd3 ba3.1k sqft4763 N Sage Park Dr W, Eagle Mountain, UT 84005For SaleMLS ID #2180493, Niki R Worthington, Prime Real Estate Experts. UtahRealEstate.com
- $560,0004 bd3 ba3.3k sqft5349 N Lindbergh Ln, Eagle Mountain, UT 84005For SaleMLS ID #2170294, Marcianne Christensen, Equity Real Estate (Solid). UtahRealEstate.com
- $580,0005 bd3 ba2.3k sqft782 S 925 W, Lehi, UT 84043For SaleMLS ID #2184407, Cameron Burnside, KW Utah Realtors Keller Williams. UtahRealEstate.com
- $556,0005 bd3 ba2.2k sqft1656 S 450 W, Lehi, UT 84043For SaleMLS ID #2172155, Mohammed Alhareb, Equity Real Estate (Solid). UtahRealEstate.com
