Discover your next home in the sought-after Mountain Ridge community in Herriman/Riverton. This thoughtfully designed home features a walkout basement, offering extra space, natural light, and endless possibilities. Enjoy a welcoming neighborhood atmosphere with easy access to nearby schools, parks, and everyday conveniences. Located just minutes from Blackridge Reservoir, Mountain View Corridor, and Mountain View Village, you'll have everything you need close by. Future community amenities, including a clubhouse and pool, will enhance the lifestyle even more. A perfect blend of comfort, location, and modern living don't miss this opportunity!
For sale
Price cut: $10.1K (7/27)
$669,900
13612 S Watts Ln, Herriman, UT 84096
5beds
3,258sqft
:
Get pre-qualified$4,124/mo
Single Family Residence
Built in 2024
6,534 Square Feet Lot
$664,000 Zestimate®
$206/sqft
$141/mo HOA
What's special
Walkout basementNatural lightExtra space
- 57 days |
- 291 |
- 12 |
Zillow last checked:
Listing updated:
Listed by:
Genesis Breindembach 385-212-5791,
Real Broker, LLC
Source: UtahRealEstate.com,MLS#: 2162042
Facts & features
Interior
Bedrooms & bathrooms
- Bedrooms: 5
- Bathrooms: 4
- Full bathrooms: 3
- 1/2 bathrooms: 1
- Partial bathrooms: 1
- Main level bedrooms: 3
Rooms
- Room types: Master Bathroom, Great Room
Primary bedroom
- Level: First
Heating
- Central, >= 95% efficiency
Cooling
- Central Air
Appliances
- Included: Dryer, Microwave, Refrigerator, Washer, Disposal, Free-Standing Range
- Laundry: Electric Dryer Hookup
Features
- Separate Bath/Shower, Walk-In Closet(s)
- Flooring: Carpet, Tile
- Doors: Sliding Doors
- Windows: Blinds, Double Pane Windows
- Basement: Full,Walk-Out Access
- Has fireplace: No
Interior area
- Total structure area: 3,258
- Total interior livable area: 3,258 sqft
- Finished area above ground: 1,933
Property
Parking
- Total spaces: 6
- Parking features: Garage - Attached
- Attached garage spaces: 2
- Uncovered spaces: 4
Features
- Levels: Two
- Stories: 3
- Has private pool: Yes
- Pool features: In Ground, Association
Lot
- Size: 6,534 Square Feet
- Features: Curb & Gutter, Sprinkler: Auto-Part
- Residential vegetation: Landscaping: Part
Details
- Parcel number: 3306177004
- Zoning: 1210
- Zoning description: Single-Family, Multi-Family
Construction
Type & style
- Home type: SingleFamily
- Property subtype: Single Family Residence
Materials
- Asphalt
- Roof: Asphalt
Condition
- Blt./Standing
- New construction: No
- Year built: 2024
- Major remodel year: 2024
Details
- Warranty included: Yes
Utilities & green energy
- Water: Culinary
- Utilities for property: Natural Gas Connected, Electricity Connected, Sewer Connected, Water Connected
Green energy
- Green verification: ENERGY STAR Certified Homes
Community & HOA
Community
- Features: Clubhouse, Sidewalks
- Subdivision: Mountain Ridge
HOA
- Has HOA: Yes
- Amenities included: Biking Trails, Clubhouse, Fitness Center, Trail(s), Maintenance, Playground, Pool, Snow Removal
- Services included: Maintenance Grounds
- HOA fee: $141 monthly
- HOA name: FCS Community Management
- HOA phone: 801-256-0465
Location
- Region: Herriman
Financial & listing details
- Price per square foot: $206/sqft
- Annual tax amount: $3,340
- Date on market: 5/29/2026
- Listing terms: Cash,Conventional,FHA,Seller Finance,VA Loan
- Inclusions: Dryer, Microwave, Range, Refrigerator, Washer
- Acres allowed for irrigation: 0
- Electric utility on property: Yes
- Road surface type: Paved
Estimated market value
$664,000
$631,000 - $697,000
$3,222/mo
Price history
| Date | Event | Price |
|---|---|---|
| 7/27/2026 | Price change | $669,900-1.5%$206/sqft |
Source:  UtahRealEstate.com #2162042 Report a problem UtahRealEstate.com #2162042 Report a problem | ||
| 6/1/2026 | Listed for sale | $680,000$209/sqft |
Source: UtahRealEstate.com #2162042 Report a problem | ||
Public tax history
Tax history is unavailable.
Monthly payment
Est. payment
Payment breakdown
Explore the cost of this home by adjusting the details. Changes won't be saved.Climate risks
Neighborhood: 84096
Nearby schools
GreatSchools rating
- NARidge View ElementaryGrades: K-6Distance: 0.6 mi
- 6/10South Hills Middle SchoolGrades: 7-9Distance: 0.6 mi
- 5/10Mountain Ridge HighGrades: 10-12Distance: 0.6 mi
Schools provided by the listing agent
- Elementary: Ridge View
- Middle: South Hills
- District: Jordan
Source: UtahRealEstate.com. This data may not be complete. We recommend contacting the local school district to confirm school assignments for this home.
- $372,3003 bd1 ba1.3k sqft13612 S Watts Ln, Riverton, UT 84096Off Market
- $412,8003 bd2 ba1.7k sqft13624 S Watts Ln, Riverton, UT 84096Off Market
- $558,5004 bd2 ba2.9k sqft13613 S Langdon Dr, Riverton, UT 84096Off Market
- $474,9003 bd2 ba2.2k sqft13596 S Watts Ln, Riverton, UT 84096Off Market
- $--2 bd2 ba1k sqft13638 S Watts Ln #BASEMENT, Herriman, UT 84096Off Market
- $474,3003 bd2 ba2.3k sqft13638 S Watts Ln, Riverton, UT 84096Off Market
- $508,6003 bd2 ba2.6k sqft13603 S Langdon Dr, Riverton, UT 84096Off Market
- $543,6004 bd2 ba2.8k sqft13623 S Langdon Dr, Riverton, UT 84096Off Market
A local agent can set up tours, give advice and negotiate with sellers.
Similar homes
- $655,0005 bd4 ba3.7k sqft4887 W White Pearl Ct, Herriman, UT 84096For Sale

 MLS ID #2143764, Mindy Fotheringham, Utah Key Real Estate, LLC. UtahRealEstate.com
 - $679,9994 bd4 ba3.1k sqft5447 W Anfield Way, Herriman, UT 84096For Sale
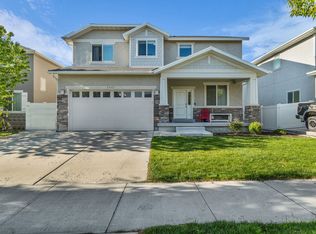 MLS ID #2154778, Dalacy Rae Nelson, RANLife Real Estate Inc. UtahRealEstate.com
 - $749,9003 bd3 ba3.7k sqft13568 S Watts Ln W, Herriman, UT 84096For Sale
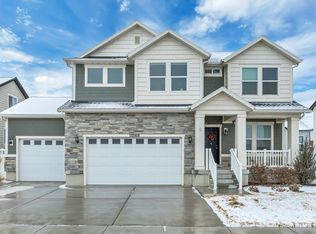 MLS ID #2141537, Nestor Luna-Barragan, Realtypath LLC (Home and Family). UtahRealEstate.com
 - $699,0006 bd4 ba3.8k sqft12077 S Window Arch Ln W, Herriman, UT 84096For Sale
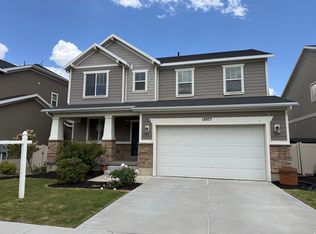 MLS ID #2144408, Lori Wilson-Jewett, NESTWELL REAL ESTATE. UtahRealEstate.com
 - $674,9995 bd4 ba3.2k sqft3537 W Sojo Dr, South Jordan, UT 84095For SaleMLS ID #2154215, Michael McPhie, Equity Real Estate (Advantage). UtahRealEstate.com
- $664,9005 bd4 ba3.4k sqft5038 W South Jordan Pkwy, South Jordan, UT 84009For SaleMLS ID #2160341, Kroger Menzer, KW South Valley Keller Williams. UtahRealEstate.com
- $714,0007 bd4 ba3.1k sqft12318 S Xander Ln #225, Herriman, UT 84096For SaleMLS ID #2170805, Rosario L Hunter, ERA Brokers Consolidated (Utah County). UtahRealEstate.com
- $604,9904 bd3 ba3.2k sqft12326 S Boggs Way #268, Herriman, UT 84096For SaleMLS ID #2149276, Roger W Berg, Real Estate with Roger a Professional Limited Liability Company. UtahRealEstate.com
- $730,0005 bd4 ba3k sqft4812 W Firmont Dr, South Jordan, UT 84009For SaleMLS ID #2162769, Madhu K. Chengat, TRU Realty Group LLC. UtahRealEstate.com
- $734,9004 bd3 ba3.3k sqft6623 W Goat Mountain Ln #131, Herriman, UT 84096For SaleMLS ID #2156525, Renzo G Gutierrez, Presidio Real Estate (Mountain View). UtahRealEstate.com
- $819,0006 bd4 ba4.5k sqft14939 S Tilton Dr, Herriman, UT 84096For SaleMLS ID #2150454, Annie Le, Presidio Real Estate (South Valley). UtahRealEstate.com
- $679,0006 bd4 ba4.1k sqft4674 N Ibapah St #830, Eagle Mountain, UT 84005For SaleMLS ID #2173824, Britta Jarvie, EXP Realty, LLC. UtahRealEstate.com
- $615,9993 bd3 ba2.7k sqft6542 W Ipswitch Way, Herriman, UT 84096For SaleMLS ID #2130055, Sarah Braegger, Re/Max Lighthouse. UtahRealEstate.com
- $582,0004 bd3 ba2.5k sqft12302 S Boggs Way, Herriman, UT 84096For SaleMLS ID #2169179, Abril Burgoyne, PAK Home Realty. UtahRealEstate.com
- $479,9003 bd3 ba2.4k sqft4413 W Monument Peak Dr #929, Herriman, UT 84096For SaleMLS ID #2146279, David E Essuman, HAVOYA REAL ESTATE, LLC. UtahRealEstate.com
- $669,0005 bd4 ba2.8k sqft7139 W Hawk View Way S, West Jordan, UT 84081For SaleMLS ID #2166611, Monique Higginson, Market Source Real Estate LLC. UtahRealEstate.com
- $474,9003 bd3 ba2.2k sqft13499 S Langdon Dr, Riverton, UT 84096For SaleMLS ID #2145886, Rome Legg, PPC Residential Division. UtahRealEstate.com
- $485,0005 bd4 ba2k sqft5554 S Rokeby Ln W, Herriman, UT 84096For SaleMLS ID #2170729, J Pablo Sanchez, Equity Real Estate (Solid). UtahRealEstate.com
- $775,0005 bd4 ba3.9k sqft10651 S Poppy Meadow Ln, South Jordan, UT 84009For SaleMLS ID #2168777, Aaron J Pehrson, Real Broker, LLC. UtahRealEstate.com
- $664,9004 bd3 ba2.9k sqft131 N Revere Ln, Lehi, UT 84043For SaleMLS ID #2162070, Steven Robinson, Berkshire Hathaway HomeServices Elite Real Estate. UtahRealEstate.com
