A Riverton standout on a rare, oversized culdesac lot the kind of space everyone wants but almost never finds. This beautifully maintained 6bedroom home delivers bright, modern, openconcept living on the main floor with fresh finishes that make everyday life feel elevated. Energy smart upgrades include paidoff solar, reverse osmosis drinking water, and secondary water to keep the expansive yard thriving. The fully finished basement adds flexible living space for guests, hobbies, or a home office, and Huge RV parking nearly impossible to find in this area brings unmatched convenience. Outside, the large lot offers privacy, beautifully landscaped spaces, and room to truly live, play, and entertain. All of this sits minutes from Mountain View Corridor, Bangerter Highway, and Mountain View Village, creating the perfect blend of space, efficiency, and accessibility in a prime Riverton/Herriman location.
For sale
Price cut: $7K (8/12)
$648,000
14038 S Van Cott Peak Cir, Herriman, UT 84096
6beds
2,454sqft
Single Family Residence
Built in 1998
0.27 Acres Lot
$-- Zestimate®
$264/sqft
$-- HOA
What's special
- 45 days |
- 211 |
- 26 |
Zillow last checked:
Listing updated:
Listed by:
Wendie Fullwood 801-898-0291,
PRIME RESIDENTIAL BROKERS
Source: UtahRealEstate.com,MLS#: 2169765
Facts & features
Interior
Bedrooms & bathrooms
- Bedrooms: 6
- Bathrooms: 3
- Full bathrooms: 1
- 3/4 bathrooms: 2
- Main level bedrooms: 3
Rooms
- Room types: Updated Kitchen
Primary bedroom
- Level: First
Heating
- Forced Air
Cooling
- Central Air, Ceiling Fan(s)
Appliances
- Included: Microwave, Refrigerator, Disposal
- Laundry: Electric Dryer Hookup
Features
- Vaulted Ceiling(s), Granite Counters, Smart Thermostat
- Flooring: Carpet, Hardwood, Tile
- Windows: Blinds, Drapes, Bay Window(s)
- Basement: Full
- Has fireplace: No
Interior area
- Total structure area: 2,454
- Total interior livable area: 2,454 sqft
- Finished area above ground: 1,284
- Finished area below ground: 1,170
Property
Parking
- Total spaces: 2
- Parking features: RV Access/Parking
- Attached garage spaces: 2
Features
- Stories: 2
- Patio & porch: Patio, Open Patio
- Exterior features: Swing Set
- Fencing: Full
Lot
- Size: 0.27 Acres
- Features: Cul-De-Sac, Curb & Gutter, Sprinkler: Auto-Full
- Topography: Terrain
- Residential vegetation: Landscaping: Full
Details
- Additional structures: Storage Shed(s)
- Parcel number: 3201453007
- Zoning: 1110
- Zoning description: Single-Family
Construction
Type & style
- Home type: SingleFamily
- Architectural style: Rambler/Ranch
- Property subtype: Single Family Residence
Materials
- Brick, Stucco
- Roof: Asphalt
Condition
- Blt./Standing
- New construction: No
- Year built: 1998
- Major remodel year: 2016
Utilities & green energy
- Sewer: Public Sewer, Sewer: Public
- Water: Culinary, Secondary
- Utilities for property: Natural Gas Connected, Electricity Connected, Sewer Connected, Water Connected
Green energy
- Energy generation: Solar
Community & HOA
Community
- Security: Security Alarm, Video Door Bell(s), Video Camera(s), Alarm System, Security System
HOA
- Has HOA: No
Location
- Region: Herriman
Financial & listing details
- Price per square foot: $264/sqft
- Annual tax amount: $3,217
- Date on market: 7/6/2026
- Listing terms: Cash,Conventional,FHA,VA Loan
- Inclusions: Alarm System, Ceiling Fan, Microwave, Range, Refrigerator, Storage Shed(s), Swing Set, Video Door Bell(s), Smart Thermostat(s)
- Exclusions: Dryer, Washer
- Acres allowed for irrigation: 0
- Electric utility on property: Yes
Estimated market value
Not available
Estimated sales range
Not available
$2,902/mo
Price history
| Date | Event | Price |
|---|---|---|
| 8/12/2026 | Price change | $648,000-1.1%$264/sqft |
Source:  UtahRealEstate.com #2169765 Report a problem UtahRealEstate.com #2169765 Report a problem | ||
| 7/6/2026 | Price change | $655,000-0.1%$267/sqft |
Source: UtahRealEstate.com #2169765 Report a problem | ||
| 5/22/2026 | Price change | $655,499-0.7%$267/sqft |
Source: UtahRealEstate.com #2160181 Report a problem | ||
| 4/6/2022 | Pending sale | $660,000$269/sqft |
Source: UtahRealEstate.com #1799505 Report a problem | ||
| 3/29/2022 | Listed for sale | $660,000$269/sqft |
Source: UtahRealEstate.com #1799505 Report a problem | ||
Public tax history
Tax history is unavailable.
Monthly payment
Est. payment
Payment breakdown
Explore the cost of this home by adjusting the details. Changes won't be saved.Climate risks
Neighborhood: 84096
Nearby schools
GreatSchools rating
- 6/10Foothills SchoolGrades: K-6Distance: 0.4 mi
- 6/10South Hills Middle SchoolGrades: 7-9Distance: 1.4 mi
- 5/10Mountain Ridge HighGrades: 10-12Distance: 0.7 mi
Schools provided by the listing agent
- Elementary: Foothills
- District: Jordan
Source: UtahRealEstate.com. This data may not be complete. We recommend contacting the local school district to confirm school assignments for this home.
- $650,1006 bd3 ba2.4k sqft14038 S Van Cott Peak Cir, Riverton, UT 84096Off Market
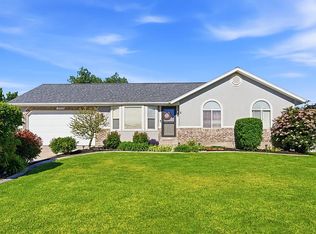
- $524,6005 bd3 ba2.5k sqft14048 Van Cott Peak Circle, Riverton, UT 84096Off Market

- $610,5006 bd3 ba2.3k sqft14026 S Van Cott Peak Cir, Riverton, UT 84096Off Market
- $---- bd-- ba-- sqft14026 S Van Cott Peak Cir, Herriman, UT 84096Off Market
- $610,0005 bd3 ba2.5k sqft14048 S Van Cott Peak Cir, Riverton, UT 84096Off Market
- $---- bd-- ba-- sqft14048 S Van Cott Peak Cir, Herriman, UT 84096Off Market
- $568,9005 bd2 ba2.2k sqft14053 S Elk Horn Peak Dr, Riverton, UT 84096Off Market
- $---- bd-- ba-- sqft14053 S Elk Horn Peak Dr, Herriman, UT 84096Off Market
A local agent can set up tours, give advice and negotiate with sellers.
Similar homes
- $599,9005 bd3 ba2.9k sqft14377 S Heartland Cv, Herriman, UT 84096For Sale
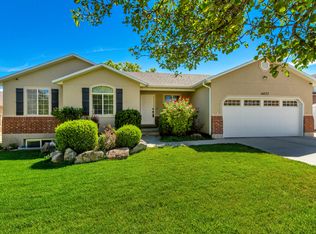
 MLS ID #2179569, Sam A Larson, Larson & Company Real Estate. UtahRealEstate.com
 - $589,9003 bd4 ba2.6k sqft14234 S Crown Rose Dr W, Herriman, UT 84096For Sale
 MLS ID #2180140, Lisa Woodbury, Windermere Real Estate. UtahRealEstate.com
 - $734,0005 bd3 ba3k sqft14087 S Lightening Peak Dr, Herriman, UT 84096For Sale
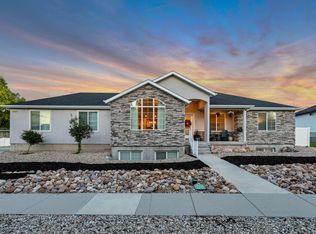 MLS ID #2168073, Jaris Morales, EXP Realty, LLC. UtahRealEstate.com
 - $633,5005 bd4 ba2.7k sqft14088 S Coral Dawn Ln W, Herriman, UT 84096For Sale
 MLS ID #2171098, Jodie Simpson, Cannon & Company. UtahRealEstate.com
 - $--4 bd3 ba2k sqft13469 S Corbin Valley Dr, Herriman, UT 84096AuctionAuction.com 2
- $659,9005 bd4 ba3.5k sqft5113 Buckeye View Way, Herriman, UT 84096For SaleMLS ID #2150133, Allen M. Adamson, Capital Advisors Real Estate. UtahRealEstate.com
- $659,9005 bd4 ba3.6k sqft4904 W Yellow Topaz Dr, Herriman, UT 84096For SaleMLS ID #2174416, Michael J Sprunt, Utah Home Central. UtahRealEstate.com
- $535,0004 bd4 ba1.8k sqft5084 W Cedar Point Peak Dr S, Herriman, UT 84096For SaleMLS ID #2172983, Carli DeLuca, KW South Valley Keller Williams (Elite). UtahRealEstate.com
- $649,9004 bd3 ba3.6k sqft13494 S Dawes Ln W, Herriman, UT 84096For SaleMLS ID #2178995, David Wiser, Wiser Real Estate, LLC. UtahRealEstate.com
- $570,0004 bd3 ba2.2k sqft14349 S Crown Rose Dr, Herriman, UT 84096For SaleMLS ID #2174492, Cody D Frantz, EXP Realty, LLC. UtahRealEstate.com
- $548,0003 bd2 ba1.7k sqft14273 S Heartstone Cir, Herriman, UT 84096For SaleMLS ID #2173022, Tara F jones, Opendoor Brokerage LLC. UtahRealEstate.com
- $710,0005 bd4 ba3.5k sqft14227 S Arbor Rose Cir, Herriman, UT 84096For SaleMLS ID #2146932, Alfredo S. Gonzalez, Coldwell Banker Realty (Union Heights). UtahRealEstate.com
- $584,9993 bd4 ba2.7k sqft4884 W Yellow Topaz Dr #24, Herriman, UT 84096For SaleMLS ID #2172212, Benjamin Gonzalez, Equity Real Estate (West). UtahRealEstate.com
- $534,9006 bd4 ba2.5k sqft5049 W Fortrose Dr S, Herriman, UT 84096For SaleMLS ID #2172550, Robert McDonald, XA Realty Group, LLC. UtahRealEstate.com
- $669,0004 bd3 ba3.5k sqft5108 W Upper Wood Ln, Herriman, UT 84096For SaleMLS ID #2164294, Zula Mungunzul Balchinpurev, KW South Valley Keller Williams. UtahRealEstate.com
- $489,9003 bd3 ba1.5k sqft5058 W London Bay Dr, Riverton, UT 84096For SaleMLS ID #2179149, Mike R Whitcanack, Equity Real Estate (Advantage). UtahRealEstate.com
- $584,5004 bd3 ba2.4k sqft4929 W Red Ruby Ln, Herriman, UT 84096For SaleMLS ID #2164009, Joshua L Low, Ascent Real Estate Group LLC. UtahRealEstate.com
- $515,0003 bd3 ba1.3k sqft5053 W London Bay Dr S, Herriman, UT 84096For SaleMLS ID #2175092, Jesus A Delarosa, Signature Group Real Estate. UtahRealEstate.com
- $539,0003 bd3 ba2.1k sqft4947 W Chrome Rd, Herriman, UT 84096For SaleMLS ID #2168521, Jonathan Miller, Prime Real Estate Experts. UtahRealEstate.com
- $669,9005 bd4 ba3.2k sqft13612 S Watts Ln, Herriman, UT 84096For SaleMLS ID #2162042, Genesis Breindembach, Real Broker, LLC. UtahRealEstate.com
