Amazing Herriman Rambler in a Quiet Cul-de-Sac! This immaculate home offers the perfect combination of comfortable living, great outdoor space, and an unbeatable location. Situated in a peaceful cul-de-sac just minutes from Mountain View Corridor, shopping, restaurants, and everyday conveniences. Inside, you'll love the open-concept layout featuring a spacious kitchen with a large island, abundant cabinetry, and plenty of pantry storage. The oversized dining area provides room for most dining room tables, making it ideal for family dinners and entertaining. With 5 bedrooms and 3 full bathrooms, there is plenty of space for everyone. The finished basement adds even more living space with a huge family room that is perfectly set up for a theatre room, creating an awesome space for movie nights, game days, and gatherings. Step outside to an immaculate grassy backyard featuring a covered patio and a huge Tuff Shed with power and storage already run to it-perfect for a workshop, hobby space, or extra storage. The large RV parking area along the side of the home provides plenty of room for your RV, boat, trailers, and other toys. This is a fantastic opportunity to own a well-maintained home in a quiet Herriman location with plenty of space inside and out. Come see all this home has to offer!
Pending
$599,900
14377 S Heartland Cv, Herriman, UT 84096
5beds
2,938sqft
Single Family Residence
Built in 2002
9,147 Square Feet Lot
$596,100 Zestimate®
$204/sqft
$-- HOA
What's special
Large rv parking areaImmaculate grassy backyardCovered patioPlenty of pantry storageFinished basementLarge islandSpacious kitchen
- 9 days |
- 782 |
- 92 |
Zillow last checked:
Listing updated:
Listed by:
Sam A Larson 801-706-5277,
Larson & Company Real Estate,
Adam Larson 801-404-2326,
Larson & Company Real Estate
Source: UtahRealEstate.com,MLS#: 2179569
Facts & features
Interior
Bedrooms & bathrooms
- Bedrooms: 5
- Bathrooms: 3
- Full bathrooms: 3
- Main level bedrooms: 3
Rooms
- Room types: Master Bathroom, Great Room, Updated Kitchen, Theater Room
Primary bedroom
- Level: First
Heating
- Forced Air, Central
Cooling
- Central Air
Appliances
- Included: Dryer, Microwave, Refrigerator, Washer, Disposal, Free-Standing Range
- Laundry: Electric Dryer Hookup
Features
- Walk-In Closet(s), Floor Drains, Vaulted Ceiling(s), Granite Counters
- Flooring: Carpet, Tile
- Windows: Blinds, Drapes, Full, Window Coverings, Bay Window(s), Double Pane Windows
- Basement: Full
- Has fireplace: No
Interior area
- Total structure area: 2,938
- Total interior livable area: 2,938 sqft
- Finished area above ground: 1,460
- Finished area below ground: 1,478
Property
Parking
- Total spaces: 2
- Parking features: RV Access/Parking
- Attached garage spaces: 2
Accessibility
- Accessibility features: Single Level Living
Features
- Stories: 2
- Patio & porch: Covered, Covered Deck, Covered Patio
- Exterior features: Lighting
- Fencing: Full
- Has view: Yes
- View description: Mountain(s)
- Frontage length: 75
Lot
- Size: 9,147 Square Feet
- Dimensions: 75.0 x 122.9 x 75.0
- Features: Cul-De-Sac, Curb & Gutter, Sprinkler: Auto-Full, Private
- Topography: Terrain
- Residential vegetation: Landscaping: Full, Mature Trees, Vegetable Garden
Details
- Additional structures: Outbuilding, Storage Shed(s)
- Parcel number: 3212203050
- Zoning: SFR
- Zoning description: Single-Family
Construction
Type & style
- Home type: SingleFamily
- Architectural style: Rambler/Ranch
- Property subtype: Single Family Residence
Materials
- Brick, Stucco
- Roof: Asphalt
Condition
- Blt./Standing
- New construction: No
- Year built: 2002
Utilities & green energy
- Sewer: Public Sewer, Sewer: Public
- Water: Culinary
- Utilities for property: Natural Gas Connected, Electricity Connected, Sewer Connected, Water Connected
Community & HOA
Community
- Features: Sidewalks
- Subdivision: Rosecrest
HOA
- Has HOA: No
Location
- Region: Herriman
Financial & listing details
- Price per square foot: $204/sqft
- Tax assessed value: $635,400
- Annual tax amount: $3,750
- Date on market: 8/18/2026
- Listing terms: Cash,Conventional,FHA,VA Loan
- Inclusions: Dryer, Microwave, Refrigerator, Storage Shed(s), Washer, Window Coverings
- Acres allowed for irrigation: 0
- Electric utility on property: Yes
- Road surface type: Paved
Estimated market value
$596,100
$566,000 - $626,000
$2,765/mo
Price history
| Date | Event | Price |
|---|---|---|
| 8/28/2026 | Pending sale | $599,900$204/sqft |
Source:  UtahRealEstate.com #2179569 Report a problem UtahRealEstate.com #2179569 Report a problem | ||
| 8/18/2026 | Listed for sale | $599,900+36.4%$204/sqft |
Source: UtahRealEstate.com #2179569 Report a problem | ||
| 3/9/2020 | Sold | -- |
Source: Agent Provided Report a problem | ||
| 2/10/2020 | Listed for sale | $439,900$150/sqft |
Source: Action Team Realty #1654198 Report a problem | ||
Public tax history
| Year | Property taxes | Tax assessment |
|---|---|---|
| 2025 | $3,783 +0.9% | $349,470 +3.3% |
| 2024 | $3,751 -4.4% | $338,360 +1% |
| 2023 | $3,925 -0.5% | $335,005 -0.2% |
| 2022 | $3,945 +19.4% | $335,775 +36.1% |
| 2021 | $3,303 +15.3% | $246,785 +22.3% |
| 2020 | $2,865 +1.9% | $201,795 +3.7% |
| 2019 | $2,811 +3.7% | $194,645 +6.5% |
| 2018 | $2,712 +1.1% | $182,820 -40.6% |
| 2017 | $2,681 +6.9% | $307,600 +3.7% |
| 2016 | $2,509 -0.5% | $296,700 +3.4% |
| 2015 | $2,523 +0.2% | $286,900 +5.9% |
| 2014 | $2,518 | $271,000 +13.5% |
| 2013 | -- | $238,800 +10.2% |
| 2012 | -- | $216,700 -5.9% |
| 2011 | -- | $230,200 -8.4% |
| 2010 | -- | $251,300 -1.1% |
| 2009 | -- | $254,100 -10.9% |
| 2008 | $1,798 | $285,300 +0.9% |
| 2007 | -- | $282,700 +34.1% |
| 2006 | -- | $210,800 +15.5% |
| 2005 | -- | $182,500 +6.7% |
| 2002 | -- | $171,100 |
Find assessor info on the county website
Monthly payment
Est. payment
Payment breakdown
Explore the cost of this home by adjusting the details. Changes won't be saved.Climate risks
Neighborhood: 84096
Nearby schools
GreatSchools rating
- 6/10Foothills SchoolGrades: K-6Distance: 0.8 mi
- 6/10South Hills Middle SchoolGrades: 7-9Distance: 1.8 mi
- 5/10Mountain Ridge HighGrades: 10-12Distance: 0.9 mi
Schools provided by the listing agent
- Elementary: Foothills
- Middle: South Hills
- District: Jordan
Source: UtahRealEstate.com. This data may not be complete. We recommend contacting the local school district to confirm school assignments for this home.
- $606,9005 bd3 ba2.7k sqft14367 S Heartland Cv, Herriman, UT 84096Off Market
- $766,4005 bd3 ba2.5k sqft14389 S Heartland Cv, Herriman, UT 84096Off Market
- $--5 bd3 ba3.3k sqft5183 W Heartland Cv, Herriman, UT 84096Sold

- $629,9005 bd3 ba3.1k sqft14378 S Mount Ogden Peak Dr, Herriman, UT 84096Off Market
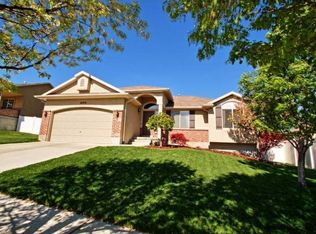
- $525,4003 bd2 ba1.4k sqft14388 S Mount Ogden Peak Dr, Herriman, UT 84096Off Market
- $604,9003 bd2 ba2.5k sqft5172 W Heartland Cv, Herriman, UT 84096Off Market
- $584,2005 bd3 ba1.4k sqft14368 S Mount Ogden Peak Dr, Herriman, UT 84096Off Market
- $546,5003 bd2 ba2.2k sqft14386 S Heartland Cv, Herriman, UT 84096Off Market
A local agent can set up tours, give advice and negotiate with sellers.
Similar homes
- $600,0006 bd3 ba2.8k sqft13762 S Pascall Bay, Herriman, UT 84096For Sale

 MLS ID #2181513, Lori Chamberlain, Chamberlain & Company Realty. UtahRealEstate.com
 - $620,0005 bd3 ba2.8k sqft5997 Silver Saddle Way, Herriman, UT 84096For Sale
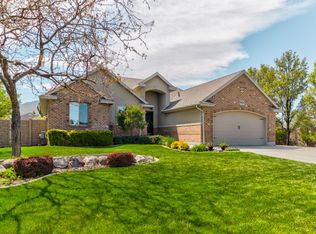 MLS ID #2181500, Nickolas J Stevens, Century 21 Everest. UtahRealEstate.com
 - $649,9005 bd3 ba3k sqft5853 W Whisper Rose Dr S, Herriman, UT 84096For Sale
 MLS ID #2180896, Lori Butterfield, Real Broker, LLC. UtahRealEstate.com
 - $584,9003 bd3 ba2.9k sqft4936 W Red Ruby Ln, Herriman, UT 84096For Sale
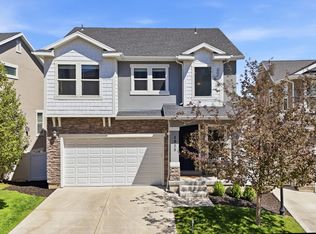 MLS ID #2180866, Missy L Yeager, Real Broker, LLC. UtahRealEstate.com
 - $659,0005 bd3 ba2.5k sqft13562 S Rose Hill Dr, Riverton, UT 84096For SaleMLS ID #2181053, Brandon Visser, Ascent Real Estate Group LLC. UtahRealEstate.com
- $589,9003 bd4 ba2.6k sqft14234 S Crown Rose Dr W, Herriman, UT 84096For SaleMLS ID #2180140, Lori Hendry, Windermere Real Estate (9th & 9th). UtahRealEstate.com
- $633,4995 bd4 ba2.7k sqft14088 S Coral Dawn Ln W, Herriman, UT 84096For SaleMLS ID #2171098, Jodie Simpson, Cannon & Company. UtahRealEstate.com
- $584,5004 bd3 ba2.4k sqft4929 W Red Ruby Ln, Herriman, UT 84096For SaleMLS ID #2164009, Joshua L Low, Ascent Real Estate Group LLC. UtahRealEstate.com
- $799,0006 bd4 ba3.7k sqft5244 W Ashland Rose Dr, Herriman, UT 84096For SaleMLS ID #2181677, Grant Evans, Coldwell Banker Realty (Provo-Orem-Sundance). UtahRealEstate.com
- $648,0006 bd3 ba2.4k sqft14038 S Van Cott Peak Cir, Herriman, UT 84096For SaleMLS ID #2169765, Wendie Fullwood, PRIME RESIDENTIAL BROKERS. UtahRealEstate.com
- $649,9005 bd4 ba3.6k sqft4904 W Yellow Topaz Dr, Herriman, UT 84096For SaleMLS ID #2174416, Michael J Sprunt, Utah Home Central. UtahRealEstate.com
- $584,9993 bd4 ba2.7k sqft4884 W Yellow Topaz Dr #24, Herriman, UT 84096For SaleMLS ID #2172212, Benjamin Gonzalez, Equity Real Estate (West). UtahRealEstate.com
- $519,9004 bd3 ba3.1k sqft5184 W Windom Rd, Herriman, UT 84096For SaleMLS ID #2163112, Cory Wallberg, Equity Real Estate (Premier Elite). UtahRealEstate.com
- $620,0004 bd4 ba2.5k sqft14327 S Ashvale Dr, Herriman, UT 84096For SaleMLS ID #2173894, Christopher Gerac, Real Broker, LLC. UtahRealEstate.com
- $529,9006 bd4 ba2.5k sqft5049 W Fortrose Dr S, Herriman, UT 84096For SaleMLS ID #2172550, Robert McDonald, XA Realty Group, LLC. UtahRealEstate.com
- $719,0005 bd3 ba3k sqft14087 S Lightening Peak Dr, Herriman, UT 84096For SaleMLS ID #2168073, Jaris Morales, EXP Realty, LLC. UtahRealEstate.com
- $729,9005 bd3 ba3.3k sqft5953 W Silver Saddle Way, Herriman, UT 84096For SaleMLS ID #2176141, Hector Lombana, Grand Slam Realty. UtahRealEstate.com
- $695,9005 bd4 ba3.7k sqft14461 S Yellow Topaz Dr, Herriman, UT 84096For SaleMLS ID #2159602, Michael J Sprunt, Utah Home Central. UtahRealEstate.com
- $575,0003 bd3 ba2.4k sqft14343 S Abbey Bend Ln W, Herriman, UT 84096For SaleMLS ID #2176080, Jessica Adams, Cannon & Company. UtahRealEstate.com
- $710,0005 bd4 ba3.5k sqft14227 S Arbor Rose Cir, Herriman, UT 84096For SaleMLS ID #2146932, Alfredo S. Gonzalez, Coldwell Banker Realty (Union Heights). UtahRealEstate.com
