OPEN HOUSE FRIDAY AND SATURDAY (8/28 AND 8/29), 4:30-6:30 ON FRIDAY AND 2-5 PM ON SATURDAY. This is the kind of home that's easy to picture yourself living in. Set on a .24-acre corner lot in the coveted Rosecrest subdivision of Herriman, this spacious home offers 3,771 square feet, 6 bedrooms, 3.5 bathrooms, and a 3-car garage with a 240-volt outlet. The main floor is designed for both everyday living and gathering, with a dedicated office, mudroom, fireplace, and a welcoming kitchen at the heart of the home. A large island, abundant cabinetry, walk-in pantry, and charming corner sink with a view make the space both functional and inviting. Upstairs, you'll find four generously sized bedrooms, including a spacious primary suite, a conveniently located laundry room, and access to the upper deck. From here, enjoy sweeping, unobstructed views across the Salt Lake Valley, with the Wasatch Mountain Range creating a stunning backdrop. The finished basement offers an entirely separate level of living space with two additional bedrooms, a bathroom, family room, second fireplace, and private exterior entrance. Already plumbed for a second kitchen with laundry hookups, it offers excellent potential for an ADU or multigenerational living, subject to applicable city requirements and approvals. The fully fenced backyard is beautifully landscaped with mature fruit trees, berry bushes, and grapevines, creating a private outdoor retreat. Recent improvements and features include two new furnaces, a new A/C unit, two new decks, new carpet, fresh paint, updated lighting, and a Vivint Home Security System. With Blackridge Reservoir, parks, and trails nearby, this home combines generous living space, remarkable valley and mountain views, flexible living possibilities, and a location with plenty to enjoy. Square footage figures are provided as a courtesy estimate only and were obtained from a recent appraisal. Buyer is advised to obtain an independent measurement.
Pending
$799,000
5244 W Ashland Rose Dr, Herriman, UT 84096
6beds
3,771sqft
Single Family Residence
Built in 2005
10,454 Square Feet Lot
$786,500 Zestimate®
$212/sqft
$-- HOA
What's special
Fully fenced backyardPrivate outdoor retreatFresh paintNew carpetDedicated officeTwo new decksLarge island
- 5 days
- 562
- 52
Zillow last checked:
Listing updated:
Listed by:
Grant Evans 385-685-8205,
Coldwell Banker Realty (Provo-Orem-Sundance)
Source: UtahRealEstate.com,MLS#: 2181677
Facts & features
Interior
Bedrooms & bathrooms
- Bedrooms: 6
- Bathrooms: 4
- Full bathrooms: 3
- 1/2 bathrooms: 1
- Partial bathrooms: 1
Rooms
- Room types: Master Bathroom, Den/Office, Great Room
Primary bedroom
- Level: Second
Heating
- Central
Cooling
- Central Air, Ceiling Fan(s)
Appliances
- Included: Range Hood, Refrigerator, Water Softener Owned, Disposal, Free-Standing Range
- Laundry: Electric Dryer Hookup
Features
- Separate Bath/Shower, Walk-In Closet(s), Vaulted Ceiling(s)
- Flooring: Carpet, Linoleum, Tile
- Doors: French Doors
- Windows: Blinds, Shades, Window Coverings, Double Pane Windows
- Basement: Entrance,Full,Walk-Out Access,Basement Entrance
- Number of fireplaces: 2
- Fireplace features: Fireplace Equipment, Fireplace Insert, Insert, Gas Log
Interior area
- Total structure area: 3,771
- Total interior livable area: 3,771 sqft
- Finished area above ground: 2,521
- Finished area below ground: 1,250
Property
Parking
- Total spaces: 9
- Parking features: RV Access/Parking
- Attached garage spaces: 3
- Uncovered spaces: 6
Features
- Levels: Two
- Stories: 3
- Patio & porch: Covered, Covered Deck, Covered Patio
- Exterior features: Balcony, Lighting, Basketball Standard, Play Gym, Swing Set
- Has spa: Yes
- Spa features: Jetted Tub
- Fencing: Full
- Has view: Yes
- View description: Mountain(s), Red Rock
Lot
- Size: 10,454 Square Feet
- Features: Corner Lot, Curb & Gutter, Sprinkler: Auto-Full, Gentle Sloping, Drip Irrigation: Auto-Part
- Topography: Terrain,Terrain Grad Slope
- Residential vegetation: Fruit Trees, Landscaping: Full, Mature Trees
Details
- Parcel number: 3212329004
- Zoning: 1115
- Zoning description: Single-Family
Construction
Type & style
- Home type: SingleFamily
- Property subtype: Single Family Residence
Materials
- Brick, Stucco
- Roof: Asphalt
Condition
- Blt./Standing
- New construction: No
- Year built: 2005
- Major remodel year: 2015
Utilities & green energy
- Sewer: Public Sewer, Sewer: Public
- Water: Culinary, Secondary
- Utilities for property: Natural Gas Connected, Electricity Connected, Sewer Connected, Water Connected
Community & HOA
Community
- Features: Sidewalks
- Security: Security Alarm, Video Door Bell(s), Alarm System, Security System
- Subdivision: Rosecrest
HOA
- Has HOA: No
Location
- Region: Herriman
Financial & listing details
- Price per square foot: $212/sqft
- Tax assessed value: $627,200
- Annual tax amount: $3,805
- Date on market: 8/27/2026
- Listing terms: Cash,Conventional,FHA,VA Loan
- Inclusions: Alarm System, Basketball Standard, Ceiling Fan, Fireplace Equipment, Fireplace Insert, Play Gym, Range, Range Hood, Refrigerator, Swing Set, Water Softener: Own, Window Coverings, Video Door Bell(s)
- Acres allowed for irrigation: 0
- Electric utility on property: Yes
- Road surface type: Paved
Estimated market value
$786,500
$747,000 - $826,000
$2,427/mo
Price history
| Date | Event | Price |
|---|---|---|
| 8/31/2026 | Pending sale | $799,000$212/sqft |
Source:  UtahRealEstate.com #2181677 Report a problem UtahRealEstate.com #2181677 Report a problem | ||
| 8/27/2026 | Listed for sale | $799,000$212/sqft |
Source: UtahRealEstate.com #2181677 Report a problem | ||
Public tax history
| Year | Property taxes | Tax assessment |
|---|---|---|
| 2025 | $3,735 0% | $344,960 +2.4% |
| 2024 | $3,735 -3.3% | $336,985 +2.2% |
| 2023 | $3,863 -2.5% | $329,780 -2.2% |
| 2022 | $3,962 +18.4% | $337,260 +34.9% |
| 2021 | $3,346 +3.9% | $250,030 +10.2% |
| 2020 | $3,221 +1.4% | $226,875 +3.2% |
| 2019 | $3,176 +5.5% | $219,945 +8.3% |
| 2018 | $3,011 -0.9% | $203,005 -41.7% |
| 2017 | $3,038 +6.9% | $348,300 +3% |
| 2016 | $2,841 -2.6% | $338,300 +5.6% |
| 2015 | $2,917 -0.2% | $320,400 +6.4% |
| 2014 | $2,923 | $301,100 +12.1% |
| 2013 | -- | $268,600 +3.4% |
| 2012 | -- | $259,800 +0.3% |
| 2011 | -- | $259,000 -9.5% |
| 2010 | -- | $286,100 -0.7% |
| 2009 | -- | $288,200 -23.1% |
| 2008 | $2,361 | $374,700 -1.8% |
| 2007 | -- | $381,700 +22.4% |
| 2006 | -- | $311,800 +392.6% |
| 2005 | -- | $63,300 |
Find assessor info on the county website
Monthly payment
Est. payment
Payment breakdown
Explore the cost of this home by adjusting the details. Changes won't be saved.Climate risks
Neighborhood: 84096
Nearby schools
Schools provided by the listing agent
- Elementary: Blackridge
- District: Jordan
Source: UtahRealEstate.com. This data may not be complete. We recommend contacting the local school district to confirm school assignments for this home.
- $693,8004 bd2 ba2.5k sqft5236 W Ashland Rose Dr, Herriman, UT 84096Off Market
- $733,8006 bd3 ba2.7k sqft5221 W Placid Rose Dr, Herriman, UT 84096Off Market
- $916,2005 bd4 ba5k sqft5248 W Placid Rose Dr, Herriman, UT 84096Off Market
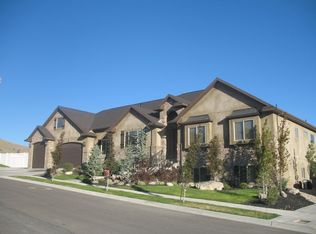
- $623,8004 bd3 ba3k sqft5251 W Ashland Rose Dr, Herriman, UT 84096Off Market

Similar homes
- $765,0006 bd4 ba4.2k sqft14666 S Desert Sage Dr, Herriman, UT 84096For Sale

 MLS ID #2159829, D. Jeff Heap, KW Utah Realtors Keller Williams (Brickyard). UtahRealEstate.com
 - $789,9006 bd4 ba4k sqft14823 S Birkdale Cir W, Herriman, UT 84096For Sale
 MLS ID #2175117, Rex Frazer, Real Broker, LLC (Park City). UtahRealEstate.com
 - $729,9005 bd3 ba3.3k sqft13524 S Grand Trotter Way, Herriman, UT 84096For Sale
 MLS ID #2167886, Cristylyn Garcia, KW South Valley Keller Williams. UtahRealEstate.com
 - $924,0006 bd4 ba4.2k sqft14361 S Fort Pierce Way, Herriman, UT 84096For Sale
 MLS ID #2173809, Connie S Elliott, Windermere Real Estate (Draper). UtahRealEstate.com
 - $1,025,0006 bd4 ba4.3k sqft5169 W Rolling Brook Dr, Herriman, UT 84096For SaleMLS ID #2170881, Nathan Sase, Engel & Volkers Salt Lake. UtahRealEstate.com
- $800,0006 bd4 ba3.7k sqft10098 S 3490 W, South Jordan, UT 84095For SaleMLS ID #2181284, Justess Lopez, RE/MAX Associates. UtahRealEstate.com
- $800,0005 bd4 ba3.4k sqft11912 S 2160 W, Riverton, UT 84065For SaleMLS ID #2176533, Gena Case, In Depth Realty. UtahRealEstate.com
- $800,0005 bd4 ba3.9k sqft3478 W Chambery Ln, Riverton, UT 84065For SaleMLS ID #2150570, Kirsten L Rose, Deluxe Utah Real Estate (North). UtahRealEstate.com
- $619,9004 bd3 ba2.9k sqft4724 W Homeland Dr, Herriman, UT 84096For SaleMLS ID #2173910, Tyler Maughan, EXP Realty, LLC. UtahRealEstate.com
- $799,9996 bd4 ba3.5k sqft2536 W Crimson Ct S, Salt Lake City, UT 84129For SaleMLS ID #2180671, Melanie Lilyquist, KW Utah Realtors Keller Williams (Brickyard). UtahRealEstate.com
- $679,0004 bd3 ba3.7k sqft6694 W Wind Rose Dr, Herriman, UT 84096For SaleMLS ID #2168379, JARED HANSEN, KW South Valley Keller Williams. UtahRealEstate.com
- $950,0006 bd3 ba3.6k sqft3959 W 13800 S, Riverton, UT 84065For SaleMLS ID #2165316, Jaris Morales, EXP Realty, LLC. UtahRealEstate.com
- $779,9006 bd4 ba4.5k sqft9552 N Horizon Dr W #113, Eagle Mountain, UT 84005For SaleMLS ID #2152502, Duane Richins, Real Broker, LLC. UtahRealEstate.com
- $850,0007 bd4 ba3.8k sqft3827 W Coastal Dune Dr, South Jordan, UT 84009For SaleMLS ID #2178712, Jeremy Osguthorpe, Realtypath LLC (Platinum). UtahRealEstate.com
- $839,0005 bd5 ba4.2k sqft2389 S Prairie View Dr W, Eagle Mountain, UT 84005For SaleMLS ID #2165909, Jared Fields, Real Broker, LLC. UtahRealEstate.com
- $799,9005 bd3 ba3.1k sqft7452 S 5765 W, West Jordan, UT 84081For SaleMLS ID #2176846, Cooper Allen, Equity Real Estate (Advisors). UtahRealEstate.com
- $750,0007 bd4 ba4k sqft9048 N Clubhouse Ln, Eagle Mountain, UT 84005For SaleMLS ID #2175200, Fernando Villalobos-Cubas, R and R Realty LLC. UtahRealEstate.com
- $425,0003 bd3 ba2.3k sqft14573 S Pebble Rose Dr W, Herriman, UT 84096For SaleMLS ID #2170277, Alison M Adams, KW Utah Realtors Keller Williams (Brickyard). UtahRealEstate.com
- $979,0004 bd4 ba4.1k sqft14133 S Spyglass Hill Dr, Draper, UT 84020For SaleMLS ID #2182547, Burgess Cline, Interstate Realty Brokers. UtahRealEstate.com
- $775,0005 bd4 ba2.9k sqft685 N 200th St W, Lehi, UT 84043For SaleMLS ID #2175889, Clark Swensen, Prime Real Estate Experts. UtahRealEstate.com
