HERRIMAN - Seller paying $2500 towards closing costs!!!!! Welcome to this beautifully maintained 5-bedroom, 3.5-bath home located in a quiet, desirable neighborhood on Herriman's east bench. Featuring a spacious 2-car garage and a thoughtfully designed floor plan, this home offers comfort, functionality, and style for the whole family. A brand-new roof was installed in July 2026, giving you added peace of mind. The spacious primary suite is a true retreat, featuring a large walk-in closet and a luxurious en-suite bathroom with a separate jetted tub and oversized shower. The home's open, flowing layout creates a warm and inviting atmosphere that's perfect for both everyday living and entertaining. Conveniently located near top-rated schools, the Herriman Rodeo Grounds, shopping, dining, parks, major highways, and countless other amenities, this home combines peaceful neighborhood living with exceptional convenience. Don't miss the opportunity to make this beautiful Herriman home your own! Square footage figures are provided as a courtesy estimate only and were obtained from county records. Buyer is advised to obtain an independent measurement.
For sale
$633,499
14088 S Coral Dawn Ln W, Herriman, UT 84096
5beds
2,775sqft
Single Family Residence
Built in 2001
6,534 Square Feet Lot
$-- Zestimate®
$228/sqft
$-- HOA
What's special
- 52 days
- 285
- 17
Zillow last checked:
Listing updated:
Listed by:
Jodie Simpson 801-518-8153,
Cannon & Company
Source: UtahRealEstate.com,MLS#: 2171098
Facts & features
Interior
Bedrooms & bathrooms
- Bedrooms: 5
- Bathrooms: 4
- Full bathrooms: 3
- 1/2 bathrooms: 1
- Partial bathrooms: 1
Rooms
- Room types: Master Bathroom, Great Room
Primary bedroom
- Level: Second
Heating
- Forced Air, Central
Cooling
- Central Air, Ceiling Fan(s)
Appliances
- Included: Microwave, Refrigerator, Water Softener Owned, Disposal, Built-In Range
- Laundry: Electric Dryer Hookup
Features
- Wet Bar, Separate Bath/Shower, Walk-In Closet(s), Floor Drains, Vaulted Ceiling(s)
- Flooring: Carpet, Laminate, Linoleum, Tile, Vinyl
- Doors: Sliding Doors
- Windows: Plantation Shutters, Window Coverings, Double Pane Windows
- Basement: Full
- Number of fireplaces: 1
- Fireplace features: Gas Log
Interior area
- Total structure area: 2,775
- Total interior livable area: 2,775 sqft
- Finished area above ground: 1,840
- Finished area below ground: 906
Property
Parking
- Total spaces: 6
- Parking features: RV Access/Parking
- Attached garage spaces: 2
- Uncovered spaces: 4
Features
- Levels: Two
- Stories: 3
- Patio & porch: Patio, Open Patio
- Exterior features: Entry (Foyer)
- Has spa: Yes
- Spa features: Jetted Tub
- Fencing: Full
- Has view: Yes
- View description: Mountain(s)
Lot
- Size: 6,534 Square Feet
- Features: Curb & Gutter, Secluded, Sprinkler: Auto-Full
- Topography: Terrain
- Residential vegetation: Landscaping: Full, Mature Trees
Details
- Additional structures: Storage Shed(s)
- Parcel number: 3202451014
- Zoning description: Single-Family
Construction
Type & style
- Home type: SingleFamily
- Property subtype: Single Family Residence
Materials
- Aluminum Siding, Brick, Stucco
- Roof: Asphalt
Condition
- Blt./Standing
- New construction: No
- Year built: 2001
- Major remodel year: 2009
Utilities & green energy
- Water: Culinary
- Utilities for property: Natural Gas Connected, Electricity Connected, Sewer Connected, Water Connected
Community & HOA
Community
- Features: Sidewalks
- Subdivision: Rosequest
HOA
- Has HOA: No
Location
- Region: Herriman
Financial & listing details
- Price per square foot: $228/sqft
- Annual tax amount: $3,454
- Date on market: 7/9/2026
- Listing terms: Cash,Conventional,FHA,VA Loan
- Inclusions: Ceiling Fan, Microwave, Refrigerator, Storage Shed(s), Water Softener: Own, Window Coverings
- Acres allowed for irrigation: 0
- Electric utility on property: Yes
Estimated market value
Not available
Estimated sales range
Not available
$2,983/mo
Price history
| Date | Event | Price |
|---|---|---|
| 8/27/2026 | Price change | $633,4990%$228/sqft |
Source:  UtahRealEstate.com #2171098 Report a problem UtahRealEstate.com #2171098 Report a problem | ||
| 8/13/2026 | Price change | $633,500-0.2%$228/sqft |
Source: UtahRealEstate.com #2171098 Report a problem | ||
| 7/29/2026 | Price change | $634,9000%$229/sqft |
Source: UtahRealEstate.com #2171098 Report a problem | ||
| 7/10/2026 | Listed for sale | $635,000$229/sqft |
Source: UtahRealEstate.com #2171098 Report a problem | ||
Public tax history
Tax history is unavailable.
Monthly payment
Est. payment
Payment breakdown
Explore the cost of this home by adjusting the details. Changes won't be saved.Climate risks
Neighborhood: 84096
Nearby schools
Schools provided by the listing agent
- Elementary: Herriman
- District: Jordan
Source: UtahRealEstate.com. This data may not be complete. We recommend contacting the local school district to confirm school assignments for this home.

- $601,1005 bd4 ba3.6k sqft14088 S Coral Dawn Ln, Herriman, UT 84096Off Market
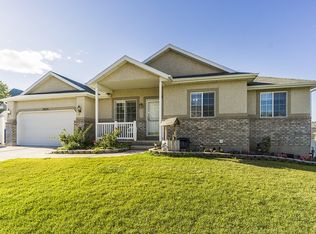
- $565,4004 bd2 ba2k sqft14078 S Coral Dawn Ln, Herriman, UT 84096Off Market
- $625,8004 bd2 ba3.4k sqft5824 W First Light Cir, Herriman, UT 84096Off Market
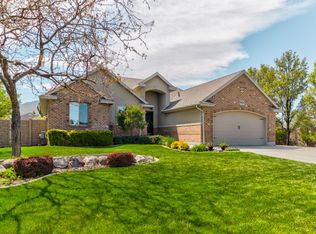
- $656,0006 bd3 ba3k sqft5836 W First Light Cir, Herriman, UT 84096Off Market
Similar homes
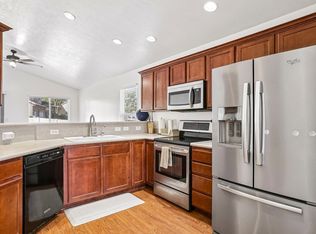
- $620,0005 bd3 ba2.8k sqft5997 Silver Saddle Way, Herriman, UT 84096For Sale
 MLS ID #2181500, Nickolas J Stevens, Century 21 Everest. UtahRealEstate.com
 - $649,9005 bd3 ba3k sqft5853 W Whisper Rose Dr S, Herriman, UT 84096For Sale
 MLS ID #2180896, Lori Butterfield, Real Broker, LLC. UtahRealEstate.com
 - $600,0006 bd3 ba2.8k sqft13762 S Pascall Bay, Herriman, UT 84096For Sale
 MLS ID #2181513, Lori Chamberlain, Chamberlain & Company Realty. UtahRealEstate.com
 - $659,0005 bd3 ba2.5k sqft13562 S Rose Hill Dr, Riverton, UT 84096For Sale
 MLS ID #2181053, Brandon Visser, Ascent Real Estate Group LLC. UtahRealEstate.com
 - $575,0004 bd3 ba2.2k sqft13636 S Artistry Ln, Herriman, UT 84096For SaleMLS ID #2181805, Max Strayer, Windermere Real Estate (9th & 9th). UtahRealEstate.com
- $620,0004 bd3 ba2.8k sqft13379 S Albert Ct W, Herriman, UT 84096For SaleMLS ID #2175445, Ashlee Benns, Unity Group Real Estate LLC. UtahRealEstate.com
- $599,9005 bd3 ba2.5k sqft6364 W Dillan Cir, Herriman, UT 84096For SaleMLS ID #2180251, Dave Gourley, Trace Realty. UtahRealEstate.com
- $648,8885 bd3 ba2.6k sqft13106 S Lazy Creek Cv, Herriman, UT 84096For SaleMLS ID #2168237, Jennifer Mascaro, The Mascaro Group, LLC. UtahRealEstate.com
- $648,0006 bd3 ba2.4k sqft14038 S Van Cott Peak Cir, Herriman, UT 84096For SaleMLS ID #2169765, Wendie Fullwood, PRIME RESIDENTIAL BROKERS. UtahRealEstate.com
- $589,0005 bd3 ba2.6k sqft13298 S Cedar Park Dr, Herriman, UT 84096For SaleMLS ID #2179913, Kody Watts, KW South Valley Keller Williams. UtahRealEstate.com
- $640,0005 bd4 ba3.5k sqft13144 S Brickshire Ln, Herriman, UT 84096For SaleMLS ID #2174675, Jared English, Congress Realty Inc. UtahRealEstate.com
- $729,9005 bd3 ba3.3k sqft5953 W Silver Saddle Way, Herriman, UT 84096For SaleMLS ID #2176141, Hector Lombana, Grand Slam Realty. UtahRealEstate.com
- $710,0005 bd4 ba3.5k sqft14227 S Arbor Rose Cir, Herriman, UT 84096For SaleMLS ID #2146932, Alfredo S. Gonzalez, Coldwell Banker Realty (Union Heights). UtahRealEstate.com
- $639,9005 bd4 ba3.6k sqft4904 W Yellow Topaz Dr, Herriman, UT 84096For SaleMLS ID #2174416, Michael J Sprunt, Utah Home Central. UtahRealEstate.com
- $729,9005 bd3 ba3.3k sqft13524 S Grand Trotter Way, Herriman, UT 84096For SaleMLS ID #2167886, Cristylyn Garcia, KW South Valley Keller Williams. UtahRealEstate.com
- $565,0005 bd3 ba3.2k sqft13323 S Cedar Park Dr, Herriman, UT 84096For SaleMLS ID #2169628, Kitty Cheney, EXP Realty, LLC. UtahRealEstate.com
- $719,0005 bd3 ba3k sqft14087 S Lightening Peak Dr, Herriman, UT 84096For SaleMLS ID #2168073, Jaris Morales, EXP Realty, LLC. UtahRealEstate.com
- $570,0005 bd3 ba3.2k sqft5552 W Eagle Peak Dr S, Herriman, UT 84096For SaleMLS ID #2167398, Elda Palacios Baker, Utah's Wise Choice Real Estate. UtahRealEstate.com
- $695,9005 bd4 ba3.7k sqft14461 S Yellow Topaz Dr, Herriman, UT 84096For SaleMLS ID #2159602, Michael J Sprunt, Utah Home Central. UtahRealEstate.com
