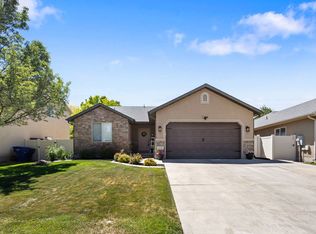
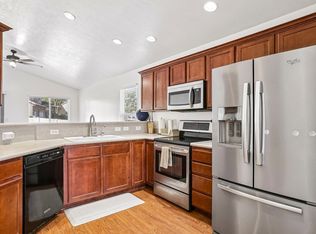
Welcome home to this spacious 5-bedroom, 3-bathroom property that offers the perfect blend of comfort, style, and functionality - ideal for growing families or anyone who loves room to spread out. The kitchen features gorgeous granite countertops, rustic cabinetry, and stainless steel oven and microwave, creating a beautiful space for cooking and entertaining. The master suite offers a generous bedroom with a walk-in closet, along with an en-suite bath that feels like a spa retreat, complete with a walk-in shower, a separate jetted tub, and a double vanity. Downstairs, the living room is made for gathering, featuring a wet bar and a cozy electric fireplace, while the nearby bathroom impresses with a separate tub and shower, a luxurious rainfall showerhead, and a double sink vanity, perfect for guests or multi-generational living. A dedicated storage room adds extra organization, and the home includes a 2-car garage. Outside, enjoy a backyard oasis complete with a pergola and shed, great for entertaining and additional storage. The current fire pit, both refrigerators, and the washer and dryer are negotiable with an acceptable offer. Don't miss your chance to make this Herriman gem your own - schedule a showing today!
For sale
$589,000
13298 S Cedar Park Dr, Herriman, UT 84096
5beds
2,658sqft
Single Family Residence
Built in 2006
6,098 Square Feet Lot
$583,600 Zestimate®
$222/sqft
$100/mo HOA
What's special
Rustic cabinetryLuxurious rainfall showerheadCozy electric fireplaceDedicated storage roomWalk-in closetGorgeous granite countertops
- 8 days
- 397
- 32
Zillow last checked:
Listing updated:
Listed by:
Kody Watts 801-948-3783,
KW South Valley Keller Williams
Source: UtahRealEstate.com,MLS#: 2179913
Facts & features
Interior
Bedrooms & bathrooms
- Bedrooms: 5
- Bathrooms: 3
- Full bathrooms: 3
- Main level bedrooms: 3
Rooms
- Room types: Master Bathroom
Heating
- Forced Air, Central
Cooling
- Central Air
Appliances
- Included: Disposal, Free-Standing Range
Features
- Wet Bar, Separate Bath/Shower, Walk-In Closet(s), Vaulted Ceiling(s), Granite Counters
- Flooring: Carpet, Tile
- Windows: Double Pane Windows
- Basement: Full
- Has fireplace: No
Interior area
- Total structure area: 2,658
- Total interior livable area: 2,658 sqft
- Finished area above ground: 1,358
- Finished area below ground: 1,274
Property
Parking
- Total spaces: 2
- Parking features: Garage - Attached
- Attached garage spaces: 2
- Details: Common RV Parking
Features
- Stories: 2
- Patio & porch: Covered, Porch, Covered Patio, Open Porch
- Exterior features: Lighting
- Has spa: Yes
- Spa features: Jetted Tub
- Fencing: Partial
- Has view: Yes
- View description: Mountain(s)
Lot
- Size: 6,098 Square Feet
- Features: Sprinkler: Auto-Full
- Topography: Terrain
- Residential vegetation: Landscaping: Full
Details
- Additional structures: Storage Shed(s)
- Parcel number: 2636352018
- Zoning: RESIDE
- Zoning description: Single-Family
Construction
Type & style
- Home type: SingleFamily
- Architectural style: Rambler/Ranch
- Property subtype: Single Family Residence
Materials
- Stone, Stucco
- Roof: Asphalt
Condition
- Blt./Standing
- New construction: No
- Year built: 2006
- Major remodel year: 2014
Utilities & green energy
- Sewer: Public Sewer, Sewer: Public
- Water: Culinary
- Utilities for property: Natural Gas Connected, Electricity Connected, Sewer Connected, Water Connected
Community & HOA
Community
- Subdivision: Herriman Village
HOA
- Has HOA: Yes
- Amenities included: RV Parking, Picnic Area, Playground, Snow Removal
- HOA fee: $100 monthly
- HOA name: Advantage Management
- HOA phone: 801-235-7368
Location
- Region: Herriman
Financial & listing details
- Price per square foot: $222/sqft
- Tax assessed value: $531,600
- Annual tax amount: $3,165
- Date on market: 8/19/2026
- Listing terms: Cash,Conventional,FHA,VA Loan
- Inclusions: Storage Shed(s)
- Acres allowed for irrigation: 0
- Electric utility on property: Yes
Estimated market value
$583,600
$554,000 - $613,000
$2,953/mo
Price history
| Date | Event | Price |
|---|---|---|
| 8/28/2026 | Listed for sale | $589,000$222/sqft |
Source:  UtahRealEstate.com #2179913 Report a problem UtahRealEstate.com #2179913 Report a problem | ||
| 8/26/2026 | Pending sale | $589,000$222/sqft |
Source: UtahRealEstate.com #2179913 Report a problem | ||
| 8/20/2026 | Listed for sale | $589,000+1.7%$222/sqft |
Source: UtahRealEstate.com #2179913 Report a problem | ||
| 7/16/2022 | Listing removed | $579,000$218/sqft |
Source: UtahRealEstate.com #1817346 Report a problem | ||
| 6/30/2022 | Price change | $579,000-1.7%$218/sqft |
Source: UtahRealEstate.com #1817346 Report a problem | ||
| 6/22/2022 | Price change | $589,000-1.7%$222/sqft |
Source: UtahRealEstate.com #1817346 Report a problem | ||
| 6/15/2022 | Price change | $599,000-1.8%$225/sqft |
Source: UtahRealEstate.com #1817346 Report a problem | ||
| 6/1/2022 | Listed for sale | $610,000+166.4%$229/sqft |
Source: UtahRealEstate.com #1817346 Report a problem | ||
| 1/31/2011 | Listing removed | $229,000$86/sqft |
Source: ZipRealty Inc. - Salt Lake City, UT #937116 Report a problem | ||
| 10/7/2010 | Listed for sale | $229,000$86/sqft |
Source: ZipRealty Inc. - Salt Lake City, UT #937116 Report a problem | ||
| 11/13/2009 | Sold | -- |
Source: Public Record Report a problem | ||
Public tax history
| Year | Property taxes | Tax assessment |
|---|---|---|
| 2025 | $3,165 +1.1% | $292,380 +3.6% |
| 2024 | $3,129 -1.2% | $282,315 +4.4% |
| 2023 | $3,167 -2.2% | $270,325 -1.9% |
| 2022 | $3,238 +16.9% | $275,605 +33.1% |
| 2021 | $2,771 +8.6% | $207,020 +15.2% |
| 2020 | $2,552 -0.7% | $179,740 +1% |
| 2019 | $2,571 +4.9% | $178,035 +7.7% |
| 2018 | $2,451 +1.1% | $165,275 -41.3% |
| 2017 | $2,424 +5.6% | $281,400 +6% |
| 2016 | $2,296 -0.4% | $265,500 +5.4% |
| 2015 | $2,305 | $251,800 +1% |
| 2014 | -- | $249,200 +26.2% |
| 2013 | -- | $197,400 +3.2% |
| 2012 | -- | $191,200 -1.7% |
| 2011 | -- | $194,500 -3.1% |
| 2010 | -- | $200,800 -0.9% |
| 2009 | -- | $202,700 -12.7% |
| 2008 | $1,462 | $232,100 -4.2% |
| 2007 | -- | $242,300 +333.5% |
| 2006 | -- | $55,900 +15.7% |
| 2005 | -- | $48,300 |
Find assessor info on the county website
Monthly payment
Est. payment
Payment breakdown
Explore the cost of this home by adjusting the details. Changes won't be saved.Climate risks
Neighborhood: 84096
Nearby schools
Schools provided by the listing agent
- Elementary: Silver Crest
- Middle: Copper Mountain
- High: Herriman
- District: Jordan
Source: UtahRealEstate.com. This data may not be complete. We recommend contacting the local school district to confirm school assignments for this home.
Similar homes
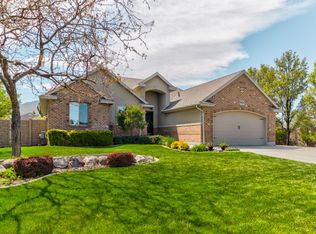
- $600,0006 bd3 ba2.8k sqft13762 S Pascall Bay, Herriman, UT 84096For Sale
 MLS ID #2181513, Lori Chamberlain, Chamberlain & Company Realty. UtahRealEstate.com
 - $620,0005 bd3 ba2.8k sqft5997 Silver Saddle Way, Herriman, UT 84096For Sale
 MLS ID #2181500, Nickolas J Stevens, Century 21 Everest. UtahRealEstate.com
 - $575,0004 bd3 ba2.2k sqft13636 S Artistry Ln, Herriman, UT 84096For Sale
 MLS ID #2181805, Max Strayer, Windermere Real Estate (9th & 9th). UtahRealEstate.com
 - $599,9005 bd3 ba2.5k sqft6364 W Dillan Cir, Herriman, UT 84096For Sale
 MLS ID #2180251, Dave Gourley, Trace Realty. UtahRealEstate.com
 - $659,0005 bd3 ba2.5k sqft13562 S Rose Hill Dr, Riverton, UT 84096For SaleMLS ID #2181053, Brandon Visser, Ascent Real Estate Group LLC. UtahRealEstate.com
- $620,0004 bd3 ba2.8k sqft13379 S Albert Ct W, Herriman, UT 84096For SaleMLS ID #2175445, Ashlee Benns, Unity Group Real Estate LLC. UtahRealEstate.com
- $565,0005 bd3 ba3.2k sqft13323 S Cedar Park Dr, Herriman, UT 84096For SaleMLS ID #2169628, Kitty Cheney, EXP Realty, LLC. UtahRealEstate.com
- $570,0005 bd3 ba3.2k sqft5552 W Eagle Peak Dr S, Herriman, UT 84096For SaleMLS ID #2167398, Elda Palacios Baker, Utah's Wise Choice Real Estate. UtahRealEstate.com
- $580,0005 bd4 ba2.5k sqft13142 S Bilston Ln W, Herriman, UT 84096For SaleMLS ID #2175451, Margaux Anderson, Found It LLC. UtahRealEstate.com
- $529,0004 bd3 ba2.3k sqft12642 S Diamondback Dr, Herriman, UT 84096For SaleMLS ID #2180597, Chantal M James, Red Rock Real Estate LLC (Central). UtahRealEstate.com
- $640,0005 bd4 ba3.5k sqft13144 S Brickshire Ln, Herriman, UT 84096For SaleMLS ID #2174675, Jared English, Congress Realty Inc. UtahRealEstate.com
- $633,4995 bd4 ba2.7k sqft14088 S Coral Dawn Ln W, Herriman, UT 84096For SaleMLS ID #2171098, Jodie Simpson, Cannon & Company. UtahRealEstate.com
- $622,9004 bd3 ba3.2k sqft12336 S Big Bend Park Dr W, Herriman, UT 84096For SaleMLS ID #2178399, Andrew Adams, Ask Andrew Real Estate. UtahRealEstate.com
- $500,0005 bd3 ba3k sqft13337 S Copper Dr, Herriman, UT 84096For SaleMLS ID #2176023, Curtis A Mayberry, Mountainland Realty, Inc. UtahRealEstate.com
- $570,0004 bd3 ba2.3k sqft12717 S Diamondback Dr, Riverton, UT 84096For SaleMLS ID #2159897, Josephine Whitmore, ERA Brokers Consolidated (Salt Lake). UtahRealEstate.com
- $639,0005 bd4 ba3.2k sqft5657 W Lost Mine Ln S, Herriman, UT 84096For SaleMLS ID #2175459, Peter Felis, Berkshire Hathaway HomeServices Utah Properties (Salt Lake). UtahRealEstate.com
- $480,0004 bd4 ba2.3k sqft13099 S Copeland Dr #232, Herriman, UT 84096For SaleMLS ID #2181104, Trevor Ludlow, KW WESTFIELD. UtahRealEstate.com
- $534,9003 bd2 ba2.1k sqft13646 S Premier Ln W, Herriman, UT 84096For SaleMLS ID #2171904, Mike D. Hancock, Century 21 Everest. UtahRealEstate.com
