Welcome home to this beautifully maintained Herriman gem, where comfort, style, and functionality come together perfectly. Featuring 5 spacious bedrooms and 3 full bathrooms, this home offers a flexible floor plan designed for everyday living and effortless entertaining. The open-concept main living area is filled with natural light and flows seamlessly into a well-appointed kitchen with generous counter space, abundant cabinetry, and a large island that's perfect for gathering with family and friends. The spacious primary suite provides a private retreat with an ensuite bathroom and walk-in closet, while the additional bedrooms offer plenty of room for family, guests, or a home office. The finished basement adds even more living space with additional bedrooms, a full bathroom, and a large family room ideal for movie nights, games, or hosting visitors. Furnace and A/C replaced 5 yeats ago. Step outside to a fully landscaped yard with room to relax, play, and entertain. Located in a desirable Herriman neighborhood close to parks, schools, shopping, dining, and outdoor recreation, this home offers the perfect combination of convenience and community.
Pending
Price cut: $14.9K (7/21)
$585,000
13306 Cedar Park Dr, Herriman, UT 84096
5beds
2,707sqft
Single Family Residence
Built in 2005
5,227 Square Feet Lot
$-- Zestimate®
$216/sqft
$100/mo HOA
What's special
- 77 days
- 32
- 3
Zillow last checked:
Listing updated:
Listed by:
Tricia J Ashby 801-205-7355,
MOVE UTAH REAL ESTATE
Source: UtahRealEstate.com,MLS#: 2165784
Facts & features
Interior
Bedrooms & bathrooms
- Bedrooms: 5
- Bathrooms: 3
- Full bathrooms: 3
- Main level bedrooms: 3
Rooms
- Room types: Master Bathroom, Great Room
Primary bedroom
- Level: First
Heating
- Forced Air, Central
Cooling
- Central Air, Ceiling Fan(s)
Appliances
- Included: Microwave, Range Hood, Refrigerator, Disposal, Built-In Range
- Laundry: Electric Dryer Hookup
Features
- Separate Bath/Shower, Walk-In Closet(s), Vaulted Ceiling(s), Granite Counters
- Flooring: Carpet, Laminate, Tile
- Windows: Blinds, Window Coverings, Double Pane Windows
- Basement: Full
- Number of fireplaces: 1
Interior area
- Total structure area: 2,707
- Total interior livable area: 2,707 sqft
- Finished area above ground: 1,343
- Finished area below ground: 1,295
Video & virtual tour
Property
Parking
- Total spaces: 5
- Parking features: Garage - Attached
- Attached garage spaces: 2
- Uncovered spaces: 3
- Details: Common RV Parking
Features
- Stories: 2
- Patio & porch: Porch, Open Porch
- Exterior features: Entry (Foyer), Lighting
- Has spa: Yes
- Spa features: Jetted Tub
- Fencing: Full
Lot
- Size: 5,227 Square Feet
- Features: Sprinkler: Auto-Full
- Topography: Terrain
- Residential vegetation: Landscaping: Full, Xeriscaped
Details
- Additional structures: Outbuilding
- Parcel number: 2636352019
- Zoning description: Single-Family
Construction
Type & style
- Home type: SingleFamily
- Architectural style: Rambler/Ranch
- Property subtype: Single Family Residence
Materials
- Stone, Stucco
- Roof: Asphalt
Condition
- Blt./Standing
- New construction: No
- Year built: 2005
Utilities & green energy
- Sewer: Public Sewer, Sewer: Public
- Water: Culinary
- Utilities for property: Natural Gas Connected, Electricity Connected, Sewer Connected, Water Connected
Community & HOA
Community
- Features: Sidewalks
- Security: Security Alarm, Video Door Bell(s), Video Camera(s), Alarm System, Security System
- Subdivision: Herriman Village
HOA
- Has HOA: Yes
- Amenities included: RV Parking, Gated, Picnic Area, Playground, Snow Removal
- HOA fee: $100 monthly
Location
- Region: Herriman
Financial & listing details
- Price per square foot: $216/sqft
- Annual tax amount: $3,134
- Date on market: 6/16/2026
- Listing terms: Cash,Conventional,FHA,VA Loan
- Inclusions: Alarm System, Ceiling Fan, Microwave, Range, Range Hood, Refrigerator, Window Coverings, Video Door Bell(s)
- Exclusions: Dryer, Freezer, Gas Grill/BBQ, Swing Set, Washer
- Acres allowed for irrigation: 0
- Electric utility on property: Yes
- Road surface type: Paved
Estimated market value
Not available
Estimated sales range
Not available
$2,935/mo
Price history
| Date | Event | Price |
|---|---|---|
| 8/3/2026 | Pending sale | $585,000$216/sqft |
Source:  UtahRealEstate.com #2165784 Report a problem UtahRealEstate.com #2165784 Report a problem | ||
| 7/21/2026 | Price change | $585,000-2.5%$216/sqft |
Source: UtahRealEstate.com #2165784 Report a problem | ||
| 6/17/2026 | Listed for sale | $599,900+51.9%$222/sqft |
Source: UtahRealEstate.com #2165784 Report a problem | ||
| 10/1/2020 | Listing removed | $395,000$146/sqft |
Source: Homie We've Got Your Back LLC Report a problem | ||
| 9/6/2020 | Pending sale | $395,000$146/sqft |
Source: Homie We've Got Your Back LLC Report a problem | ||
| 9/2/2020 | Listed for sale | $395,000$146/sqft |
Source: Homie We've Got Your Back LLC Report a problem | ||
Public tax history
Tax history is unavailable.
Monthly payment
Est. payment
Payment breakdown
Explore the cost of this home by adjusting the details. Changes won't be saved.Climate risks
Neighborhood: 84096
Nearby schools
Schools provided by the listing agent
- Elementary: Silver Crest
- Middle: Copper Mountain
- High: Herriman
- District: Jordan
Source: UtahRealEstate.com. This data may not be complete. We recommend contacting the local school district to confirm school assignments for this home.
- $579,1004 bd3 ba2.5k sqft13306 S Cedar Park Dr, Herriman, UT 84096Off Market
- $589,0005 bd3 ba2.6k sqft13298 S Cedar Park Dr, Herriman, UT 84096For Sale

- $474,3003 bd2 ba1.8k sqft13318 S Cedar Park Dr, Herriman, UT 84096Off Market
- $558,2006 bd4 ba2.7k sqft13288 S Cedar Park Dr, Herriman, UT 84096Off Market
Similar homes
- $649,9005 bd3 ba3k sqft5853 W Whisper Rose Dr S, Herriman, UT 84096For Sale

 MLS ID #2180896, Lori Butterfield, Real Broker, LLC. UtahRealEstate.com
 - $525,0004 bd2 ba2.6k sqft12442 S Mossberg Dr, Herriman, UT 84096For Sale
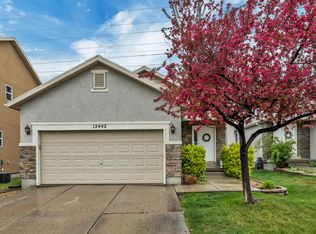 MLS ID #2148063, Kyle Keele, Cannon & Company. UtahRealEstate.com
 - $567,8905 bd4 ba2.3k sqft10426 S Millerton Dr, South Jordan, UT 84009For Sale
 MLS ID #2165759, Tamara Zander, Zander Real Estate Team PLLC. UtahRealEstate.com
 - $620,0005 bd3 ba2.9k sqft5118 W Old Creek Rd, West Jordan, UT 84081For Sale
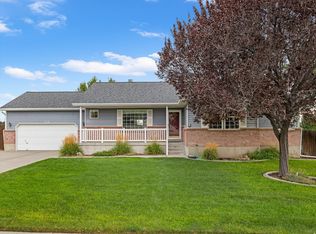 MLS ID #2178767, Clint Goode, Windermere Real Estate. UtahRealEstate.com
 - $589,9004 bd2 ba3.1k sqft8718 S 5170 W, West Jordan, UT 84088For SaleMLS ID #2178366, Sam A Larson, Larson & Company Real Estate. UtahRealEstate.com
- $725,0006 bd4 ba3.9k sqft4886 W Bouldermeadow Dr S, Herriman, UT 84096For SaleMLS ID #2144678, Carl Spencer, KW WESTFIELD. UtahRealEstate.com
- $575,0005 bd3 ba1.8k sqft392 W Bricker Rd, Draper, UT 84020For SaleMLS ID #2174429, Paul Maag, KW Ascend Keller Williams Realty. UtahRealEstate.com
- $615,0006 bd3 ba2.7k sqft7043 S Sorrento Way, West Jordan, UT 84081For SaleMLS ID #2176845, Markee Hall, LRG Collective. UtahRealEstate.com
- $574,5004 bd3 ba2.4k sqft3862 W Westland Dr, West Jordan, UT 84088For SaleMLS ID #2178148, Brock Whitworth, Equity Real Estate (Premier Elite). UtahRealEstate.com
- $649,9005 bd3 ba2.8k sqft5084 W Stone Vista Ln, West Jordan, UT 84081For SaleMLS ID #2178054, Shane Mozaffari, Primed Real Estate LLC. UtahRealEstate.com
- $622,9006 bd3 ba2.4k sqft8462 S Farm Oak Ct, West Jordan, UT 84081For SaleMLS ID #2165949, Amy Mansour, KW Utah Realtors Keller Williams. UtahRealEstate.com
- $629,9005 bd4 ba3.3k sqft8417 S Otter Creek Dr, West Jordan, UT 84081For SaleMLS ID #2165007, Christopher Harper, Real Broker, LLC. UtahRealEstate.com
- $539,9005 bd4 ba3.1k sqft6465 S Dusky Dr, West Valley City, UT 84081For SaleMLS ID #2181116, Mike Harris, Century 21 Everest. UtahRealEstate.com
- $669,9005 bd3 ba2.8k sqft9567 S Misty Oaks Cir, South Jordan, UT 84095For SaleMLS ID #2168045, Troy Darger, Utah's Properties LLC. UtahRealEstate.com
- $425,0003 bd3 ba2.3k sqft14573 S Pebble Rose Dr W, Herriman, UT 84096For SaleMLS ID #2170277, Alison M Adams, KW Utah Realtors Keller Williams (Brickyard). UtahRealEstate.com
- $575,0004 bd2 ba1.7k sqft3947 W Donalbain St, South Jordan, UT 84009For SaleMLS ID #2176980, Ryan M Struthwolf, Windermere Real Estate. UtahRealEstate.com
- $524,9004 bd3 ba1.8k sqft10868 S Weiss Dr W, South Jordan, UT 84009For SaleMLS ID #2159086, Dana Johns, R and R Realty LLC. UtahRealEstate.com
- $649,9005 bd3 ba2.6k sqft7598 S 4770 W, West Jordan, UT 84088For SaleMLS ID #2169674, Phil Flanders, Homie. UtahRealEstate.com
- $664,9005 bd4 ba3.5k sqft5467 Mayflower St, West Jordan, UT 84088For SaleMLS ID #2166793, Tonya Bronson, Equity Real Estate (Results). UtahRealEstate.com
- $700,0006 bd3 ba2.7k sqft11881 S 2700 W, Riverton, UT 84065For SaleMLS ID #2150818, Caitlin Wright, Kelly Right Real Estate of Utah, LLC. UtahRealEstate.com
