Welcome Home to this charming 4-bedroom, 3-bathroom residence in the heart of Herriman, where comfort, style, and breathtaking scenery come together. Perched in a prime location, this beautiful home offers spectacular panoramic views of the valley and the surrounding mountains from both inside and out. The spacious floor plan is perfect for everyday living and entertaining, featuring inviting living spaces, generous bedrooms, and a functional layout designed for modern living. Outside, you'll find a beautifully designed patio with a pergola, creating the perfect place to relax, entertain, or simply soak in the incredible sunsets. With RV parking, ample outdoor space, and stunning views in every direction, this property offers the ideal combination of convenience, beauty, and lifestyle. Don't miss your opportunity to own this exceptional Herriman home with unforgettable views.
Accepting backups
$570,000
14349 S Crown Rose Dr, Herriman, UT 84096
4beds
2,284sqft
Single Family Residence
Built in 2004
8,276 Square Feet Lot
$566,900 Zestimate®
$250/sqft
$-- HOA
What's special
Rv parkingAmple outdoor spaceGenerous bedroomsInviting living spacesSpacious floor plan
- 32 days
- 1,519
- 142
Zillow last checked:
Listing updated:
Listed by:
Cody D Frantz 801-499-6087,
EXP Realty, LLC
Source: UtahRealEstate.com,MLS#: 2174492
Facts & features
Interior
Bedrooms & bathrooms
- Bedrooms: 4
- Bathrooms: 3
- Full bathrooms: 2
- 3/4 bathrooms: 1
- Main level bedrooms: 3
Rooms
- Room types: Master Bathroom, Great Room
Primary bedroom
- Level: First
Heating
- Forced Air, Central
Cooling
- Central Air, Ceiling Fan(s)
Appliances
- Included: Microwave, Water Softener Owned, Disposal, Free-Standing Range
- Laundry: Electric Dryer Hookup, Gas Dryer Hookup
Features
- Separate Bath/Shower, Walk-In Closet(s), Vaulted Ceiling(s)
- Flooring: Carpet, Laminate, Tile
- Doors: Sliding Doors
- Windows: Blinds, Bay Window(s), Double Pane Windows
- Basement: Daylight
- Number of fireplaces: 1
- Fireplace features: Gas Log
Interior area
- Total structure area: 2,284
- Total interior livable area: 2,284 sqft
- Finished area above ground: 1,168
- Finished area below ground: 1,060
Property
Parking
- Total spaces: 6
- Parking features: RV Access/Parking
- Attached garage spaces: 2
- Uncovered spaces: 4
Features
- Stories: 2
- Patio & porch: Patio, Open Patio
- Exterior features: Lighting
- Has spa: Yes
- Spa features: Jetted Tub
- Fencing: Partial
- Has view: Yes
- View description: Mountain(s), Valley
Lot
- Size: 8,276 Square Feet
- Features: Curb & Gutter, Sprinkler: Auto-Full, Gentle Sloping
- Topography: Terrain,Terrain Grad Slope
- Residential vegetation: Landscaping: Full, Terraced Yard
Details
- Additional structures: Outbuilding, Gazebo
- Parcel number: 3211229002
- Zoning: R-1
- Zoning description: Single-Family
Construction
Type & style
- Home type: SingleFamily
- Architectural style: Rambler/Ranch
- Property subtype: Single Family Residence
Materials
- Asphalt, Brick, Stucco
- Roof: Asphalt
Condition
- Blt./Standing
- New construction: No
- Year built: 2004
Utilities & green energy
- Sewer: Public Sewer, Sewer: Public
- Water: Culinary
- Utilities for property: Natural Gas Connected, Electricity Connected, Sewer Connected, Water Connected
Community & HOA
Community
- Features: Sidewalks
- Subdivision: Rose Crest
HOA
- Has HOA: No
Location
- Region: Herriman
Financial & listing details
- Price per square foot: $250/sqft
- Tax assessed value: $567,700
- Annual tax amount: $3,381
- Date on market: 7/27/2026
- Listing terms: Cash,Conventional,FHA,VA Loan
- Inclusions: Ceiling Fan, Gazebo, Microwave, Range, Water Softener: Own
- Acres allowed for irrigation: 0
- Electric utility on property: Yes
- Road surface type: Paved
Estimated market value
$566,900
$539,000 - $595,000
$2,646/mo
Price history
| Date | Event | Price |
|---|---|---|
| 8/24/2026 | Contingent | $570,000$250/sqft |
Source: eXp Realty #2174492 Report a problem | ||
| 7/27/2026 | Listed for sale | $570,000+50.4%$250/sqft |
Source:  UtahRealEstate.com #2174492 Report a problem UtahRealEstate.com #2174492 Report a problem | ||
| 9/8/2019 | Listing removed | $379,000$166/sqft |
Source: Troika Real Estate #1629009 Report a problem | ||
| 9/7/2019 | Listed for sale | $379,000+16.7%$166/sqft |
Source: Troika Real Estate #1629009 Report a problem | ||
| 10/14/2017 | Sold | -- |
Source: Agent Provided Report a problem | ||
| 8/9/2017 | Price change | $324,900-3%$142/sqft |
Source: HomeSmart Advantage #17-186451 Report a problem | ||
| 8/2/2017 | Price change | $334,900-1.5%$147/sqft |
Source: HomeSmart Advantage #17-186451 Report a problem | ||
| 7/12/2017 | Listed for sale | $339,900+17.2%$149/sqft |
Source: HomeSmart Advantage #17-186451 Report a problem | ||
| 5/11/2008 | Listing removed | $289,900$127/sqft |
Source: ERA #793356 Report a problem | ||
| 4/26/2008 | Listed for sale | $289,900$127/sqft |
Source: ERA #793356 Report a problem | ||
Public tax history
| Year | Property taxes | Tax assessment |
|---|---|---|
| 2025 | $3,380 +1.4% | $312,235 +3.8% |
| 2024 | $3,333 -3.1% | $300,685 +2.4% |
| 2023 | $3,439 -2.3% | $293,535 -2.1% |
| 2022 | $3,521 +16.3% | $299,695 +32.5% |
| 2021 | $3,027 +2.5% | $226,160 +8.8% |
| 2020 | $2,953 +5.9% | $207,955 +7.7% |
| 2019 | $2,789 +5.2% | $193,105 +8% |
| 2018 | $2,652 +1.1% | $178,805 -40.6% |
| 2017 | $2,622 +2.5% | $301,000 +7.1% |
| 2016 | $2,558 +5% | $281,000 +1.6% |
| 2015 | $2,437 -2.2% | $276,500 +5.8% |
| 2014 | $2,491 | $261,300 +12.7% |
| 2013 | -- | $231,800 +3.9% |
| 2012 | -- | $223,000 -0.5% |
| 2011 | -- | $224,100 -9.5% |
| 2010 | -- | $247,600 -1.2% |
| 2009 | -- | $250,700 -12.3% |
| 2008 | $1,800 | $285,700 +1.5% |
| 2007 | -- | $281,600 +38.8% |
| 2006 | -- | $202,900 +16.5% |
| 2005 | -- | $174,200 |
Find assessor info on the county website
Monthly payment
Est. payment
Payment breakdown
Explore the cost of this home by adjusting the details. Changes won't be saved.Climate risks
Neighborhood: 84096
Nearby schools
Schools provided by the listing agent
- Elementary: Blackridge
- High: Herriman
- District: Jordan
Source: UtahRealEstate.com. This data may not be complete. We recommend contacting the local school district to confirm school assignments for this home.
- $718,7005 bd3 ba4.3k sqft14339 S Crown Rose Dr, Herriman, UT 84096Off Market
- $754,9005 bd3 ba4.3k sqft14339 Crown Rose Dr, Herriman, UT 84096Off Market

- $723,8006 bd4 ba3.4k sqft14357 S Crown Rose Dr, Herriman, UT 84096Off Market
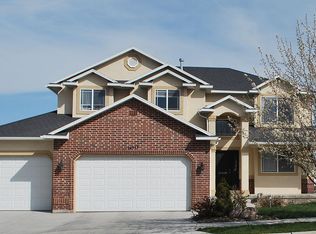
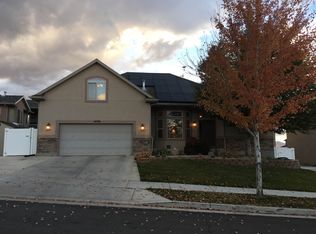
- $709,6006 bd4 ba3.8k sqft14376 S Arcadia Rose Ln, Herriman, UT 84096Off Market
Similar homes
- $584,5004 bd3 ba2.4k sqft4929 W Red Ruby Ln, Herriman, UT 84096For Sale

 MLS ID #2164009, Joshua L Low, Ascent Real Estate Group LLC. UtahRealEstate.com
 - $529,0004 bd3 ba2.3k sqft12642 S Diamondback Dr, Herriman, UT 84096For Sale
 MLS ID #2180597, Chantal M James, Red Rock Real Estate LLC (Central). UtahRealEstate.com
 - $570,0005 bd3 ba3.2k sqft5552 W Eagle Peak Dr S, Herriman, UT 84096For Sale
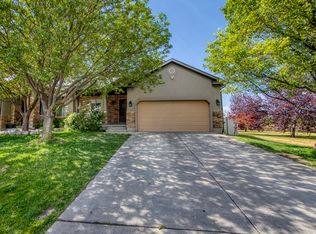 MLS ID #2167398, Elda Palacios Baker, Utah's Wise Choice Real Estate. UtahRealEstate.com
 - $619,9004 bd3 ba2.9k sqft4724 W Homeland Dr, Herriman, UT 84096For Sale
 MLS ID #2173910, Tyler Maughan, EXP Realty, LLC. UtahRealEstate.com
 - $622,9004 bd3 ba3.2k sqft12336 S Big Bend Park Dr W, Herriman, UT 84096For SaleMLS ID #2178399, Andrew Adams, Ask Andrew Real Estate. UtahRealEstate.com
- $729,9005 bd3 ba3.3k sqft5953 W Silver Saddle Way, Herriman, UT 84096For SaleMLS ID #2176141, Hector Lombana, Grand Slam Realty. UtahRealEstate.com
- $588,0003 bd3 ba3k sqft12138 S Autumn Day Ln #244, Herriman, UT 84096For SaleMLS ID #2181969, Eric Pranger, Coldwell Banker Realty (Provo-Orem-Sundance). UtahRealEstate.com
- $479,9005 bd4 ba2k sqft5554 S Rokeby Ln W, Herriman, UT 84096For SaleMLS ID #2170729, J Pablo Sanchez, Equity Real Estate (Solid). UtahRealEstate.com
- $445,0003 bd3 ba2.1k sqft14534 S Quiet Shade Dr, Herriman, UT 84096For SaleMLS ID #2176088, Nathan Poulsen, Equity Real Estate (Select). UtahRealEstate.com
- $436,5004 bd3 ba2.3k sqft4412 W Juniper Shade Dr S, Herriman, UT 84096For SaleMLS ID #2154017, Kyle Turner, Harris Real Estate Group, LLC. UtahRealEstate.com
- $399,9003 bd3 ba2.1k sqft5257 W Lily Cv, Herriman, UT 84096For SaleMLS ID #2151973, Casey Williams, Equity Real Estate (Advisors). UtahRealEstate.com
- $575,0004 bd3 ba3k sqft3972 N Wood Rd, Eagle Mountain, UT 84005For SaleMLS ID #2165158, Kyle Silva, ERA Brokers Consolidated (Utah County). UtahRealEstate.com
- $525,0004 bd2 ba2.1k sqft4072 N Bounty Cv, Lehi, UT 84043For SaleMLS ID #2178440, Jay Bentley, Century 21 Everest. UtahRealEstate.com
- $499,0003 bd3 ba2.1k sqft6393 N Pine Tree Way, Eagle Mountain, UT 84005For SaleMLS ID #2181548, Alexandria Pedroni, EXP Realty, LLC. UtahRealEstate.com
- $589,9904 bd3 ba2.5k sqft6735 S Quarter Creek Dr #249, West Jordan, UT 84081New ConstructionUtahRealEstate.com
- $599,0003 bd2 ba2.6k sqft7103 S Sorrento Way, West Jordan, UT 84081For SaleMLS ID #2157700, Michael D Cox, Equity Real Estate (Solid). UtahRealEstate.com
- $540,0005 bd4 ba2.1k sqft1898 W Pointe Meadow Loop, Lehi, UT 84043For SaleMLS ID #2175215, Jeffrey S Pincock, Real Broker, LLC. UtahRealEstate.com
- $559,9005 bd3 ba2.2k sqft1656 S 450 W, Lehi, UT 84043For SaleMLS ID #2172155, Mohammed Alhareb, Equity Real Estate (Solid). UtahRealEstate.com
- $599,9004 bd3 ba3.3k sqft338 W Rye Dr N, Saratoga Springs, UT 84045For SaleMLS ID #2147430, Joe Reardon, KW Utah Realtors Keller Williams. UtahRealEstate.com
