Wake up everyday to a beautiful sunrise with the most amazing unobstructed views of the valley and mountains from this beautifully maintained rambler in the highly desirable Siena Vista neighborhood of West Jordan. This 3-bedroom, 2-bath home offers over 2,600 square feet with a full daylight walkout basement, vaulted ceilings, and an inviting layout designed for both comfort and entertaining. The spacious primary suite features a walk-in closet and separate tub and shower, while the kitchen and living areas create a warm and functional gathering space. Outside, enjoy mature landscaping, custom concrete work, and a deck and patio perfectly positioned to take in the breathtaking scenery. Conveniently located near schools, shopping, and commuter access, this home combines comfort, functionality, and incredible views in one exceptional property.
For sale
$615,000
7103 S Sorrento Way, West Jordan, UT 84081
3beds
2,632sqft
:
Get pre-qualified$3,697/mo
Single Family Residence
Built in 2004
6,969 Square Feet Lot
$-- Zestimate®
$234/sqft
$-- HOA
What's special
Mature landscapingFull daylight walkout basementSeparate tub and showerSpacious primary suiteVaulted ceilingsWalk-in closet
- 30 days |
- 454 |
- 32 |
Zillow last checked:
Listing updated:
Listed by:
Michael D Cox 801-208-5872,
Equity Real Estate (Solid)
Source: UtahRealEstate.com,MLS#: 2157700
Facts & features
Interior
Bedrooms & bathrooms
- Bedrooms: 3
- Bathrooms: 2
- Full bathrooms: 2
- Main level bedrooms: 3
Rooms
- Room types: Master Bathroom
Primary bedroom
- Level: First
Heating
- Central
Cooling
- Central Air, Ceiling Fan(s)
Appliances
- Included: Microwave, Range Hood, Disposal, Free-Standing Range
- Laundry: Electric Dryer Hookup, Gas Dryer Hookup
Features
- Separate Bath/Shower, Walk-In Closet(s), Floor Drains, Vaulted Ceiling(s)
- Flooring: Carpet, Laminate, Tile
- Windows: Blinds, Bay Window(s), Double Pane Windows
- Basement: Daylight,Full,Walk-Out Access,Basement Entrance
- Number of fireplaces: 1
Interior area
- Total structure area: 2,632
- Total interior livable area: 2,632 sqft
- Finished area above ground: 1,347
Property
Parking
- Total spaces: 8
- Parking features: Garage
- Garage spaces: 2
- Uncovered spaces: 6
Accessibility
- Accessibility features: Ground Level
Features
- Stories: 2
- Entry location: Ground Level
- Patio & porch: Patio, Open Patio
- Has spa: Yes
- Spa features: Jetted Tub
- Fencing: Partial
- Has view: Yes
- View description: Mountain(s), Valley
Lot
- Size: 6,969 Square Feet
- Features: Curb & Gutter, Sprinkler: Auto-Full, Steep Slope
- Topography: Terrain Steep Slope
- Residential vegetation: Landscaping: Full, Mature Trees
Details
- Parcel number: 2026226021
- Zoning: 1106
- Zoning description: Single-Family
Construction
Type & style
- Home type: SingleFamily
- Architectural style: Rambler/Ranch
- Property subtype: Single Family Residence
Materials
- Stone, Stucco
- Roof: Asphalt
Condition
- Blt./Standing
- New construction: No
- Year built: 2004
- Major remodel year: 2012
Utilities & green energy
- Sewer: Public Sewer, Sewer: Public
- Water: Culinary
- Utilities for property: Natural Gas Connected, Electricity Connected, Sewer Connected, Water Connected
Community & HOA
Community
- Features: Sidewalks
- Subdivision: Siena Vista No 1
HOA
- Has HOA: No
Location
- Region: West Jordan
Financial & listing details
- Price per square foot: $234/sqft
- Tax assessed value: $494,000
- Annual tax amount: $2,445
- Date on market: 5/11/2026
- Listing terms: Cash,Conventional,FHA,VA Loan
- Inclusions: Ceiling Fan, Microwave, Range, Range Hood, Video Door Bell(s)
- Acres allowed for irrigation: 0
- Electric utility on property: Yes
- Road surface type: Paved
Estimated market value
Not available
Estimated sales range
Not available
$2,377/mo
Price history
| Date | Event | Price |
|---|---|---|
| 7/2/2026 | Listed for sale | $615,000+115.8%$234/sqft |
Source:  UtahRealEstate.com #2157700 Report a problem UtahRealEstate.com #2157700 Report a problem | ||
| 9/12/2014 | Sold | -- |
Source: Agent Provided Report a problem | ||
| 1/6/2010 | Listing removed | $285,000$108/sqft |
Source: NRT Utah #928246 Report a problem | ||
| 12/5/2009 | Listed for sale | $285,000$108/sqft |
Source: NRT Utah #928246 Report a problem | ||
Public tax history
| Year | Property taxes | Tax assessment |
|---|---|---|
| 2025 | $2,446 -0.7% | $271,700 +4.3% |
| 2024 | $2,462 -0.2% | $260,535 +5.9% |
| 2023 | $2,467 -5% | $246,015 -3.5% |
| 2022 | $2,598 | $254,870 +22.2% |
| 2021 | -- | $208,615 +15.7% |
| 2020 | $2,152 +0.9% | $180,345 +2.9% |
| 2019 | $2,133 +10.7% | $175,340 +12.1% |
| 2018 | $1,927 +0.4% | $156,420 -41.6% |
| 2017 | $1,919 +5.8% | $267,700 +1.6% |
| 2016 | $1,814 -4.5% | $263,400 +21.7% |
| 2015 | $1,900 +18.7% | $216,400 +4% |
| 2014 | $1,601 | $208,100 +5.9% |
| 2013 | -- | $196,500 +6.8% |
| 2012 | -- | $184,000 -8.7% |
| 2011 | -- | $201,600 -5.4% |
| 2010 | -- | $213,000 -3.3% |
| 2009 | -- | $220,300 -10% |
| 2008 | $1,441 | $244,900 +3.4% |
| 2007 | -- | $236,900 +17.4% |
| 2006 | -- | $201,800 +14.3% |
| 2005 | -- | $176,500 |
Find assessor info on the county website
Monthly payment
Est. payment
Payment breakdown
Explore the cost of this home by adjusting the details. Changes won't be saved.Climate risks
Neighborhood: 84081
Nearby schools
GreatSchools rating
- 5/10Falcon Ridge SchoolGrades: K-6Distance: 0.6 mi
- 7/10Sunset Ridge Middle SchoolGrades: 7-9Distance: 2.1 mi
- 4/10Copper Hills High SchoolGrades: 10-12Distance: 0.9 mi
Schools provided by the listing agent
- Elementary: Falcon Ridge
- High: Copper Hills
- District: Jordan
Source: UtahRealEstate.com. This data may not be complete. We recommend contacting the local school district to confirm school assignments for this home.
- $654,9005 bd3 ba3k sqft7097 S Sorrento Way, West Jordan, UT 84081Off Market
- $664,6005 bd3 ba3.5k sqft7117 S Sorrento Way, West Jordan, UT 84081Off Market
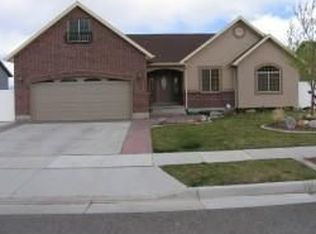
- $642,6006 bd3 ba3k sqft7083 S Sorrento Way, West Jordan, UT 84081Off Market
- $577,5003 bd2 ba1.5k sqft7129 S Sorrento Way, West Jordan, UT 84081Off Market
- $583,7004 bd2 ba2.6k sqft7116 S Sorrento Way, West Jordan, UT 84081Off Market
- $592,1004 bd2 ba2.9k sqft7096 S Sorrento Way, West Jordan, UT 84081Off Market
- $620,4006 bd3 ba2.9k sqft7128 S Sorrento Way, West Jordan, UT 84081Off Market
- $564,7006 bd3 ba1.3k sqft7082 S Sorrento Way, West Jordan, UT 84081Off Market
A local agent can set up tours, give advice and negotiate with sellers.
Similar homes
- $594,9003 bd3 ba2.9k sqft5183 W Swift Water Way, West Jordan, UT 84081For Sale
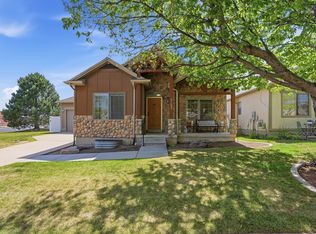
 MLS ID #2157439, Kristin Deveraux, Vox Real Estate, LLC. UtahRealEstate.com
 - $600,0005 bd3 ba2.6k sqft7063 W Dry Sycamore Ln, West Jordan, UT 84081For Sale
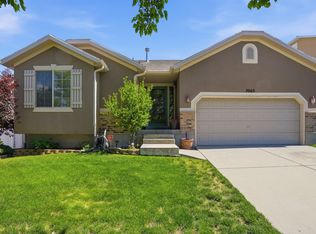 MLS ID #2162873, Hillary Zwan, KW Utah Realtors Keller Williams (Brickyard). UtahRealEstate.com
 - $649,0006 bd3 ba3.3k sqft8374 S 6465 W, West Jordan, UT 84081For Sale
 MLS ID #2156937, Esther Shepherd, EXP Realty, LLC. UtahRealEstate.com
 - $565,0004 bd3 ba2.7k sqft8373 S 6430 W, West Jordan, UT 84081For Sale
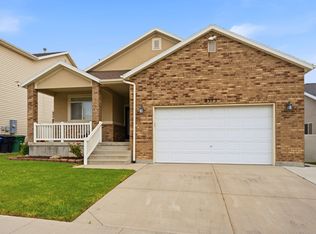 MLS ID #2167862, Kaden Wright, LPT REALTY, LLC. UtahRealEstate.com
 - $669,0005 bd4 ba2.8k sqft7139 W Hawk View Way S, West Jordan, UT 84081For SaleMLS ID #2166611, Monique Higginson, Market Source Real Estate LLC. UtahRealEstate.com
- $639,9005 bd4 ba3.3k sqft8417 S Otter Creek Dr, West Jordan, UT 84081For SaleMLS ID #2165007, Christopher Harper, Real Broker, LLC. UtahRealEstate.com
- $679,0005 bd3 ba3.3k sqft8287 S 6250 W, West Jordan, UT 84081For SaleMLS ID #2145644, Madalyn Gough Wade, Forte Real Estate, LLC. UtahRealEstate.com
- $689,0005 bd2 ba2.6k sqft9562 S Michal Robert Ln, West Jordan, UT 84081For SaleMLS ID #2170458, Kim Stevenson, Coldwell Banker Realty (Union Heights). UtahRealEstate.com
- $669,0005 bd3 ba2.6k sqft7598 S 4770 W, West Jordan, UT 84084For SaleMLS ID #2169674, Phil Flanders, Homie. UtahRealEstate.com
- $599,9006 bd3 ba2.8k sqft6354 S Cherry Valley Pl, West Valley City, UT 84118For SaleMLS ID #2165884, Tanner Diamond, Real Broker, LLC. UtahRealEstate.com
- $575,0005 bd3 ba3.2k sqft4042 W Scarsborough Ln, West Jordan, UT 84084For SaleMLS ID #2166338, Marci Anderson, Windermere Real Estate. UtahRealEstate.com
- $679,9005 bd3 ba2.6k sqft38 W Clay Park Dr, Salt Lake City, UT 84107For SaleMLS ID #2175438, Bryan Hurd, Real Broker, LLC. UtahRealEstate.com
- $525,0005 bd3 ba2.4k sqft7930 S Palladium Dr, West Jordan, UT 84088For SaleMLS ID #2173751, Patricia Tann, Tanngent Realty. UtahRealEstate.com
- $625,0004 bd3 ba2.1k sqft9965 S Birnam Woods Way, South Jordan, UT 84009For SaleMLS ID #2159712, Marcus Burnham, Berkshire Hathaway HomeServices Utah Properties (Salt Lake). UtahRealEstate.com
- $614,9005 bd3 ba2.4k sqft5475 S Crossbow Cir, Taylorsville, UT 84123For SaleMLS ID #2171605, Robyn Buckwalter, KW South Valley Keller Williams. UtahRealEstate.com
- $570,0004 bd3 ba2.2k sqft14349 S Crown Rose Dr, Herriman, UT 84096For SaleMLS ID #2174492, Cody D Frantz, EXP Realty, LLC. UtahRealEstate.com
- $669,9994 bd4 ba2.8k sqft2798 W Denali Dr S, Salt Lake City, UT 84129For SaleMLS ID #2161860, Brendon B Porter, Elk Ridge Premier Real Estate. UtahRealEstate.com
- $675,0005 bd3 ba3.7k sqft12347 S Black Powder Dr, Herriman, UT 84096For SaleMLS ID #2174700, Jennifer Gilchrist, KW South Valley Keller Williams. UtahRealEstate.com
- $625,0004 bd2 ba3.3k sqft14178 S Desert Creek Cir, Herriman, UT 84096For SaleMLS ID #2165883, Terry James Coyle, Equity Real Estate (South Valley). UtahRealEstate.com
- $507,0004 bd3 ba1.8k sqft6149 S Walnut Wood Dr, Kearns, UT 84118For SaleMLS ID #26-271986, ERIC S NICHOLAUS, COLDWELL BANKER PREMIER REALTY. WCBR
