Absolutely stunning 4-bedroom, 3.1-bath colonial in the highly sought-after Ridgewood Hills of Plymouth! Nestled on a private lot backing to woods and nature, this home offers a rare combination of elegance, updates, and a peaceful setting.
Perfectly located across from Miller Woods, a 10-acre protected nature reserve, you’ll enjoy beautiful views, quiet walks, and the convenience of being just minutes from Downtown Plymouth, restaurants, shopping, parks, and top-rated schools.
Step inside to find an inviting entry with new wood flooring throughout most of the first floor, detailed crown molding, and abundant of natural light. The spacious family room features exposed wood beams, skylights, and a cozy fireplace, creating a warm and welcoming space. The beautifully updated kitchen boasts new granite countertops, stainless steel appliances, marble backsplash, and a large island, flowing seamlessly into the dining room highlighted by a new Anderson window (2025). Upstairs, you’ll find generously sized bedrooms with brand-new carpet. The luxurious primary suite includes a walk-in closet and a gorgeous, fully updated bath. All bathrooms have been tastefully renovated with granite countertops. Additional highlights include new door hardware, updated lighting, and plumbing fixtures throughout.The finished lower level expands your living space with a wet bar, full bath, and ample storage—perfect for entertaining or relaxing. A first-floor study with closet offers flexibility as a home office or optional 5th bedroom. Step outside to an expansive composite deck (2016), ideal for gatherings or simply enjoying the private, wooded backdrop. Major updates provide peace of mind, including James Hardie siding, trim, gutters, and soffits (2020), furnace (2016), washer & dryer (2022), fresh paint throughout, and new landscaping. This home truly combines style, comfort, and location—making it a rare opportunity in Ridgewood Hills!
Sold for $600,000
$600,000
49238 Plum Tree Dr, Plymouth, MI 48170
4beds
3,469sqft
Single Family Residence
Built in 1988
0.3 Acres Lot
$618,800 Zestimate®
$173/sqft
$4,918 Estimated rent
Home value
$618,800
$563,000 - $681,000
$4,918/mo
Zestimate® history
Owner options
List your home for rent
$4,918/mo
Rent Zestimate®
Find your next renter with Zillow Rental Manager. Plus, with online applications, you can quickly screen prospective tenants – for free.
$4,918/mo
Rent Zestimate®
Refinance and save
$4,308/mo
Est. payment
Refinancing to a lower rate could help reduce your monthly payments and save thousands over the life of the loan.
$4,308/mo
Est. payment
Explore your selling options
Work with a Zillow partner agent
Leverage their expertise and Zillow's premium Showcase listings to get your home seen by more buyers.
Get startedList with your own agent
Get your home in front of millions of buyers by listing it on Zillow.
Learn how to do itSell it yourself
Take full control of how buyers see your home on Zillow by listing For Sale by Owner (FSBO).
List your homeWhat's special
Zillow last checked:
Listing updated:
Listed by:
Kelly Knight 734-634-6101,
Coldwell Banker Professionals-Plymouth
Bought with:
Lanie Hardy, 6501261101
KW Domain
Source: Realcomp II,MLS#: 20251031377
Facts & features
Interior
Bedrooms & bathrooms
- Bedrooms: 4
- Bathrooms: 4
- Full bathrooms: 3
- 1/2 bathrooms: 1
Primary bedroom
- Level: Second
- Area: 252
- Dimensions: 12 X 21
Bedroom
- Level: Second
- Area: 130
- Dimensions: 13 X 10
Bedroom
- Level: Second
- Area: 132
- Dimensions: 12 X 11
Bedroom
- Level: Second
- Area: 120
- Dimensions: 10 X 12
Primary bathroom
- Level: Second
- Area: 40
- Dimensions: 8 X 5
Other
- Level: Second
Other
- Level: Basement
Other
- Level: Entry
Other
- Level: Entry
- Area: 90
- Dimensions: 9 X 10
Dining room
- Level: Entry
- Area: 144
- Dimensions: 12 X 12
Family room
- Level: Entry
- Area: 320
- Dimensions: 16 X 20
Kitchen
- Level: Entry
- Area: 156
- Dimensions: 13 X 12
Laundry
- Level: Entry
- Area: 70
- Dimensions: 10 X 7
Library
- Level: Entry
- Area: 120
- Dimensions: 12 X 10
Living room
- Level: Entry
- Area: 204
- Dimensions: 12 X 17
Heating
- Forced Air, Natural Gas
Cooling
- Ceiling Fans, Central Air
Appliances
- Included: Dishwasher, Disposal, Dryer, Free Standing Gas Range, Free Standing Refrigerator, Humidifier, Microwave, Other, Stainless Steel Appliances, Washer
Features
- Wet Bar
- Basement: Finished
- Has fireplace: Yes
- Fireplace features: Family Room, Wood Burning
Interior area
- Total interior livable area: 3,469 sqft
- Finished area above ground: 2,469
- Finished area below ground: 1,000
Property
Parking
- Total spaces: 2
- Parking features: Two Car Garage, Attached, Direct Access, Electricityin Garage, Garage Door Opener, Garage Faces Side
- Attached garage spaces: 2
Features
- Levels: Two
- Stories: 2
- Entry location: GroundLevel
- Patio & porch: Deck, Porch
- Exterior features: Lighting
- Pool features: None
Lot
- Size: 0.3 Acres
- Dimensions: 100.00 x 132.00
- Features: Wooded
Details
- Parcel number: 78050040323000
- Special conditions: Short Sale No,Standard
Construction
Type & style
- Home type: SingleFamily
- Architectural style: Colonial
- Property subtype: Single Family Residence
Materials
- Brick
- Foundation: Basement, Poured, Sump Pump
- Roof: Asphalt
Condition
- New construction: No
- Year built: 1988
Utilities & green energy
- Sewer: Public Sewer
- Water: Public
- Utilities for property: Cable Available
Community & HOA
Community
- Features: Sidewalks
- Subdivision: RIDGEWOOD HILLS SUB NO 4
HOA
- Has HOA: Yes
- HOA fee: $200 annually
Location
- Region: Plymouth
Financial & listing details
- Price per square foot: $173/sqft
- Tax assessed value: $216,136
- Annual tax amount: $4,450
- Date on market: 9/12/2025
- Cumulative days on market: 55 days
- Listing agreement: Exclusive Right To Sell
- Listing terms: Cash,Conventional
Price history
| Date | Event | Price |
|---|---|---|
| 10/29/2025 | Sold | $600,000$173/sqft |
Source:  Realcomp II #20251031377 Report a problem Realcomp II #20251031377 Report a problem | ||
| 10/8/2025 | Pending sale | $600,000$173/sqft |
Source: Realcomp II #20251031377 Report a problem | ||
| 9/12/2025 | Listed for sale | $600,000-6.2%$173/sqft |
Source: Realcomp II #20251031377 Report a problem | ||
| 8/19/2025 | Listing removed | $639,900$184/sqft |
Source: Realcomp II #20251017972 Report a problem | ||
| 8/5/2025 | Price change | $639,900-1.5%$184/sqft |
Source: Realcomp II #20251017972 Report a problem | ||
| 7/18/2025 | Listed for sale | $649,900+85.7%$187/sqft |
Source: Realcomp II #20251017972 Report a problem | ||
| 5/11/2016 | Sold | $350,000$101/sqft |
Source: Public Record Report a problem | ||
| 4/1/2016 | Pending sale | $350,000$101/sqft |
Source: Coldwell Banker Weir Manuel #216028538 Report a problem | ||
| 3/30/2016 | Listed for sale | $350,000-2.8%$101/sqft |
Source: Coldwell Banker Weir Manuel-Plymouth #216028538 Report a problem | ||
| 9/6/2015 | Listing removed | $359,900$104/sqft |
Source: RE/MAX Dream Properties #215074737 Report a problem | ||
| 8/16/2015 | Price change | $359,900-2.7%$104/sqft |
Source: RE/MAX Dream Properties #215074737 Report a problem | ||
| 7/16/2015 | Listed for sale | $369,900$107/sqft |
Source: RE/MAX Dream Properties #215074737 Report a problem | ||
Public tax history
| Year | Property taxes | Tax assessment |
|---|---|---|
| 2025 | -- | $252,900 +15.7% |
| 2024 | -- | $218,500 +5.4% |
| 2023 | -- | $207,300 +1.1% |
| 2022 | -- | $205,000 +3.9% |
| 2021 | -- | $197,240 |
| 2020 | $6,319 +1.9% | $197,240 +5.9% |
| 2019 | $6,204 | $186,270 -1.7% |
| 2018 | $6,204 | $189,400 +449% |
| 2017 | -- | $34,500 -81.1% |
| 2016 | -- | $182,100 -4.3% |
| 2015 | -- | $190,340 +23.7% |
| 2013 | $14,309 | $153,820 +9.6% |
| 2012 | -- | $140,290 -18.5% |
| 2003 | -- | $172,170 |
| 2001 | -- | -- |
| 2000 | $3,322 | -- |
Find assessor info on the county website
Neighborhood: 48170
Nearby homes
- $651,0004 bd4 ba3.3k sqft49132 Plum Tree Dr, Plymouth, MI 48170Sold
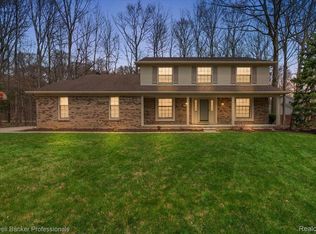
- $642,1004 bd4 ba2.4k sqft49238 Plum Tree, Plymouth, MI 48170Off Market

- $611,100-- bd2 ba2.4k sqft49278 Plum Tree Dr, Plymouth, MI 48170Off Market
- $567,700-- bd2 ba2.1k sqft49202 Plum Tree Dr, Plymouth, MI 48170Off Market
- $600,000-- bd2 ba2.3k sqft49237 Plum Tree Dr, Plymouth, MI 48170Sold
- $475,0004 bd3 ba2.4k sqft49310 Plum Tree Dr, Plymouth, MI 48170Sold
- $616,900-- bd2 ba2.4k sqft49277 Plum Tree Dr, Plymouth, MI 48170Off Market
- $619,100-- bd2 ba2.4k sqft49166 Plum Tree Dr, Plymouth, MI 48170Off Market
Nearby schools
GreatSchools rating
- 9/10Isbister Elementary SchoolGrades: PK-5Distance: 2 mi
- 9/10Salem High SchoolGrades: 6-12Distance: 1.8 mi
- 9/10Plymouth High SchoolGrades: 6-12Distance: 1.9 mi
Get a cash offer in 3 minutes
Find out how much your home could sell for in as little as 3 minutes with a no-obligation cash offer.
Estimated market value
$618,800
Get a cash offer in 3 minutes
Find out how much your home could sell for in as little as 3 minutes with a no-obligation cash offer.
Estimated market value
$618,800
- Michigan
- Wayne County
- Plymouth
- 48170
- 49238 Plum Tree Dr
Nearby cities
Nearby neighborhoods
Nearby zip codes
Other Plymouth Topics
