Open House Sunday September 17th 2pm-4pm Highest and Best by September 17th at 7pm Welcome to this immaculate and well maintained 4 bedroom, 2.1 bath home. This Classic Brick Colonial nestled in the popular, family friendly community of Plymouth's Ridgewood Hills Subdivision was beautifully updated in 2022. As you walk in you will see the new laminate floors compliment the kitchen remodel and it boasts dark cabinets with new granite counters, subway tile, SS sink and faucet, SS appliances, garbage disposal and new hood. Sit and have your coffee at the Butcher Block island with bar seating. Brand new bathroom on the first floor with new cabinets, sink and lighting. Freshly painted with new windows for a light and airy feel in the dining living room area. Upstairs is equipped with four bedrooms and ample closets throughout. Relax by the fire in the winter in the family room or venture out on the stamped concrete patio to enjoy the beautiful landscaping, flowers and grasses designed with skill by an artful master gardener. Very private with mature trees. Just steps away from Miller Woods Nature Preserve, unique boutique shopping, fine dining and awesome Plymouth Canton schools. Open House Sunday August 27th 1-3pm See you there!!!
Sold for $475,000
Street View
$475,000
49310 Plum Tree Dr, Plymouth, MI 48170
4beds
2,409sqft
Single Family Residence
Built in 1988
0.29 Acres Lot
$589,100 Zestimate®
$197/sqft
$3,714 Estimated rent
Home value
$589,100
$560,000 - $619,000
$3,714/mo
Zestimate® history
Owner options
List your home for rent
$3,714/mo
Rent Zestimate®
Find your next renter with Zillow Rental Manager. Plus, with online applications, you can quickly screen prospective tenants – for free.
$3,714/mo
Rent Zestimate®
Refinance and save
$3,511/mo
Est. payment
Refinancing to a lower rate could help reduce your monthly payments and save thousands over the life of the loan.
$3,511/mo
Est. payment
Explore your selling options
Work with a Zillow partner agent
Leverage their expertise and Zillow's premium Showcase listings to get your home seen by more buyers.
Get startedList with your own agent
Get your home in front of millions of buyers by listing it on Zillow.
Learn how to do itSell it yourself
Take full control of how buyers see your home on Zillow by listing For Sale by Owner (FSBO).
List your homeWhat's special
Subway tileButcher block islandBrand new bathroomNew windowsFreshly paintedNew hoodUnique boutique shopping
Zillow last checked:
Listing updated:
Listed by:
Constance Ovesen 248-830-4713,
The Brand Real Estate
Bought with:
Cheryl M. Clossick, 6506040414
Real Estate One
Source: Realcomp II,MLS#: 20230067324
Facts & features
Interior
Bedrooms & bathrooms
- Bedrooms: 4
- Bathrooms: 3
- Full bathrooms: 2
- 1/2 bathrooms: 1
Primary bedroom
- Level: Second
- Dimensions: 12 x 19
Bedroom
- Level: Second
- Dimensions: 11 x 13
Bedroom
- Level: Second
- Dimensions: 10 x 10
Bedroom
- Level: Second
- Dimensions: 11 x 13
Primary bathroom
- Level: Second
- Dimensions: 8 x 10
Other
- Level: Second
- Dimensions: 10 x 8
Other
- Level: Entry
- Dimensions: 6 x 6
Family room
- Level: Entry
- Dimensions: 15 x 20
Kitchen
- Level: Entry
- Dimensions: 11 x 22
Library
- Level: Entry
- Dimensions: 10 x 12
Living room
- Level: Entry
- Dimensions: 12 x 18
Heating
- ENERGYSTAR Qualified Furnace Equipment, Natural Gas
Cooling
- Attic Fan, Central Air, ENERGYSTAR Qualified Ceiling Fans, ENERGYSTAR Qualified AC Equipment
Appliances
- Included: Built In Gas Oven, Disposal, Exhaust Fan, Energy Star Qualified Dryer, Energy Star Qualified Dishwasher, Energy Star Qualified Refrigerator, Humidifier, Range Hood, Stainless Steel Appliances, Vented Exhaust Fan, Washer
Features
- ENERGYSTAR Qualified Doors, ENERGYSTAR Qualified Exhaust Fans, ENERGYSTAR Qualified Light Fixtures, High Speed Internet, Programmable Thermostat
- Windows: Energy Star Qualified Windows
- Basement: Unfinished
- Has fireplace: Yes
- Fireplace features: Family Room, Wood Burning
Interior area
- Total interior livable area: 2,409 sqft
- Finished area above ground: 2,409
Property
Parking
- Total spaces: 2
- Parking features: Two Car Garage, Attached
- Garage spaces: 2
Features
- Levels: Two
- Stories: 2
- Entry location: GroundLevelwSteps
- Patio & porch: Patio
- Exterior features: Chimney Caps, Lighting
- Pool features: None
Lot
- Size: 0.29 Acres
- Dimensions: 100.00 x 130.50 x 100 x 130
Details
- Parcel number: 78050040321000
- Special conditions: Short Sale No,Standard
Construction
Type & style
- Home type: SingleFamily
- Architectural style: Colonial
- Property subtype: Single Family Residence
Materials
- Aluminum Siding, Brick
- Foundation: Basement, Block, Poured, Sump Pump
- Roof: Asphalt
Condition
- New construction: No
- Year built: 1988
- Major remodel year: 2022
Utilities & green energy
- Sewer: Public Sewer
- Water: Public
- Utilities for property: Above Ground Utilities, Cable Available
Community & HOA
Community
- Security: Smoke Detectors
- Subdivision: RIDGEWOOD HILLS SUB NO 4
HOA
- Has HOA: Yes
- Services included: Maintenance Grounds, Snow Removal
- HOA fee: $195 annually
Location
- Region: Plymouth
Financial & listing details
- Price per square foot: $197/sqft
- Tax assessed value: $187,306
- Annual tax amount: $6,460
- Date on market: 8/23/2023
- Cumulative days on market: 27 days
- Listing agreement: Exclusive Right To Sell
- Listing terms: Cash,Conventional,FHA,Va Loan
Price history
| Date | Event | Price |
|---|---|---|
| 10/16/2023 | Sold | $475,000-1%$197/sqft |
Source:  Realcomp II #20230067324 Report a problem Realcomp II #20230067324 Report a problem | ||
| 9/18/2023 | Pending sale | $479,900$199/sqft |
Source: Realcomp II #20230067324 Report a problem | ||
| 9/12/2023 | Price change | $479,900-4%$199/sqft |
Source: Realcomp II #20230067324 Report a problem | ||
| 8/23/2023 | Listed for sale | $500,000+55.8%$208/sqft |
Source: Realcomp II #20230067324 Report a problem | ||
| 7/1/2015 | Sold | $321,000-2.7%$133/sqft |
Source: Public Record Report a problem | ||
| 3/18/2015 | Price change | $330,000-1.5%$137/sqft |
Source: Preview Properties.com #215014391 Report a problem | ||
| 2/24/2015 | Price change | $334,900-0.3%$139/sqft |
Source: Preview Properties.com #215014391 Report a problem | ||
| 2/21/2015 | Listed for sale | $335,900+42.3%$139/sqft |
Source: Owner Report a problem | ||
| 10/26/2011 | Sold | $236,000-5.6%$98/sqft |
Source: Public Record Report a problem | ||
| 7/14/2011 | Listing removed | $249,900$104/sqft |
Source: Preferred, Realtors #211065366 Report a problem | ||
| 6/23/2011 | Price change | $249,900-3.8%$104/sqft |
Source: Preferred, Realtors #211065366 Report a problem | ||
| 6/3/2011 | Price change | $259,900-3.7%$108/sqft |
Source: Coldwell Banker Preferred Realtors #211053075 Report a problem | ||
| 6/1/2011 | Price change | $269,900-3.6%$112/sqft |
Source: Coldwell Banker Preferred Realtors #211053075 Report a problem | ||
| 4/27/2011 | Listed for sale | $279,900+119.1%$116/sqft |
Source: Coldwell Banker Preferred Realtors #211043199 Report a problem | ||
| 4/18/2011 | Sold | $127,769$53/sqft |
Source: Public Record Report a problem | ||
Public tax history
| Year | Property taxes | Tax assessment |
|---|---|---|
| 2025 | -- | $241,700 +16% |
| 2024 | -- | $208,400 +5.4% |
| 2023 | -- | $197,800 +1.1% |
| 2022 | -- | $195,600 +4% |
| 2021 | -- | $188,050 |
| 2020 | $6,051 +4% | $188,050 +7.1% |
| 2019 | $5,819 | $175,520 -2.8% |
| 2018 | $5,819 | $180,520 +426.3% |
| 2017 | -- | $34,300 -80.2% |
| 2016 | -- | $173,600 -4.3% |
| 2015 | -- | $181,410 +23.5% |
| 2013 | $13,737 | $146,940 +9.5% |
| 2012 | -- | $134,160 -16.9% |
| 2003 | -- | $161,430 |
| 2001 | -- | -- |
| 2000 | $3,120 | -- |
Find assessor info on the county website
Neighborhood: 48170
Nearby homes
- $635,5004 bd3 ba2.4k sqft49346 Plum Tree Dr, Plymouth, MI 48170Off Market
- $611,100-- bd2 ba2.4k sqft49278 Plum Tree Dr, Plymouth, MI 48170Off Market
- $651,0004 bd4 ba3.3k sqft49132 Plum Tree Dr, Plymouth, MI 48170Sold
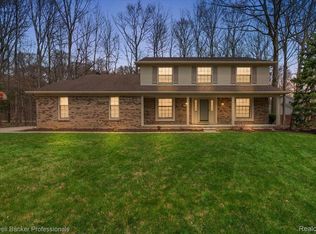
- $646,5004 bd3 ba2.4k sqft49309 Plum Tree Dr, Plymouth, MI 48170Sold
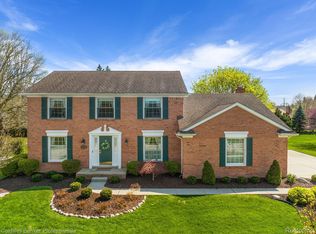
- $600,0004 bd4 ba3.4k sqft49238 Plum Tree Dr, Plymouth, MI 48170Sold
- $603,7004 bd3 ba2.4k sqft49345 Plum Tree Dr, Plymouth, MI 48170Off Market
- $616,900-- bd2 ba2.4k sqft49277 Plum Tree Dr, Plymouth, MI 48170Off Market
- $649,3004 bd3 ba2.4k sqft49382 Plum Tree Dr, Plymouth, MI 48170Off Market
Nearby schools
GreatSchools rating
- 9/10Isbister Elementary SchoolGrades: PK-5Distance: 2.1 mi
- 9/10Salem High SchoolGrades: 6-12Distance: 1.8 mi
- 9/10Plymouth High SchoolGrades: 6-12Distance: 1.9 mi
Get a cash offer in 3 minutes
Find out how much your home could sell for in as little as 3 minutes with a no-obligation cash offer.
Estimated market value
$589,100
Get a cash offer in 3 minutes
Find out how much your home could sell for in as little as 3 minutes with a no-obligation cash offer.
Estimated market value
$589,100
- Michigan
- Wayne County
- Plymouth
- 48170
- 49310 Plum Tree Dr
Nearby cities
Nearby neighborhoods
Nearby zip codes
Other Plymouth Topics
