Skip main navigation
Sold for $850,000
  • $850,000

    4924 Bexley Ln, Fairfax, VA 22032

    4beds
    2,409sqft
    Single Family Residence
    Built in 1977
    0.29 Acres Lot
    $865,900 Zestimate®
    $353/sqft
    $4,230 Estimated rent

    Home value

    $865,900

    $814,000 - $927,000

    $4,230/mo

    Zestimate® history
    Loading
    Loading...

    Owner options

    List your home for rent

    $4,230/mo

    Rent Zestimate®

    Find your next renter with Zillow Rental Manager. Plus, with online applications, you can quickly screen prospective tenants – for free.

    Learn more

    $4,230/mo

    Rent Zestimate®

    Refinance and save

    $5,428/mo

    Est. payment

    Refinancing to a lower rate could help reduce your monthly payments and save thousands over the life of the loan.

    See today's rates

    $5,428/mo

    Est. payment

    Explore your selling options

    Work with a Zillow partner agent

    Leverage their expertise and Zillow's premium Showcase listings to get your home seen by more buyers.

    Get started

    List with your own agent

    Get your home in front of millions of buyers by listing it on Zillow.

    Learn how to do it

    Sell it yourself

    Take full control of how buyers see your home on Zillow by listing For Sale by Owner (FSBO).

    List your home

    What's special

    Wood-burning fireplaceModern appliancesNew carpetingWet barShaded fenced backyardBeautifully treed lotBrand-new roof
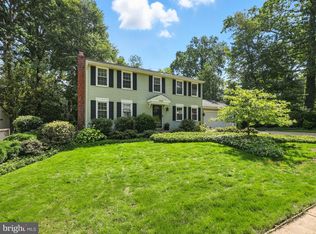
    Welcome to this timeless center-hall colonial, nestled on a beautifully treed lot that backs to serene common space. Located in the desirable Bradford neighborhood and within the Woodson High School district, this home offers both charm and convenience. As you approach the property, you’ll be greeted by the recently replaced concrete driveway, a brand-new roof, and a freshly painted entrance portico. Step inside, and the warmth of this home immediately welcomes you. The entire interior has been freshly painted, and new carpeting has been installed across all three levels. The heart of the home is the spacious family room addition, featuring a soaring cathedral ceiling, transom windows, and large picture windows that flood the space with natural light and stunning views. A cozy wood-burning fireplace and custom built-in shelving make this room an inviting space to relax and unwind. Both the family room and kitchen open to a freshly painted, multi-tiered deck that leads down to a shaded, fenced backyard bordered by woods, providing a peaceful retreat. The updated kitchen features modern appliances, 42” cabinetry, recessed lighting, and ample space for casual dining. Adjacent to the kitchen, you’ll find the freshly painted garage with durable epoxy flooring. A beautifully updated powder room with custom wood-paneled walls adds a touch of elegance to the main floor, along with spacious formal living and dining rooms—perfect for entertaining. Upstairs, the expansive primary suite easily accommodates large furniture and includes a walk-in closet with custom built-in shelving for optimal organization. Three additional generously sized bedrooms offer plenty of space for family members or guests. The lower level provides a perfect recreational space with a walkout to a private lower deck/patio. The wet bar with space for a small refrigerator and a convenient third full bath make this area ideal for both relaxation and entertaining. Additionally, the large storage/utility/laundry room offers plenty of space for organization. This home combines timeless appeal, thoughtful updates, and an unbeatable location just off Braddock Rd and close to Fairfax City. Welcome home.

    Zillow last checked:

    Listing updated:

    Listed by:

    Rolfe Kratz 703-328-8979,

    Samson Properties,

    Co-Listing Agent: Todd Kolasch 703-424-8532,

    Samson Properties

    Bought with:

    Christopher Owens, 0225243232

    TTR Sotheby's International Realty

    Source: Bright MLS,MLS#: VAFX2256018MLS Logo

    Facts & features

    Interior

    Bedrooms & bathrooms
    • Bedrooms: 4
    • Bathrooms: 4
    • Full bathrooms: 3
    • 1/2 bathrooms: 1
    • Main level bathrooms: 1
    Rooms
    • Room types: Living Room, Dining Room, Primary Bedroom, Bedroom 2, Bedroom 3, Bedroom 4, Kitchen, Family Room, Foyer, Laundry, Recreation Room, Storage Room, Utility Room, Bathroom 2, Bathroom 3, Primary Bathroom
    Primary bedroom
    • Level: Upper
    Bedroom 2
    • Level: Upper
    Bedroom 3
    • Level: Upper
    Bedroom 4
    • Level: Upper
    Primary bathroom
    • Level: Upper
    Bathroom 2
    • Level: Upper
    Bathroom 3
    • Level: Lower
    Dining room
    • Level: Main
    Family room
    • Level: Main
    Foyer
    • Level: Main
    Kitchen
    • Level: Main
    Laundry
    • Level: Lower
    Living room
    • Level: Main
    Recreation room
    • Level: Lower
    Storage room
    • Level: Lower
    Utility room
    • Level: Lower
    Heating
    • Forced Air, Natural Gas
    Cooling
    • Central Air, Electric
    Appliances
    • Included: Gas Water Heater
    • Laundry: In Basement, Laundry Room
    Features
    • Breakfast Area, Built-in Features, Cedar Closet(s), Bathroom - Tub Shower, Bathroom - Walk-In Shower, Dining Area, Family Room Off Kitchen, Floor Plan - Traditional, Eat-in Kitchen, Kitchen - Table Space, Recessed Lighting, Walk-In Closet(s)
    • Flooring: Wood
    • Basement: Walk-Out Access,Partially Finished
    • Number of fireplaces: 1
    • Fireplace features: Wood Burning, Mantel(s), Glass Doors
    Interior area
    • Total structure area: 2,739
    • Total interior livable area: 2,409 sqft
    • Finished area above ground: 1,984
    • Finished area below ground: 425

    Property

    Parking
    • Total spaces: 1
    • Parking features: Inside Entrance, Attached, Driveway
    • Attached garage spaces: 1
    • Has uncovered spaces: Yes
    Accessibility
    • Accessibility features: None
    Features
    • Levels: Three
    • Stories: 3
    • Patio & porch: Deck, Porch
    • Pool features: None
    Lot
    • Size: 0.29 Acres
    Details
    • Additional structures: Above Grade, Below Grade
    • Parcel number: 0694 13 0097
    • Zoning: 130
    • Special conditions: Standard

    Construction

    Type & style
    • Home type: SingleFamily
    • Architectural style: Colonial
    • Property subtype: Single Family Residence
    Materials
    • Vinyl Siding
    • Foundation: Block
    Condition
    • Excellent
    • New construction: No
    • Year built: 1977

    Utilities & green energy

    • Sewer: Public Sewer
    • Water: Public

    Community & HOA

    Community
    • Subdivision: Bradfield
    HOA
    • Has HOA: Yes
    • HOA fee: $30 annually
    Location
    • Region: Fairfax

    Financial & listing details

    • Price per square foot: $353/sqft
    • Tax assessed value: $806,190
    • Annual tax amount: $9,319
    • Date on market: 7/31/2025
    • Listing agreement: Exclusive Right To Sell
    • Ownership: Fee Simple

    Price history

    DateEventPrice
    8/19/2025Sold$850,000+8.3%$353/sqft
    Source: Bright MLS #VAFX2256018 Report a problem
    8/4/2025Pending sale$785,000$326/sqft
    Source: Bright MLS #VAFX2256018 Report a problem
    7/31/2025Listed for sale$785,000+33.1%$326/sqft
    Source: Bright MLS #VAFX2256018 Report a problem
    12/11/2023Listing removed--
    Source: Zillow Rentals Report a problem
    11/27/2023Price change$3,450-5.5%$1/sqft
    Source: Zillow Rentals Report a problem
    11/24/2023Listed for rent$3,650+30.4%$2/sqft
    Source: Zillow Rentals Report a problem
    9/26/2019Listing removed$2,800$1/sqft
    Source: Real Property Management Pros Report a problem
    9/11/2019Price change$2,800-3.4%$1/sqft
    Source: Zillow Rental Network Report a problem
    8/15/2019Price change$2,900-3.3%$1/sqft
    Source: Zillow Rental Network Report a problem
    8/1/2019Price change$3,000-3.2%$1/sqft
    Source: Zillow Rental Network Report a problem
    6/13/2019Price change$3,100-3.1%$1/sqft
    Source: Zillow Rental Network Report a problem
    5/23/2019Listed for rent$3,200+14.3%$1/sqft
    Source: Zillow Rental Network Report a problem
    10/12/2014Listing removed$2,799$1/sqft
    Source: Owner Report a problem
    10/2/2014Price change$2,799-0.9%$1/sqft
    Source: Owner Report a problem
    9/17/2014Price change$2,825-0.9%$1/sqft
    Source: Owner Report a problem
    9/6/2014Price change$2,850-0.9%$1/sqft
    Source: Owner Report a problem
    9/1/2014Listed for rent$2,875$1/sqft
    Source: Owner Report a problem
    6/4/2007Sold$590,000$245/sqft
    Source: Public Record Report a problem

    Public tax history

    YearProperty taxesTax assessment
    2025$9,320 +1.4%$806,190 +1.6%
    2024$9,189 +11.5%$793,210 +8.7%
    2023$8,238 +6.8%$730,030 +8.2%
    2022$7,713 $674,550 +5.8%
    2021-- $637,810 +3.7%
    2020$7,278 +4.2%$614,930 +4.2%
    2019$6,984 +8.8%$590,100 +8.8%
    2018$6,419 +1.9%$542,350
    2017$6,297 +0.2%$542,350
    2016$6,283 +3.8%$542,350
    2015$6,053 +1.3%$542,350 +1.1%
    2014$5,972 $536,350 +9.6%
    2013-- $489,580
    2012-- $489,580 -5.9%
    2011-- $520,340 +8.3%
    2010-- $480,600 +6.9%
    2009-- $449,720 -8%
    2008-- $488,950 -3.6%
    2007-- $507,330 +50.5%
    2003-- $337,200 +12%
    2002-- $301,070 +20.6%
    2001-- $249,560
    Find assessor info on the county website

    Neighborhood: Long Branch

    Nearby schools

    GreatSchools rating
    Schools provided by the listing agent
    • Elementary: Little Run
    • Middle: Frost
    • High: Woodson
    • District: Fairfax County Public Schools

    Source: Bright MLS. This data may not be complete. We recommend contacting the local school district to confirm school assignments for this home.

    Get a cash offer in 3 minutes
    Find out how much your home could sell for in as little as 3 minutes with a no-obligation cash offer.
    Estimated market value
    $865,900
    Get a cash offer in 3 minutes
    Find out how much your home could sell for in as little as 3 minutes with a no-obligation cash offer.
    Estimated market value
    $865,900