OFFER DEADLINE 6PM TONIGHT, Monday, June 8th. Don't miss this incredible opportunity to own a beautifully updated MOVE-IN ready home in the highly sought-after Woodson High School pyramid. Backing to trees for exceptional privacy, this impeccably maintained home offers peaceful living while still being conveniently close to shopping, dining, entertainment, parks, schools, major commuter routes and public transportation. Inside, the bright and spacious main level features refinished hardwood floors, large windows with plantation shutters and French doors leading to an expansive deck overlooking the fully fenced backyard and beautifully landscaped gardens. The gourmet kitchen is a chef's dream with granite countertops, stainless steel appliances, abundant storage, and a large island with seating for four-perfect for entertaining. The kitchen flows seamlessly into the dining area, cozy sitting room and an enormous family room addition above the oversized two car garage. Lovingly referred to as the "dance hall," this impressive space was originally designed to accommodate four squares for square dancing, offering endless possibilities for entertaining, recreation, additional bedrooms or a home office/homework space. The walk-out lower level features new LVP flooring, fresh paint, cozy wood-burning fireplace, a dedicated home office (could be converted back to 5th bedroom) with custom built-ins and desk, a large 4th bedroom and beautifully updated full bath ideal for guests, extended family, or a nanny suite. A spacious laundry room and separate storage room complete the lower level, with the storage room already 90% complete, featuring a regulation size window an easy potential 6th bedroom. Step outside to enjoy the partially covered, oversized slate patio, stunning stone fire pit and low maintenance backyard oasis filled with flowering perennials that bloom throughout the spring and summer. This home truly offers the perfect blend of comfort, flexibility, privacy, and entertainment space.
Sold for $1,012,000
$1,012,000
4929 Bexley Ln, Fairfax, VA 22032
5beds
2,831sqft
Single Family Residence
Built in 1977
9,542 Square Feet Lot
$1,012,200 Zestimate®
$357/sqft
$4,654 Estimated rent
Home value
$1,012,200
$951,000 - $1.07M
$4,654/mo
Zestimate® history
Owner options
List your home for rent
$4,654/mo
Rent Zestimate®
Find your next renter with Zillow Rental Manager. Plus, with online applications, you can quickly screen prospective tenants – for free.
$4,654/mo
Rent Zestimate®
Refinance and save
$6,475/mo
Est. payment
Refinancing to a lower rate could help reduce your monthly payments and save thousands over the life of the loan.
$6,475/mo
Est. payment
Explore your selling options
Work with a Zillow partner agent
Leverage their expertise and Zillow's premium Showcase listings to get your home seen by more buyers.
Get startedList with your own agent
Get your home in front of millions of buyers by listing it on Zillow.
Learn how to do itSell it yourself
Take full control of how buyers see your home on Zillow by listing For Sale by Owner (FSBO).
List your homeWhat's special
Cozy wood-burning fireplaceCozy sitting roomFully fenced backyardGranite countertopsStunning stone fire pitSpacious laundry roomAbundant storage
Zillow last checked:
Listing updated:
Listed by:
Kimberly Briggs 703-623-2803,
Keller Williams Realty
Bought with:
Nita Neri, 225073908
Samson Properties
Source: Bright MLS,MLS#: VAFX2311814
Facts & features
Interior
Bedrooms & bathrooms
- Bedrooms: 5
- Bathrooms: 3
- Full bathrooms: 3
- Main level bathrooms: 2
- Main level bedrooms: 3
Rooms
- Room types: Living Room, Dining Room, Primary Bedroom, Bedroom 2, Bedroom 3, Bedroom 4, Bedroom 5, Kitchen, Game Room, Family Room, Foyer, Laundry, Other, Storage Room, Bedroom 6
Primary bedroom
- Level: Unspecified
Bedroom 2
- Features: Flooring - Carpet
- Level: Main
- Area: 100 Square Feet
- Dimensions: 10 X 10
Bedroom 3
- Features: Flooring - Carpet
- Level: Main
- Area: 80 Square Feet
- Dimensions: 8 X 10
Bedroom 4
- Features: Flooring - Carpet
- Level: Lower
- Area: 99 Square Feet
- Dimensions: 9 X 11
Bedroom 5
- Features: Flooring - Carpet
- Level: Lower
- Area: 84 Square Feet
- Dimensions: 7 X 12
Bedroom 6
- Level: Unspecified
Dining room
- Features: Flooring - Carpet
- Level: Main
- Area: 140 Square Feet
- Dimensions: 10 X 14
Family room
- Features: Flooring - HardWood
- Level: Main
- Area: 735 Square Feet
- Dimensions: 21 X 35
Foyer
- Level: Unspecified
Game room
- Features: Flooring - Carpet, Fireplace - Wood Burning
- Level: Lower
- Area: 285 Square Feet
- Dimensions: 15 X 19
Kitchen
- Level: Main
- Area: 96 Square Feet
- Dimensions: 8 X 12
Laundry
- Level: Unspecified
Living room
- Features: Flooring - Carpet
- Level: Main
- Area: 182 Square Feet
- Dimensions: 13 X 14
Other
- Features: Flooring - Vinyl
- Level: Lower
- Area: 120 Square Feet
- Dimensions: 8 X 15
Storage room
- Level: Unspecified
Heating
- Forced Air, Natural Gas
Cooling
- Ceiling Fan(s), Central Air, Zoned, Electric
Appliances
- Included: Dishwasher, Disposal, Dryer, Exhaust Fan, Ice Maker, Oven/Range - Gas, Refrigerator, Cooktop, Washer, Freezer, Gas Water Heater
- Laundry: Laundry Room
Features
- Combination Kitchen/Dining, Upgraded Countertops, Primary Bath(s), Open Floorplan, Family Room Off Kitchen, Eat-in Kitchen, Kitchen Island, Pantry, Recessed Lighting, Walk-In Closet(s), Attic, Ceiling Fan(s), Other, Built-in Features, Combination Dining/Living, 2 Story Ceilings, Cathedral Ceiling(s)
- Flooring: Hardwood, Luxury Vinyl, Wood
- Doors: French Doors, Six Panel, Sliding Glass, Storm Door(s)
- Windows: Skylight(s), ENERGY STAR Qualified Windows, Sliding, Window Treatments
- Basement: Exterior Entry,Rear Entrance,Full,Walk-Out Access
- Number of fireplaces: 1
- Fireplace features: Mantel(s), Screen
Interior area
- Total structure area: 2,831
- Total interior livable area: 2,831 sqft
- Finished area above ground: 1,911
- Finished area below ground: 920
Property
Parking
- Total spaces: 4
- Parking features: Garage Door Opener, Garage Faces Front, Off Street, On Street, Attached
- Attached garage spaces: 2
- Has uncovered spaces: Yes
- Details: Garage Sqft: 900
Accessibility
- Accessibility features: None
Features
- Levels: Split Foyer,Two
- Stories: 2
- Patio & porch: Deck, Patio
- Exterior features: Sidewalks
- Pool features: None
- Fencing: Full,Back Yard
- Has view: Yes
- View description: Garden, Trees/Woods
Lot
- Size: 9,542 Square Feet
- Features: Backs to Trees, Landscaped, Wooded, Front Yard, Rear Yard, SideYard(s), Suburban
Details
- Additional structures: Above Grade, Below Grade
- Parcel number: 0694 13 0093
- Zoning: 130
- Special conditions: Standard
Construction
Type & style
- Home type: SingleFamily
- Property subtype: Single Family Residence
Materials
- Aluminum Siding, Combination, Brick
- Foundation: Permanent
- Roof: Asphalt
Condition
- Excellent
- New construction: No
- Year built: 1977
Details
- Builder model: CRESTVIEW
Utilities & green energy
- Sewer: Public Septic
- Water: Public
Community & HOA
Community
- Subdivision: Bradfield
HOA
- Has HOA: Yes
- HOA fee: $30 annually
Location
- Region: Fairfax
Financial & listing details
- Price per square foot: $357/sqft
- Tax assessed value: $794,040
- Annual tax amount: $9,199
- Date on market: 6/2/2026
- Listing agreement: Exclusive Right To Sell
- Ownership: Fee Simple
- Road surface type: Black Top
Price history
| Date | Event | Price |
|---|---|---|
| 6/30/2026 | Sold | $1,012,000+6.5%$357/sqft |
Source:  Bright MLS #VAFX2311814 Report a problem Bright MLS #VAFX2311814 Report a problem | ||
| 6/9/2026 | Pending sale | $949,999$336/sqft |
Source: Bright MLS #VAFX2311814 Report a problem | ||
| 6/2/2026 | Listed for sale | $949,999+61%$336/sqft |
Source: Bright MLS #VAFX2311814 Report a problem | ||
| 5/2/2007 | Sold | $590,000-2.5%$208/sqft |
Source: Public Record Report a problem | ||
| 8/23/2006 | Sold | $605,000$214/sqft |
Source: Public Record Report a problem | ||
Public tax history
| Year | Property taxes | Tax assessment |
|---|---|---|
| 2025 | $9,198 +5.4% | $795,710 +5.7% |
| 2024 | $8,723 +11.7% | $752,990 +8.8% |
| 2023 | $7,809 +10.6% | $691,960 +12.1% |
| 2022 | $7,059 | $617,320 +5.6% |
| 2021 | -- | $584,610 +3.9% |
| 2020 | $6,660 +4.3% | $562,740 +4.3% |
| 2019 | $6,383 +8.9% | $539,370 +8.9% |
| 2018 | $5,861 +1.9% | $495,230 |
| 2017 | $5,750 +0.2% | $495,230 |
| 2016 | $5,737 +3.8% | $495,230 |
| 2015 | $5,527 +1.5% | $495,230 +1.2% |
| 2014 | $5,448 | $489,230 +9.5% |
| 2013 | -- | $446,810 |
| 2012 | -- | $446,810 -5.7% |
| 2011 | -- | $474,040 +4.3% |
| 2010 | -- | $454,600 -10% |
| 2009 | -- | $505,230 -7.9% |
| 2008 | -- | $548,710 -3.9% |
| 2007 | -- | $570,870 +51.1% |
| 2003 | -- | $377,875 +12% |
| 2002 | -- | $337,390 +20.6% |
| 2001 | -- | $279,670 |
Find assessor info on the county website
Neighborhood: Long Branch
Nearby homes
- $885,0004 bd4 ba2.3k sqft4925 Bexley Ln, Fairfax, VA 22032Sold
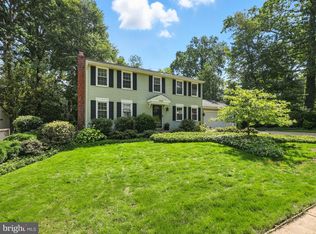
- $893,9005 bd4 ba2k sqft4931 Bexley Ln, Fairfax, VA 22032Off Market
- $830,0003 bd3 ba1.6k sqft5014 Kenerson Dr, Fairfax, VA 22032Sold
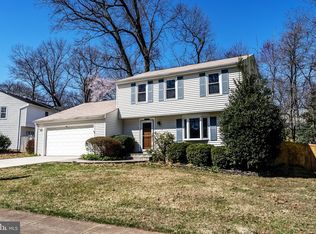
- $772,3004 bd3 ba2k sqft5012 Kenerson Dr, Fairfax, VA 22032Off Market
- $766,5005 bd2 ba1.1k sqft4923 Bexley Ln, Fairfax, VA 22032Off Market
- $732,4003 bd2 ba1.1k sqft4932 Bexley Ln, Fairfax, VA 22032Off Market
- $961,8004 bd4 ba3.5k sqft4930 Bexley Ln, Fairfax, VA 22032Off Market
- $782,4005 bd3 ba1.3k sqft4928 Bexley Ln, Fairfax, VA 22032Off Market
Nearby schools
GreatSchools rating
- 7/10Little Run Elementary SchoolGrades: PK-6Distance: 0.7 mi
- 9/10Frost Middle SchoolGrades: 7-8Distance: 1.5 mi
- 9/10Woodson High SchoolGrades: 9-12Distance: 1.8 mi
Schools provided by the listing agent
- Elementary: Little Run
- Middle: Frost
- High: Woodson
- District: Fairfax County Public Schools
Source: Bright MLS. This data may not be complete. We recommend contacting the local school district to confirm school assignments for this home.
Get a cash offer in 3 minutes
Find out how much your home could sell for in as little as 3 minutes with a no-obligation cash offer.
Estimated market value
$1,012,200
Get a cash offer in 3 minutes
Find out how much your home could sell for in as little as 3 minutes with a no-obligation cash offer.
Estimated market value
$1,012,200
- Virginia
- Fairfax County
- Fairfax
- 22032
- Long Branch
- 4929 Bexley Ln
