Rarely available colonial in Bradfield, a quiet, well located neighborhood in the WT Woodson pyramid. The home, which faces East, has been loved by the same family for almost 48 years. The kitchen was recently renovated with cabinets, appliances and a large granite peninsula. Four bedrooms, two and a half baths, with rough in for a bath in the basement. There are hardwoods on the main level. Both full baths upstairs have been updated and look amazing. The owner's bath has quartz, and a bench in the shower. Owners paid special attention to the outside of the home. There is a new 6 foot fence, recently replaced concrete driveway leading to the two car garage, which has built in cabinets, a new front door, and a beautiful entry walkway. The roof is several years old, and there are new leaf gutter guards. Siding was also replaced.
Sold for $830,000
$830,000
5014 Kenerson Dr, Fairfax, VA 22032
3beds
1,696sqft
Single Family Residence
Built in 1977
8,479 Square Feet Lot
$842,800 Zestimate®
$489/sqft
$3,436 Estimated rent
Home value
$842,800
$784,000 - $902,000
$3,436/mo
Zestimate® history
Owner options
List your home for rent
$3,436/mo
Rent Zestimate®
Find your next renter with Zillow Rental Manager. Plus, with online applications, you can quickly screen prospective tenants – for free.
$3,436/mo
Rent Zestimate®
Refinance and save
$5,205/mo
Est. payment
Refinancing to a lower rate could help reduce your monthly payments and save thousands over the life of the loan.
$5,205/mo
Est. payment
Explore your selling options
Work with a Zillow partner agent
Leverage their expertise and Zillow's premium Showcase listings to get your home seen by more buyers.
Get startedList with your own agent
Get your home in front of millions of buyers by listing it on Zillow.
Learn how to do itSell it yourself
Take full control of how buyers see your home on Zillow by listing For Sale by Owner (FSBO).
List your homeWhat's special
Beautiful entry walkwayLarge granite peninsulaNew leaf gutter guards
Zillow last checked:
Listing updated:
Listed by:
Kathy Cella 703-402-3580,
Long & Foster Real Estate, Inc.
Bought with:
Lisa Dubois-Headley, SP98364425
RE/MAX Distinctive Real Estate, Inc.
Source: Bright MLS,MLS#: VAFX2226336
Facts & features
Interior
Bedrooms & bathrooms
- Bedrooms: 3
- Bathrooms: 3
- Full bathrooms: 2
- 1/2 bathrooms: 1
- Main level bathrooms: 1
Rooms
- Room types: Living Room, Dining Room, Bedroom 2, Bedroom 3, Kitchen, Family Room, Foyer, Bedroom 1, Laundry, Recreation Room, Bathroom 1, Bathroom 2, Half Bath
Bedroom 1
- Features: Flooring - Carpet, Attached Bathroom
- Level: Upper
- Area: 154 Square Feet
- Dimensions: 14 x 11
Bedroom 2
- Features: Flooring - Carpet, Walk-In Closet(s)
- Level: Upper
- Area: 156 Square Feet
- Dimensions: 13 x 12
Bedroom 3
- Features: Flooring - Carpet
- Level: Upper
- Area: 121 Square Feet
- Dimensions: 11 x 11
Bathroom 1
- Features: Attached Bathroom, Walk-In Closet(s), Flooring - Ceramic Tile, Countertop(s) - Quartz
- Level: Upper
- Area: 168 Square Feet
- Dimensions: 14 x 12
Bathroom 2
- Features: Granite Counters, Flooring - Ceramic Tile
- Level: Upper
Dining room
- Features: Flooring - HardWood
- Level: Main
- Area: 121 Square Feet
- Dimensions: 11 x 11
Family room
- Features: Fireplace - Wood Burning, Flooring - HardWood
- Level: Main
- Area: 420 Square Feet
- Dimensions: 20 x 21
Foyer
- Features: Flooring - HardWood
- Level: Main
Half bath
- Features: Flooring - HardWood
- Level: Main
Kitchen
- Features: Kitchen - Electric Cooking, Flooring - Wood, Granite Counters
- Level: Main
- Area: 121 Square Feet
- Dimensions: 11 x 11
Laundry
- Level: Lower
- Area: 198 Square Feet
- Dimensions: 18 x 11
Living room
- Features: Flooring - HardWood
- Level: Main
- Area: 204 Square Feet
- Dimensions: 17 x 12
Recreation room
- Features: Flooring - Carpet
- Level: Lower
- Area: 231 Square Feet
- Dimensions: 21 x 11
Heating
- Forced Air, Heat Pump, Electric
Cooling
- Central Air, Programmable Thermostat, Electric
Appliances
- Included: Microwave, Built-In Range, Dishwasher, Dryer, ENERGY STAR Qualified Washer, ENERGY STAR Qualified Dishwasher, Disposal, Energy Efficient Appliances, Exhaust Fan, ENERGY STAR Qualified Refrigerator, Ice Maker, Double Oven, Washer, Electric Water Heater
- Laundry: In Basement, Laundry Room
Features
- Bathroom - Walk-In Shower, Floor Plan - Traditional, Eat-in Kitchen
- Flooring: Carpet, Hardwood, Wood
- Basement: Interior Entry,Partial
- Number of fireplaces: 1
- Fireplace features: Mantel(s)
Interior area
- Total structure area: 1,696
- Total interior livable area: 1,696 sqft
- Finished area above ground: 1,696
- Finished area below ground: 0
Property
Parking
- Total spaces: 6
- Parking features: Garage Faces Front, Garage Door Opener, Concrete, Attached, Driveway
- Attached garage spaces: 2
- Uncovered spaces: 4
- Details: Garage Sqft: 440
Accessibility
- Accessibility features: None
Features
- Levels: Three
- Stories: 3
- Patio & porch: Patio
- Exterior features: Rain Gutters
- Pool features: None
- Fencing: Back Yard,Wood,Privacy
Lot
- Size: 8,479 Square Feet
- Features: No Thru Street
Details
- Additional structures: Above Grade, Below Grade
- Parcel number: 0694 13 0091
- Zoning: 130
- Special conditions: Standard
Construction
Type & style
- Home type: SingleFamily
- Architectural style: Colonial
- Property subtype: Single Family Residence
Materials
- Aluminum Siding
- Foundation: Concrete Perimeter
Condition
- Very Good
- New construction: No
- Year built: 1977
Details
- Builder model: Knollwood
Utilities & green energy
- Sewer: No Septic System, Public Sewer
- Water: Public
- Utilities for property: Electricity Available, Water Available, Phone Available, Cable Connected, Fiber Optic
Community & HOA
Community
- Security: Smoke Detector(s)
- Subdivision: Bradfield
HOA
- Has HOA: Yes
- HOA fee: $30 annually
- HOA name: BRADFIELD HOA
Location
- Region: Fairfax
Financial & listing details
- Price per square foot: $489/sqft
- Tax assessed value: $778,230
- Annual tax amount: $9,016
- Date on market: 3/26/2025
- Listing agreement: Exclusive Right To Sell
- Listing terms: Cash,Conventional,FHA,VA Loan
- Inclusions: Ring Doorbell Camera
- Ownership: Fee Simple
Price history
| Date | Event | Price |
|---|---|---|
| 4/17/2025 | Sold | $830,000+3.1%$489/sqft |
Source:  Bright MLS #VAFX2226336 Report a problem Bright MLS #VAFX2226336 Report a problem | ||
| 3/29/2025 | Pending sale | $805,000$475/sqft |
Source: Bright MLS #VAFX2226336 Report a problem | ||
| 3/26/2025 | Listed for sale | $805,000$475/sqft |
Source: Bright MLS #VAFX2226336 Report a problem | ||
Public tax history
| Year | Property taxes | Tax assessment |
|---|---|---|
| 2025 | $8,996 +1.6% | $778,230 +1.8% |
| 2024 | $8,856 +11.5% | $764,410 +8.6% |
| 2023 | $7,940 +8.4% | $703,590 +9.8% |
| 2022 | $7,326 | $640,690 +6.2% |
| 2021 | -- | $603,150 +3.9% |
| 2020 | $6,871 +4.3% | $580,530 +4.3% |
| 2019 | $6,587 +8.9% | $556,610 +8.9% |
| 2018 | $6,049 +1.9% | $511,120 |
| 2017 | $5,934 +0.2% | $511,120 |
| 2016 | $5,921 +6.3% | $511,120 +2.4% |
| 2015 | $5,571 +1.4% | $499,170 +1.2% |
| 2014 | $5,491 | $493,170 +9.5% |
| 2013 | -- | $450,380 |
| 2012 | -- | $450,380 -5.9% |
| 2011 | -- | $478,770 +7.2% |
| 2010 | -- | $446,440 +4.7% |
| 2009 | -- | $426,290 -8.1% |
| 2008 | -- | $463,900 -2.6% |
| 2007 | -- | $476,240 +56.5% |
| 2003 | -- | $304,350 +12% |
| 2002 | -- | $271,740 +20.6% |
| 2001 | -- | $225,250 |
Find assessor info on the county website
Neighborhood: Long Branch
Nearby homes
- $783,7004 bd3 ba2k sqft5012 Kenerson Dr, Fairfax, VA 22032Off Market
- $911,3005 bd4 ba2k sqft4931 Bexley Ln, Fairfax, VA 22032Off Market
- $1,012,0005 bd3 ba2.8k sqft4929 Bexley Ln, Fairfax, VA 22032Sold
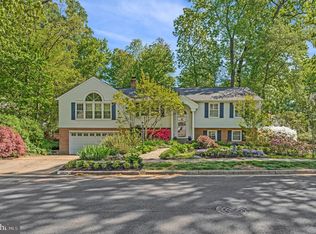
- $885,0004 bd4 ba2.3k sqft4925 Bexley Ln, Fairfax, VA 22032Sold
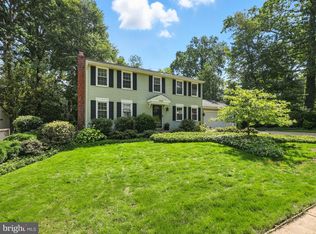
- $898,8005 bd3 ba2.4k sqft5010 Kenerson Dr, Fairfax, VA 22032Off Market
- $755,7004 bd2 ba2k sqft5013 Kenerson Dr, Fairfax, VA 22032Off Market
- $965,6005 bd3 ba2.5k sqft5011 Kenerson Dr, Fairfax, VA 22032Off Market
- $751,4003 bd2 ba1.6k sqft5015 Kenerson Dr, Fairfax, VA 22032Off Market
Nearby schools
GreatSchools rating
- 7/10Little Run Elementary SchoolGrades: PK-6Distance: 0.7 mi
- 9/10Frost Middle SchoolGrades: 7-8Distance: 1.5 mi
- 9/10Woodson High SchoolGrades: 9-12Distance: 1.8 mi
Schools provided by the listing agent
- Elementary: Little Run
- Middle: Frost
- High: Woodson
- District: Fairfax County Public Schools
Source: Bright MLS. This data may not be complete. We recommend contacting the local school district to confirm school assignments for this home.
Get a cash offer in 3 minutes
Find out how much your home could sell for in as little as 3 minutes with a no-obligation cash offer.
Estimated market value
$842,800
Get a cash offer in 3 minutes
Find out how much your home could sell for in as little as 3 minutes with a no-obligation cash offer.
Estimated market value
$842,800
- Virginia
- Fairfax County
- Fairfax
- 22032
- Long Branch
- 5014 Kenerson Dr
Nearby cities
Nearby neighborhoods
Nearby zip codes
Other Fairfax Topics
