Welcome to 4924 Delconte Circle! This move-in ready 4-bedroom, 2-full-bath home offers comfortable living, thoughtful updates and an impressive backyard setup. Inside, you'll find inviting living spaces, a cozy fireplace and a finished basement providing additional space for recreation, a home office or whatever your needs may be. The attached garage adds everyday convenience and storage.
Step outside to enjoy your own private backyard oasis, complete with a fully fenced yard, spacious deck, in-ground pool and storage shed. It's an ideal setting for summer entertaining, relaxing or enjoying time with family and friends.
A major highlight of this home is the solar panel system. The seller will pay off the existing solar financing at closing, allowing the next owner to enjoy the benefits of the solar system without assuming the current loan. The system includes 24 panels and is estimated to produce approximately 11,150 kWh in its first year. Recent improvements include the roof, solar panels and pool liner, while the furnace, central air and water heater are approximately 7 years old.
Conveniently located in the Clay/Liverpool area with easy access to shopping, dining and major roadways. Well maintained, updated and ready for its next owner, this is a home you'll want to see!
Under contract
$269,900
4924 Delconte Cir, Liverpool, NY 13088
4beds
1,376sqft
Single Family Residence
Built in 1970
7,209 Square Feet Lot
$-- Zestimate®
$196/sqft
$-- HOA
What's special
In-ground poolCozy fireplacePrivate backyard oasisStorage shedFully fenced yardSpacious deckInviting living spaces
- 27 days
- 2,079
- 184
Zillow last checked:
Listing updated:
Listed by:
North Country Realty Group 315-786-1868,
Ginny Faunce 315-459-6619,
Stacy Faunce,
North Country Realty Group
Source: NYSAMLSs,MLS#: S1720474 Originating MLS: Jefferson-Lewis Board
Facts & features
Interior
Bedrooms & bathrooms
- Bedrooms: 4
- Bathrooms: 2
- Full bathrooms: 2
- Main level bathrooms: 1
- Main level bedrooms: 3
Heating
- Gas, Forced Air
Appliances
- Included: Dryer, Gas Cooktop, Gas Oven, Gas Range, Gas Water Heater, Microwave, Refrigerator, Washer
- Laundry: Main Level
Features
- Dining Area, Eat-in Kitchen, Sliding Glass Door(s), Bedroom on Main Level
- Flooring: Carpet, Ceramic Tile, Luxury Vinyl, Varies
- Doors: Sliding Doors
- Basement: Full,Finished
- Number of fireplaces: 1
Interior area
- Total structure area: 1,376
- Total interior livable area: 1,376 sqft
- Finished area below ground: 348
Video & virtual tour
Property
Parking
- Total spaces: 1
- Parking features: Attached, Garage
- Attached garage spaces: 1
Features
- Levels: One
- Stories: 1
- Patio & porch: Deck
- Exterior features: Blacktop Driveway, Deck, Fully Fenced, Pool
- Pool features: In Ground
- Fencing: Full
Lot
- Size: 7,209 Square Feet
- Dimensions: 81 x 89
- Features: Corner Lot, Cul-De-Sac, Rectangular, Rectangular Lot, Residential Lot
Details
- Additional structures: Shed(s), Storage
- Parcel number: 31248910700000020070000000
- Special conditions: Standard
Construction
Type & style
- Home type: SingleFamily
- Architectural style: Raised Ranch
- Property subtype: Single Family Residence
Materials
- Aluminum Siding
- Foundation: Block
Condition
- Resale
- Year built: 1970
Utilities & green energy
- Sewer: Connected
- Water: Connected, Public
- Utilities for property: High Speed Internet Available, Sewer Connected, Water Connected
Green energy
- Energy generation: Solar
Community & HOA
Location
- Region: Liverpool
Financial & listing details
- Price per square foot: $196/sqft
- Tax assessed value: $4,400
- Annual tax amount: $5,489
- Date on market: 10/7/2026
- Cumulative days on market: 27 days
- Listing terms: Cash,Conventional,FHA,VA Loan
Estimated market value
Not available
Estimated sales range
Not available
Not available
Price history
| Date | Event | Price |
|---|---|---|
| 10/16/2026 | Contingent | $269,900$196/sqft |
Source:  NYSAMLSs #S1720474 Report a problem | ||
| 10/7/2026 | Listed for sale | $269,900+130.7%$196/sqft |
Source: NYSAMLSs #S1720474 Report a problem | ||
| 3/20/2017 | Sold | $117,000+1.8%$85/sqft |
Source: NYSAMLSs #S1015653 Report a problem | ||
| 12/9/2016 | Listed for sale | $114,900+30.7%$84/sqft |
Source: Hunt Real Estate ERA #S1015653 Report a problem | ||
| 10/24/2002 | Sold | $87,900+15.7%$64/sqft |
Source: Public Record Report a problem | ||
| 5/26/1995 | Sold | $76,000$55/sqft |
Source: Public Record Report a problem | ||
Public tax history
| Year | Property taxes | Tax assessment |
|---|---|---|
| 2025 | -- | $4,400 |
| 2024 | -- | $4,400 |
| 2023 | -- | $4,400 |
| 2022 | -- | $4,400 |
| 2021 | -- | $4,400 |
| 2020 | -- | $4,400 |
| 2019 | -- | $4,400 |
| 2018 | -- | $4,400 |
| 2017 | $4,564 +174.2% | $4,400 |
| 2016 | $1,665 | $4,400 |
| 2015 | -- | $4,400 |
| 2014 | -- | $4,400 |
| 2013 | -- | $4,400 |
| 2012 | -- | $4,400 |
| 2011 | -- | $4,400 |
| 2010 | -- | $4,400 |
| 2009 | -- | $4,400 |
| 2008 | -- | $4,400 |
| 2007 | -- | $4,400 |
| 2006 | -- | $4,400 |
| 2005 | -- | $4,400 |
| 2004 | -- | $4,400 |
| 2003 | -- | $4,400 |
| 2002 | -- | $4,400 |
| 2001 | -- | $4,400 |
| 2000 | -- | $4,400 |
Find assessor info on the county website
Monthly payment
Climate risks
Neighborhood: 13088
Nearby schools
Schools provided by the listing agent
- District: Liverpool
Source: NYSAMLSs. This data may not be complete. We recommend contacting the local school district to confirm school assignments for this home.

Similar homes
- $299,9003 bd3 ba1.6k sqft7451 Thunderbird Rd, Liverpool, NY 13088For Sale
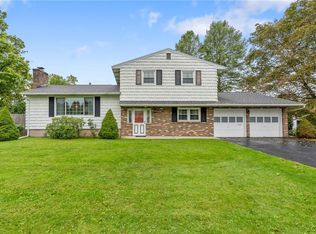
 MLS ID #S1725802, Christina Volles, Listing by: Berkshire Hathaway CNY Realty. NYSAMLSs
- $--4 bd3 ba1.5k sqft4924 Driftwood Dr, Liverpool, NY 13088AuctionAuction.com 2
- $239,9003 bd1 ba1.1k sqft507 Old Liverpool Rd, Liverpool, NY 13088For Sale
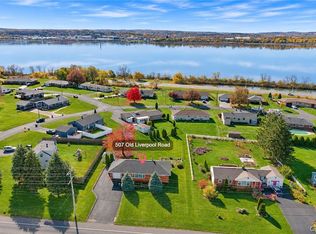 MLS ID #S1726029, Michael Leone, Listing by: Hunt Real Estate ERA. NYSAMLSs
- $279,9004 bd3 ba1.3k sqft204 Chestnut Heights Dr, Liverpool, NY 13088For Sale
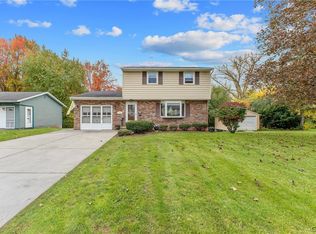 MLS ID #S1721544, Victor R. Shattuck, Listing by: Kirnan Real Estate. NYSAMLSs
- $284,9003 bd1 ba1.2k sqft7388 Oakpost Rd, Liverpool, NY 13088For SaleMLS ID #S1707332, Benjamin DiBlasi, Listing by: NextHome CNY Realty. NYSAMLSs
- $296,9124 bd2 ba1.9k sqft301 Hyland Dr, North Syracuse, NY 13212AuctionMLS ID #S1726636, Bernard J. Brzostek, Brzostek's Real Estate. NYSAMLSs
- $340,0003 bd2 ba1.3k sqft4856 Driftwood Dr, Liverpool, NY 13088For SaleMLS ID #S1725777, Mary Jo Heitkamp-France, Listing by: CNY Signature Properties. NYSAMLSs
- $259,9003 bd1 ba1k sqft107 Gillis Ave, Liverpool, NY 13088For SaleMLS ID #S1720429, Greg Wakeman, Listing by: Hunt Real Estate Era. NYSAMLSs
- $399,9004 bd2 ba1.7k sqft6953 Thomas Dr, Liverpool, NY 13088For SaleMLS ID #S1725634, John Anthony Galli, Listing by: Integrated Real Estate Ser LLC. NYSAMLSs
- $365,0005 bd4 ba1.9k sqft4941 Driftwood Dr, Liverpool, NY 13088For SaleMLS ID #S1726179, Amanda Rollins, Listing by: Scripa Group, LLC. NYSAMLSs
- $299,9002 bd2 ba1.2k sqft134 Braintree Dr, Liverpool, NY 13088For SaleMLS ID #S1721405, Teri Scheirer, Listing by: Hunt Real Estate ERA. NYSAMLSs
- $219,0003 bd2 ba988 sqft105 Traister Dr, Liverpool, NY 13088For SaleMLS ID #S1724552, Tara Emm, Listing by: Coldwell Banker Prime Prop,Inc. NYSAMLSs
- $319,9003 bd2 ba1.8k sqft4162 Long Branch Rd, Liverpool, NY 13090For SaleMLS ID #S1725834, Katherine Clare Bell, Listing by: Bell Home Team. NYSAMLSs
- $290,0003 bd2 ba1.7k sqft505 4th St, Liverpool, NY 13088For SaleMLS ID #S1684875, Amanda Faatz, Listing by: Acropolis Realty Group LLC. NYSAMLSs
- $239,9004 bd1 ba1.6k sqft137 Old Liverpool Rd, Liverpool, NY 13088For SaleMLS ID #S1705233, James Burnham, Listing by: Coldwell Banker Prime Prop,Inc. NYSAMLSs
- $257,5004 bd2 ba1.6k sqft344 Orwood Pl, Syracuse, NY 13208For SaleMLS ID #S1726360, Jamilah S Damiani, Listing by: Damiani Home Services, LLC. NYSAMLSs
- $269,9005 bd2 ba1.5k sqft110 Green Acres Dr, Liverpool, NY 13090For SaleMLS ID #S1715830, Joyce Cardone, Listing by: Rooftop Realty Group LLC. NYSAMLSs
