Skip main navigation
Sold for $470,000
Street View
  • $470,000

    4924 Eagle Street, Denver, CO 80239

    3beds
    1,380sqft
    Single Family Residence
    Built in 1994
    5,227.2 Square Feet Lot
    $457,500 Zestimate®
    $341/sqft
    $2,657 Estimated rent

    Home value

    $457,500

    $435,000 - $480,000

    $2,657/mo

    Zestimate® history
    Loading
    Loading...

    Owner options

    List your home for rent

    $2,657/mo

    Rent Zestimate®

    Find your next renter with Zillow Rental Manager. Plus, with online applications, you can quickly screen prospective tenants – for free.

    Learn more

    $2,657/mo

    Rent Zestimate®

    Refinance and save

    $2,797/mo

    Est. payment

    Refinancing to a lower rate could help reduce your monthly payments and save thousands over the life of the loan.

    See today's rates

    $2,797/mo

    Est. payment

    Explore your selling options

    Work with a Zillow partner agent

    Leverage their expertise and Zillow's premium Showcase listings to get your home seen by more buyers.

    Get started

    List with your own agent

    Get your home in front of millions of buyers by listing it on Zillow.

    Learn how to do it

    Sell it yourself

    Take full control of how buyers see your home on Zillow by listing For Sale by Owner (FSBO).

    List your home

    What's special

    Denver tech centerDenver international airportNew sidingEnergy-efficient windowsClose to parksWindow treatmentsVaulted ceilings
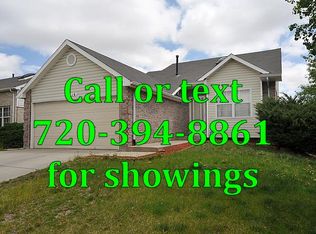
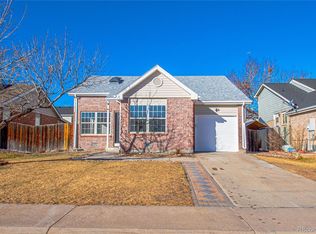
    This exquisite model home has been totally remodeled and well loved! It showcases a sleek and stylish design, elegant features, and meticulous attention to detail. It is extraordinary! You won’t believe your eyes! This home FEELS like a brand new home. In pristine condition, it is complete with designer accents throughout. The impressive features consist of stunning, high-end quality designer wood-style flooring, decorator window treatments and lighting, a gourmet kitchen outfitted with chic white cabinets, custom tiled backsplash, stainless steel appliances (new in 2020), granite countertops, and a smooth top stove/oven, as well as beautifully remodeled tiled bathrooms. The spacious layout comprises an inviting family room with vaulted ceilings, three large bedrooms, and an additional office area. The master bedroom serves as a luxurious sanctuary. Almost everything in the home was updated in 2020, such as the carpet, window treatments, lighting, custom paintwork, FURNACE/HVAC system, central AC, ROOF, hot water heater, humidifier, energy-efficient WINDOWS, designer knockdown drywall, and new SIDING for the entire house (2021). The charming backyard has also been updated with new features, including fresh sod, rocks, mulch, a front/back sprinkler system, landscaping, a new spacious concrete patio, and a new fence. This space is ideal for entertaining friends and family while enjoying your private outdoor oasis. Additionally, the property includes a roomy attached garage with a newly installed garage door and openers (2022). The home's exceptional location provides easy access to Downtown, Denver tech Center, I-70, 225, Denver International Airport, Hospitals, Anschutz, Air Force, restaurants, shopping centers & public transportation. Residents are also close to parks, ponds, schools, grocery stores, and fitness centers. Perfect blend of location, convenience, updates, prestige and beauty. This unique Denver Gateway home is not to be missed! The best out there!

    Zillow last checked:

    Listing updated:

    Listed by:

    Jennifer Singer 303-548-1090 JSINGER123@AOL.COM,

    RE/MAX Professionals

    Bought with:

    Chelsea Steen, 100072446

    Your Castle Real Estate Inc

    Source: REcolorado as distributed by MLS GRID,MLS#: 8732902MLS Logo

    Facts & features

    Interior

    Bedrooms & bathrooms
    • Bedrooms: 3
    • Bathrooms: 2
    • Full bathrooms: 2
    Primary bedroom
    • Level: Upper
    Bedroom
    • Level: Upper
    Bedroom
    • Level: Lower
    Bathroom
    • Level: Upper
    Bathroom
    • Level: Lower
    Family room
    • Level: Main
    Kitchen
    • Level: Main
    Office
    • Level: Lower
    Heating
    • Forced Air, Natural Gas
    Cooling
    • Central Air
    Appliances
    • Included: Dishwasher, Disposal, Humidifier, Microwave, Oven, Range, Range Hood, Refrigerator
    Features
    • Eat-in Kitchen, Granite Counters, High Ceilings, High Speed Internet, Open Floorplan, Primary Suite, Smoke Free, Solid Surface Counters, Vaulted Ceiling(s)
    • Flooring: Carpet, Laminate
    • Windows: Double Pane Windows, Skylight(s), Window Coverings
    • Basement: Crawl Space
    Interior area
    • Total structure area: 1,380
    • Total interior livable area: 1,380 sqft
    • Finished area above ground: 1,380

    Property

    Parking
    • Total spaces: 1
    • Parking features: Garage - Attached
    • Attached garage spaces: 1
    Features
    • Levels: Tri-Level
    • Patio & porch: Front Porch, Patio
    • Exterior features: Private Yard
    • Fencing: Full
    Lot
    • Size: 5,227 sqft
    • Features: Landscaped, Level
    Details
    • Parcel number: 19111004
    • Zoning: R-2
    • Special conditions: Standard

    Construction

    Type & style
    • Home type: SingleFamily
    • Architectural style: Bungalow
    • Property subtype: Single Family Residence
    Materials
    • Brick, Vinyl Siding
    • Foundation: Slab
    • Roof: Composition
    Condition
    • Updated/Remodeled
    • Year built: 1994

    Utilities & green energy

    • Sewer: Public Sewer
    • Water: Public
    • Utilities for property: Cable Available, Electricity Connected, Internet Access (Wired), Natural Gas Available, Natural Gas Connected, Phone Available

    Community & neighborhood

    Security
    • Security features: Carbon Monoxide Detector(s), Smoke Detector(s)
    Location
    • Region: Denver
    • Subdivision: Gateway Village

    HOA & financial

    HOA
    • Has HOA: Yes
    • HOA fee: $80 annually
    • Services included: Maintenance Grounds
    • Association name: Gateway Village/ MSI
    • Association phone: 303-420-4433

    Other

    Other facts
    • Listing terms: Cash,Conventional,FHA,VA Loan
    • Ownership: Individual
    • Road surface type: Paved

    Price history

    DateEventPrice
    7/14/2023Sold$470,000+28.8%$341/sqft
    Source: REcolorado as distributed by MLS GRID #8732902 Report a problem
    6/30/2020Sold$365,000+4.3%$264/sqft
    Source: Public Record Report a problem
    5/28/2020Pending sale$349,900$254/sqft
    Source: Mb Executive Realty & Investments #8047238 Report a problem
    5/24/2020Listed for sale$349,900+27.2%$254/sqft
    Source: Mb Executive Realty & Investments #8047238 Report a problem
    4/11/2020Listing removed$275,000$199/sqft
    Source: RE/MAX Alliance #6625398 Report a problem
    3/9/2020Pending sale$275,000$199/sqft
    Source: Re/max Alliance #6625398 Report a problem
    3/3/2020Listed for sale$275,000+11.3%$199/sqft
    Source: RE/MAX Alliance #6625398 Report a problem
    8/2/2016Sold$247,000+80.4%$179/sqft
    Source: Public Record Report a problem
    11/19/1999Sold$136,900+18%$99/sqft
    Source: Public Record Report a problem
    4/30/1998Sold$116,000+32.4%$84/sqft
    Source: Public Record Report a problem
    2/6/1995Sold$87,620$63/sqft
    Source: Public Record Report a problem

    Public tax history

    YearProperty taxesTax assessment
    2024$2,165 +10.1%$27,940 -9.6%
    2023$1,967 +3.6%$30,920 +25%
    2022$1,898 +18.8%$24,730 -2.8%
    2021$1,597 +2.9%$25,440 +18.2%
    2020$1,553 +12.6%$21,529 -0.7%
    2019$1,379 $21,679 +21.7%
    2018$1,379 +0.3%$17,820
    2017$1,375 +48.6%$17,820 +50.5%
    2016$925 +32.6%$11,840
    2015$698 0%$11,840 +41%
    2014$698 -4.9%$8,400
    2013$734 +17.9%$8,400 -3.8%
    2012$623 +6.1%$8,730
    2011$587 +2.2%$8,730 -0.9%
    2010$574 -36.8%$8,810
    2009$908 -0.2%$8,810 -35.2%
    2008$910 -4.1%$13,600
    2007$949 +1.1%$13,600 -4%
    2006$938 +2.1%$14,170
    2005$918 +14.8%$14,170 -3.3%
    2003$800 +1.9%$14,650 +9.6%
    2002$785 $13,370 +19.6%
    2001-- $11,180

    Find assessor info on the county website

    Neighborhood: Montbello

    Nearby schools

    GreatSchools rating
    Schools provided by the listing agent
    • Elementary: Greenwood
    • Middle: Noel Community Arts School
    • High: Noel Community Arts School
    • District: Denver 1

    Source: REcolorado as distributed by MLS GRID. This data may not be complete. We recommend contacting the local school district to confirm school assignments for this home.

    Get a cash offer in 3 minutes
    Find out how much your home could sell for in as little as 3 minutes with a no-obligation cash offer.
    Estimated market value
    $457,500
    Get a cash offer in 3 minutes
    Find out how much your home could sell for in as little as 3 minutes with a no-obligation cash offer.
    Estimated market value
    $457,500