Skip main navigation
Off market
Street View
  • $440,100

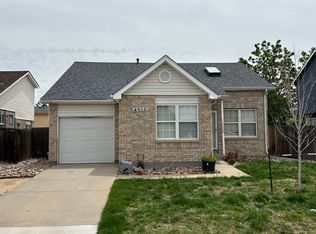
    4934 Eagle St, Denver, CO 80239

    3beds
    1,308sqft
    SingleFamily
    Built in 1994
    5,352 Square Feet Lot
    $440,100 Zestimate®
    $336/sqft
    $2,593 Estimated rent

    Home value

    $440,100

    $418,000 - $462,000

    $2,593/mo

    Zestimate® history
    Loading
    Loading...

    Owner options

    List your home for rent

    $2,593/mo

    Rent Zestimate®

    Find your next renter with Zillow Rental Manager. Plus, with online applications, you can quickly screen prospective tenants – for free.

    Learn more

    $2,593/mo

    Rent Zestimate®

    Refinance and save

    $2,550/mo

    Est. payment

    Refinancing to a lower rate could help reduce your monthly payments and save thousands over the life of the loan.

    See today's rates

    $2,550/mo

    Est. payment

    Explore your selling options

    Work with a Zillow partner agent

    Leverage their expertise and Zillow's premium Showcase listings to get your home seen by more buyers.

    Get started

    List with your own agent

    Get your home in front of millions of buyers by listing it on Zillow.

    Learn how to do it

    Sell it yourself

    Take full control of how buyers see your home on Zillow by listing For Sale by Owner (FSBO).

    List your home

    What's special

    Walk right in, sit right down and feel at home! Notice the upgraded floor from the entryway, the warmth of the sun from the skylight and the plushy newer carpet throughout this beautiful tri-level home. The living room, kitchen and great room with it's vaulted ceilings and the open layout, flows easily between family and friends. This roomy kitchen with stainless steel appliances and newer flooring has great space to cook and share meals with others and it opens onto the great room which is an excellent space for a football party or a cozy evening with the gas fireplace or a good area for kids to play. Included on this lower level is a bedroom, a full bath, full size washer and dryer with the hidden laundry and crawl space. The master bedroom is large enough for a king size bed and there is a 3/4 bath and good size closet. There is also another good size bedroom with closet and a newly remodeled full bath on the upper level. The patio doors on the family room open onto the beautiful back yard and the flagstone patio is a great place to entertain! The sprinkler system is on both the front and back yards. This two car garage has a newly insulated garage door and there is plenty of space for storage. This home has been well-taken care of for many years and it's a wonderful home for you! Pre-inspection for your peace of mind.

    This property is off market, which means it's not currently listed for sale or rent on Zillow. This may be different from what's available on other websites or public sources.

    Facts & features

    Interior

    Bedrooms & bathrooms
    • Bedrooms: 3
    • Bathrooms: 3
    • Full bathrooms: 3
    Heating
    • Forced air
    Cooling
    • Central
    Appliances
    • Included: Dishwasher, Dryer, Garbage disposal, Microwave, Range / Oven, Refrigerator, Washer
    Features
    • Flooring: Carpet, Concrete, Laminate
    Interior area
    • Total interior livable area: 1,308 sqft
    • Finished area below ground: 0.00

    Property

    Parking
    • Total spaces: 2
    • Parking features: Garage - Attached
    Lot
    • Size: 5,352 sqft
    Details
    • Parcel number: 0019111005000

    Construction

    Type & style
    • Home type: SingleFamily
    Materials
    • Roof: Composition
    Condition
    • Year built: 1994

    Utilities & green energy

    • Sewer: Public Sewer
    • Water: Public

    Community & neighborhood

    Location
    • Region: Denver

    HOA & financial

    HOA
    • Has HOA: Yes
    • HOA fee: $6 monthly

    Other

    Other facts
    • Sewer: Public Sewer
    • WaterSource: Public
    • Flooring: Carpet, Laminate, Concrete
    • Heating: Forced Air
    • Appliances: Dishwasher, Refrigerator, Disposal, Dryer, Microwave, Washer, Self Cleaning Oven, Oven
    • AssociationYN: true
    • GarageYN: true
    • HeatingYN: true
    • CoolingYN: true
    • RoomsTotal: 11
    • ConstructionMaterials: Frame
    • Roof: Composition
    • RentIncludes: Water
    • CoveredSpaces: 2
    • Cooling: Central Air
    • BelowGradeFinishedArea: 0.00
    • StructureType: House
    • AttachedGarageYN: 1
    • MlsStatus: Pending

    Price history

    DateEventPrice
    4/8/2020Sold$341,000-1.2%$261/sqft
    Source: Public Record Report a problem
    3/10/2020Pending sale$345,000$264/sqft
    Source: Homesmart Cherry Creek #6395726 Report a problem
    3/7/2020Listed for sale$345,000+85.6%$264/sqft
    Source: Homesmart Cherry Creek #6395726 Report a problem
    6/29/2004Sold$185,900+95.8%$142/sqft
    Source: Public Record Report a problem
    11/3/1994Sold$94,940$73/sqft
    Source: Public Record Report a problem

    Public tax history

    YearProperty taxesTax assessment
    2024$2,075 +9.5%$26,780 -10%
    2023$1,894 +3.6%$29,750 +24.9%
    2022$1,829 +13.5%$23,820 -2.8%
    2021$1,612 +2.9%$24,510 +12.8%
    2020$1,566 +11%$21,722 -0.7%
    2019$1,411 $21,873 +19.9%
    2018$1,411 +0.3%$18,240
    2017$1,407 +46.3%$18,240 +48.2%
    2016$962 +29.2%$12,310
    2015$744 0%$12,310 +37.4%
    2014$744 -25.4%$8,960 -37.4%
    2007$998 +1.1%$14,310 -4%
    2006$986 +4.5%$14,900
    2005$943 +8.9%$14,900 -1%
    2003$866 +1.9%$15,050 +4%
    2002$850 $14,470 +18.9%
    2001-- $12,170

    Find assessor info on the county website

    Neighborhood: Montbello

    Nearby schools

    GreatSchools rating
    Schools provided by the listing agent
    • Elementary: Greenwood
    • Middle: DCIS at Montbello
    • High: Noel Community Arts School
    • District: Denver 1

    Source: The MLS. This data may not be complete. We recommend contacting the local school district to confirm school assignments for this home.

    Get a cash offer in 3 minutes
    Find out how much your home could sell for in as little as 3 minutes with a no-obligation cash offer.
    Estimated market value
    $440,100
    Get a cash offer in 3 minutes
    Find out how much your home could sell for in as little as 3 minutes with a no-obligation cash offer.
    Estimated market value
    $440,100