Stunning new home nearing completion in Clear Creek. Beautiful craftmanship featuring Artic White James Hardie board exterior accented with black windows. Side entry garage. Spacious front porch. Covered rear porch provides tongue and groove ceiling, fan, and tall ceiling. Lealand Cyrpus trees installed along back property line in back yard for extra privacy. Engineered white oak flooring installed all downstairs. Engineered white oak flooring installed upstairs except for bedrooms & bonus. Open floor plan offering 10 foot ceilings downstairs. Spacious kitchen with herringbone patterned tile backsplash, pot filler, double ovens, cooktop, and cabinets installed to the ceiling. The amazing walk in pantry features additional cabinets, microwave, quartz countertops and shelves. White cabinets accented by island island in color called Churro. White quartz. Walk in pantry with additional cabinets and countertops. Kitchen Aid appliances. Sliding back door in living room onto the back porch. Faux wood beams in living room add a touch of charm. Shelving adjacent to the fireplace. Laundry offers decorative tile. White cabinets with quartz countertops. Mud bench in laundry.
Closed
$914,900
4924 Elmview Ct Lot 95, Smyrna, TN 37167
4beds
3,678sqft
Single Family Residence, Residential
Built in 2025
0.26 Acres Lot
$917,500 Zestimate®
$249/sqft
$3,990 Estimated rent
Home value
$917,500
$853,000 - $982,000
$3,990/mo
Zestimate® history
Owner options
List your home for rent
$3,990/mo
Rent Zestimate®
Find your next renter with Zillow Rental Manager. Plus, with online applications, you can quickly screen prospective tenants – for free.
$3,990/mo
Rent Zestimate®
Refinance and save
$5,402/mo
Est. payment
Refinancing to a lower rate could help reduce your monthly payments and save thousands over the life of the loan.
$5,402/mo
Est. payment
Explore your selling options
Work with a Zillow partner agent
Leverage their expertise and Zillow's premium Showcase listings to get your home seen by more buyers.
Get startedList with your own agent
Get your home in front of millions of buyers by listing it on Zillow.
Learn how to do itSell it yourself
Take full control of how buyers see your home on Zillow by listing For Sale by Owner (FSBO).
List your homeWhat's special
Side entry garageCovered rear porchMud benchPot fillerAmazing walk in pantryDouble ovensSpacious front porch
Zillow last checked:
Listing updated:
Listed by:
Andrea I. Ranck 615-969-0078,
Cadence Real Estate
Bought with:
Jennifer Bell Hughes, 331991
Benchmark Realty, LLC
Source: RealTracs MLS as distributed by MLS GRID,MLS#: 2821592
Facts & features
Interior
Bedrooms & bathrooms
- Bedrooms: 4
- Bathrooms: 4
- Full bathrooms: 3
- 1/2 bathrooms: 1
- Main level bedrooms: 1
Heating
- Electric
Cooling
- Electric
Appliances
- Included: Double Oven, Cooktop, Dishwasher, Disposal, Microwave
- Laundry: Electric Dryer Hookup, Washer Hookup
Features
- Bookcases, Ceiling Fan(s), Entrance Foyer, Open Floorplan, Pantry, Walk-In Closet(s)
- Flooring: Carpet, Wood, Tile
- Number of fireplaces: 1
- Fireplace features: Gas, Living Room
Interior area
- Total structure area: 3,678
- Total interior livable area: 3,678 sqft
- Finished area above ground: 3,678
Property
Parking
- Total spaces: 3
- Parking features: Garage Door Opener, Garage Faces Side
- Garage spaces: 3
Features
- Levels: Two
- Stories: 2
- Patio & porch: Porch, Covered
Lot
- Size: 0.26 Acres
Details
- Parcel number: 072H C 00400 R0134286
- Special conditions: Standard
Construction
Type & style
- Home type: SingleFamily
- Property subtype: Single Family Residence, Residential
Materials
- Fiber Cement
Condition
- New construction: Yes
- Year built: 2025
Utilities & green energy
- Sewer: STEP System
- Water: Private
- Utilities for property: Water Available
Community & HOA
Community
- Subdivision: Clear Creek Sec 3 Ph 1 & Resub Lot 140 Sec 2
HOA
- Has HOA: Yes
- HOA fee: $60 quarterly
- Second HOA fee: $250 one time
Location
- Region: Smyrna
Financial & listing details
- Price per square foot: $249/sqft
- Annual tax amount: $399
- Date on market: 4/23/2025
Price history
| Date | Event | Price |
|---|---|---|
| 7/3/2025 | Sold | $914,900$249/sqft |
Source:  RealTracs MLS as distributed by MLS GRID #2821592 Report a problem RealTracs MLS as distributed by MLS GRID #2821592 Report a problem | ||
| 5/14/2025 | Contingent | $914,900$249/sqft |
Source: RealTracs MLS as distributed by MLS GRID #2821592 Report a problem | ||
| 4/23/2025 | Listed for sale | $914,900$249/sqft |
Source: RealTracs MLS as distributed by MLS GRID #2821592 Report a problem | ||
Public tax history
Tax history is unavailable.
Neighborhood: 37167
Nearby homes
- $914,900-- bd-- ba3.8k sqft4924 Elmview Ct, Smyrna, TN 37167Sold
- $760,1755 bd4 ba3.2k sqft4925 Elmview Ct LOT 103, Smyrna, TN 37167Sold
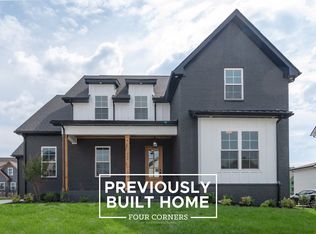
- $799,900-- bd-- ba3.6k sqft4920 Elmview Ct, Smyrna, TN 37167Sold
- $724,4005 bd3 ba2.9k sqft4921 Elmview Ct LOT 104, Smyrna, TN 37167Off Market
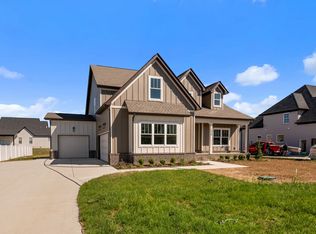
- $850,000-- bd-- ba3.6k sqft4928 Elmview Ct, Smyrna, TN 37167Sold
- $850,0004 bd4 ba3.7k sqft4928 Elmview Ct LOT 96, Smyrna, TN 37167Sold
- $720,0004 bd3 ba3.2k sqft4915 Elmview Ct LOT 106, Smyrna, TN 37167Sold
- $819,137-- bd-- ba3.5k sqft4932 Elmview Ct, Smyrna, TN 37167Sold
Nearby schools
GreatSchools rating
- 10/10Stewarts Creek Elementary SchoolGrades: PK-5Distance: 1.9 mi
- 8/10Stewarts Creek Middle SchoolGrades: 6-8Distance: 1.8 mi
- 8/10Stewarts Creek High SchoolGrades: 9-12Distance: 1.9 mi
Schools provided by the listing agent
- Elementary: Stewarts Creek Elementary School
- Middle: Stewarts Creek Middle School
- High: Stewarts Creek High School
Source: RealTracs MLS as distributed by MLS GRID. This data may not be complete. We recommend contacting the local school district to confirm school assignments for this home.
Get a cash offer in 3 minutes
Find out how much your home could sell for in as little as 3 minutes with a no-obligation cash offer.
Estimated market value
$917,500
Get a cash offer in 3 minutes
Find out how much your home could sell for in as little as 3 minutes with a no-obligation cash offer.
Estimated market value
$917,500
- Tennessee
- Rutherford County
- Smyrna
- 37167
- 4924 Elmview Ct Lot 95
Nearby cities
Nearby zip codes
Other Smyrna Topics
