Welcome to your new dream home at 4928 Elmview Court, a magnificent residence nestled in the heart of Smyrna's popular Clear Creek subdivision. This exquisite house boasts 4 spacious bedrooms and 3.5 elegant bathrooms, perfect for growing families or move-up buyers seeking a blend of luxury and comfort. Set on a peaceful cul-de-sac street, this property offers ultimate privacy with Leland Cyprus trees lining the property edge, ensuring a serene natural environment with no neighbors behind. The home features a convenient side entry garage and a charming wrap-around front porch that invites you into a world of upscale living. Inside, the stunning two-story living room takes your breath away, complete with a vertical shiplap fireplace painted in the sophisticated Sherwin Williams Peppercorn. The elegant kitchen is a chef's delight, featuring top-of-the-line KitchenAid appliances, a prep sink in the island, and a herringbone pattern tile backsplash that adds a touch of understated elegance. Beautiful quartz countertops and a butler's pantry in the dining room make entertaining a breeze. Relax on the covered back porch with its tongue-and-groove ceiling, or luxuriate in the spa-like walk-in shower. The house showcases quartz countertops in the bathrooms and beautiful white oak engineered floors downstairs. Additional features include wood shelves in the walk-in pantry and primary closet, a mud bench painted in Sherwin Williams Peppercorn, and a laundry room with a cabinet housing a sink and quartz countertops. A nice window adds natural light. Crafted by a local builder, this home is a testament to tasteful design and high-end finishes, making 4928 Elmview Court the perfect setting for cherished family moments and sophisticated living. Use builder preferred lender and receive 1% lender credit.
Closed
$850,000
4928 Elmview Ct Lot 96, Smyrna, TN 37167
4beds
3,716sqft
Single Family Residence, Residential
Built in 2025
0.28 Acres Lot
$853,600 Zestimate®
$229/sqft
$4,033 Estimated rent
Home value
$853,600
$802,000 - $905,000
$4,033/mo
Zestimate® history
Owner options
List your home for rent
$4,033/mo
Rent Zestimate®
Find your next renter with Zillow Rental Manager. Plus, with online applications, you can quickly screen prospective tenants – for free.
$4,033/mo
Rent Zestimate®
Refinance and save
$5,023/mo
Est. payment
Refinancing to a lower rate could help reduce your monthly payments and save thousands over the life of the loan.
$5,023/mo
Est. payment
Explore your selling options
Work with a Zillow partner agent
Leverage their expertise and Zillow's premium Showcase listings to get your home seen by more buyers.
Get startedList with your own agent
Get your home in front of millions of buyers by listing it on Zillow.
Learn how to do itSell it yourself
Take full control of how buyers see your home on Zillow by listing For Sale by Owner (FSBO).
List your homeWhat's special
All brickRecreation areaCovered front porchStunning quartz countertopsOutdoor viewLuxurious cabinetsLealand cyprus trees
Zillow last checked:
Listing updated:
Listed by:
Andrea I. Ranck 615-969-0078,
Cadence Real Estate
Bought with:
Naeim Girgis, 348892
Benchmark Realty, LLC
Source: RealTracs MLS as distributed by MLS GRID,MLS#: 2990486
Facts & features
Interior
Bedrooms & bathrooms
- Bedrooms: 4
- Bathrooms: 4
- Full bathrooms: 3
- 1/2 bathrooms: 1
- Main level bedrooms: 1
Bedroom 4
- Area: 195 Square Feet
- Dimensions: 13x15
Recreation room
- Features: Other
- Level: Other
- Area: 442 Square Feet
- Dimensions: 13x34
Heating
- Central, Electric
Cooling
- Central Air, Electric
Appliances
- Included: Built-In Electric Oven, Double Oven, Built-In Gas Range, Cooktop, Dishwasher, Disposal, Microwave, Stainless Steel Appliance(s)
- Laundry: Electric Dryer Hookup, Washer Hookup
Features
- Ceiling Fan(s), Entrance Foyer, High Ceilings, Open Floorplan, Pantry, Walk-In Closet(s)
- Flooring: Carpet, Wood, Tile
- Basement: None
- Number of fireplaces: 1
- Fireplace features: Family Room
Interior area
- Total structure area: 3,716
- Total interior livable area: 3,716 sqft
- Finished area above ground: 3,716
Property
Parking
- Total spaces: 3
- Parking features: Garage Door Opener, Garage Faces Side
- Garage spaces: 3
Features
- Levels: Two
- Stories: 2
- Patio & porch: Porch, Covered
Lot
- Size: 0.28 Acres
Details
- Parcel number: 072H C 00500 R0134287
- Special conditions: Standard
Construction
Type & style
- Home type: SingleFamily
- Property subtype: Single Family Residence, Residential
Materials
- Brick
Condition
- New construction: Yes
- Year built: 2025
Utilities & green energy
- Sewer: STEP System
- Water: Private
- Utilities for property: Electricity Available, Water Available
Green energy
- Energy efficient items: Water Heater
Community & HOA
Community
- Subdivision: Clear Creek Sec 3 Ph 1 & Resub Lot 140 Sec 2
HOA
- Has HOA: Yes
- HOA fee: $60 quarterly
- Second HOA fee: $250 one time
Location
- Region: Smyrna
Financial & listing details
- Price per square foot: $229/sqft
- Annual tax amount: $399
- Date on market: 9/5/2025
- Date available: 10/03/2025
- Electric utility on property: Yes
Price history
| Date | Event | Price |
|---|---|---|
| 11/21/2025 | Sold | $850,000-2.3%$229/sqft |
Source:  RealTracs MLS as distributed by MLS GRID #2990486 Report a problem RealTracs MLS as distributed by MLS GRID #2990486 Report a problem | ||
| 10/13/2025 | Contingent | $869,900$234/sqft |
Source: RealTracs MLS as distributed by MLS GRID #2990486 Report a problem | ||
| 10/8/2025 | Price change | $869,900-2.2%$234/sqft |
Source: RealTracs MLS as distributed by MLS GRID #2990486 Report a problem | ||
| 9/28/2025 | Listed for sale | $889,900$239/sqft |
Source: RealTracs MLS as distributed by MLS GRID #2990486 Report a problem | ||
| 9/22/2025 | Pending sale | $889,900$239/sqft |
Source: RealTracs MLS as distributed by MLS GRID #2990486 Report a problem | ||
| 9/18/2025 | Contingent | $889,900$239/sqft |
Source: RealTracs MLS as distributed by MLS GRID #2990486 Report a problem | ||
| 9/5/2025 | Listed for sale | $889,900$239/sqft |
Source: RealTracs MLS as distributed by MLS GRID #2990486 Report a problem | ||
| 9/2/2025 | Listing removed | $889,900$239/sqft |
Source: RealTracs MLS as distributed by MLS GRID #2943009 Report a problem | ||
| 8/20/2025 | Price change | $889,900-2.2%$239/sqft |
Source: RealTracs MLS as distributed by MLS GRID #2943009 Report a problem | ||
| 7/17/2025 | Listed for sale | $909,900-3.2%$245/sqft |
Source: RealTracs MLS as distributed by MLS GRID #2943009 Report a problem | ||
| 6/25/2025 | Listing removed | $939,900$253/sqft |
Source: RealTracs MLS as distributed by MLS GRID #2793128 Report a problem | ||
| 2/18/2025 | Listed for sale | $939,900$253/sqft |
Source: RealTracs MLS as distributed by MLS GRID #2793128 Report a problem | ||
Public tax history
Tax history is unavailable.
Neighborhood: 37167
Nearby homes
- $850,000-- bd-- ba3.6k sqft4928 Elmview Ct, Smyrna, TN 37167Sold
- $760,1755 bd4 ba3.2k sqft4925 Elmview Ct LOT 103, Smyrna, TN 37167Sold
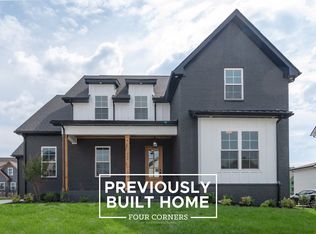
- $914,900-- bd-- ba3.8k sqft4924 Elmview Ct, Smyrna, TN 37167Sold
- $914,9004 bd4 ba3.6k sqft4924 Elmview Ct LOT 95, Smyrna, TN 37167Sold
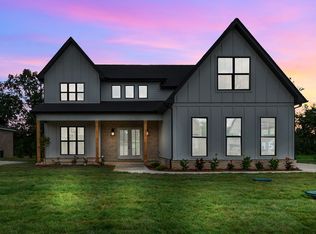
- $819,137-- bd-- ba3.5k sqft4932 Elmview Ct, Smyrna, TN 37167Sold
- $819,1374 bd4 ba3.6k sqft4932 Elmview Ct LOT 97, Smyrna, TN 37167Sold
- $720,0004 bd3 ba3.2k sqft4915 Elmview Ct LOT 106, Smyrna, TN 37167Sold
- $799,900-- bd-- ba3.6k sqft4920 Elmview Ct, Smyrna, TN 37167Sold
Nearby schools
GreatSchools rating
- 10/10Stewarts Creek Elementary SchoolGrades: PK-5Distance: 1.9 mi
- 8/10Stewarts Creek Middle SchoolGrades: 6-8Distance: 1.8 mi
- 8/10Stewarts Creek High SchoolGrades: 9-12Distance: 1.9 mi
Schools provided by the listing agent
- Elementary: Brown's Chapel Elementary School
- Middle: Stewarts Creek Middle School
- High: Stewarts Creek High School
Source: RealTracs MLS as distributed by MLS GRID. This data may not be complete. We recommend contacting the local school district to confirm school assignments for this home.
Get a cash offer in 3 minutes
Find out how much your home could sell for in as little as 3 minutes with a no-obligation cash offer.
Estimated market value
$853,600
Get a cash offer in 3 minutes
Find out how much your home could sell for in as little as 3 minutes with a no-obligation cash offer.
Estimated market value
$853,600
- Tennessee
- Rutherford County
- Smyrna
- 37167
- 4928 Elmview Ct Lot 96
Nearby cities
Nearby zip codes
Other Smyrna Topics
