A Modern Oasis in the Heart of Dallas – Where Luxury Meets Location
Prepare to be captivated by this one-of-a-kind, freestanding designer townhome—nestled behind two iconic palm trees and surrounded by lush greenery, creating a truly tropical ambiance in the city. This architectural showpiece offers 3 bedrooms, 2.5 baths, and a 2-car garage, and shares no common walls—offering ultimate privacy and serenity in one of Dallas' most sought-after urban pockets.
Step inside to soaring ceilings and a dramatic wall of windows that flood the sleek, two-story living space with natural light and stunning views. The flowing layout features a blend of rich hardwoods, polished concrete, and custom tile, delivering a chic, modern vibe throughout. A cozy gas fireplace anchors the open-concept living area, while the gourmet kitchen impresses with stainless steel appliances, built-in microwave, and stylish finishes.
The private primary suite is a true retreat—spanning its own level and offering a spa-inspired ensuite with a deep corner soaking tub, dual vanities, and a massive walk-in closet that dreams are made of. Spacious guest rooms, an elevated powder bath with pedestal sink, and premium amenities like two HVAC units, built-in garage cabinetry, and a full suite of appliances (including washer, dryer & fridge) elevate everyday living.
Outdoors, your ivy-covered fence and tranquil patio create a lush escape—ideal for morning coffee or evening entertaining under the stars. Located just blocks from the famed Katy Trail, with easy access to Highland Park, Uptown, and Downtown Dallas—this is urban luxury redefined.
Light-filled. Lavish. Unlike anything else. Come experience this unforgettable home.
Sold
Price Unknown
4924 Milam St, Dallas, TX 75206
3beds
2,373sqft
Single Family Residence
Built in 2003
3,615 Square Feet Lot
$628,300 Zestimate®
$--/sqft
$4,669 Estimated rent
Home value
$628,300
$572,000 - $691,000
$4,669/mo
Zestimate® history
Owner options
List your home for rent
$4,669/mo
Rent Zestimate®
Find your next renter with Zillow Rental Manager. Plus, with online applications, you can quickly screen prospective tenants – for free.
$4,669/mo
Rent Zestimate®
Refinance and save
Refinancing to a lower rate could help reduce your monthly payments and save thousands over the life of the loan.
Explore your selling options
Work with a Zillow partner agent
Leverage their expertise and Zillow's premium Showcase listings to get your home seen by more buyers.
Get startedList with your own agent
Get your home in front of millions of buyers by listing it on Zillow.
Learn how to do itSell it yourself
Take full control of how buyers see your home on Zillow by listing For Sale by Owner (FSBO).
List your homeWhat's special
Cozy gas fireplaceTranquil patioIvy-covered fenceDramatic wall of windowsStainless steel appliancesSpa-inspired ensuiteSoaring ceilings
Zillow last checked:
Listing updated:
Listed by:
Christie Cannon 0456906 469-951-9588,
Keller Williams Frisco Stars 972-712-9898,
Kym Loyd 0490913 214-727-9031,
Keller Williams Frisco Stars
Bought with:
Luke Cuthbert
Compass RE Texas, LLC.
Source: NTREIS,MLS#: 20986932
Facts & features
Interior
Bedrooms & bathrooms
- Bedrooms: 3
- Bathrooms: 3
- Full bathrooms: 2
- 1/2 bathrooms: 1
Primary bedroom
- Features: En Suite Bathroom, Walk-In Closet(s)
- Level: Third
- Dimensions: 19 x 15
Bedroom
- Features: En Suite Bathroom, Walk-In Closet(s)
- Level: First
- Dimensions: 12 x 14
Bedroom
- Level: First
- Dimensions: 11 x 12
Primary bathroom
- Features: Built-in Features, Dual Sinks, En Suite Bathroom, Garden Tub/Roman Tub, Separate Shower
- Level: Third
- Dimensions: 12 x 11
Dining room
- Level: Second
- Dimensions: 13 x 11
Kitchen
- Features: Breakfast Bar, Built-in Features, Granite Counters, Kitchen Island, Pantry, Walk-In Pantry
- Level: Second
- Dimensions: 14 x 14
Living room
- Features: Fireplace
- Level: Second
- Dimensions: 21 x 19
Heating
- Central
Cooling
- Central Air
Appliances
- Included: Dishwasher, Disposal, Gas Range, Microwave, Vented Exhaust Fan
- Laundry: Laundry in Utility Room
Features
- Cathedral Ceiling(s), Decorative/Designer Lighting Fixtures, Double Vanity, Granite Counters, High Speed Internet, In-Law Floorplan, Kitchen Island, Open Floorplan, Pantry, Cable TV, Vaulted Ceiling(s), Walk-In Closet(s)
- Flooring: Concrete, Ceramic Tile, Hardwood
- Windows: Window Coverings
- Has basement: No
- Number of fireplaces: 1
- Fireplace features: Other
Interior area
- Total interior livable area: 2,373 sqft
Property
Parking
- Total spaces: 2
- Parking features: Door-Multi, Driveway, Garage, Garage Door Opener, Garage Faces Side
- Attached garage spaces: 2
- Has uncovered spaces: Yes
Features
- Levels: Three Or More
- Stories: 3
- Patio & porch: Patio, Balcony
- Exterior features: Balcony, Lighting, Rain Gutters
- Pool features: None
Lot
- Size: 3,615 Square Feet
- Features: Interior Lot, Landscaped, Subdivision
Details
- Parcel number: 001999000D14A0000
Construction
Type & style
- Home type: SingleFamily
- Architectural style: Contemporary/Modern
- Property subtype: Single Family Residence
- Attached to another structure: Yes
Materials
- Brick
- Foundation: Slab
- Roof: Composition
Condition
- Year built: 2003
Utilities & green energy
- Sewer: Public Sewer
- Water: Public
- Utilities for property: Electricity Available, Electricity Connected, Natural Gas Available, Sewer Available, Separate Meters, Water Available, Cable Available
Community & HOA
Community
- Features: Community Mailbox, Curbs
- Security: Smoke Detector(s)
- Subdivision: Milam Street Add
HOA
- Has HOA: No
- Services included: All Facilities, Maintenance Grounds
Location
- Region: Dallas
Financial & listing details
- Tax assessed value: $712,140
- Annual tax amount: $15,917
- Date on market: 7/2/2025
- Cumulative days on market: 23 days
- Listing terms: Cash,Conventional
- Electric utility on property: Yes
Price history
| Date | Event | Price |
|---|---|---|
| 9/2/2025 | Sold | -- |
Source: NTREIS #20986932 Report a problem | ||
| 8/15/2025 | Pending sale | $649,000$273/sqft |
Source: NTREIS #20986932 Report a problem | ||
| 7/28/2025 | Contingent | $649,000$273/sqft |
Source: NTREIS #20986932 Report a problem | ||
| 7/21/2025 | Price change | $649,000-3%$273/sqft |
Source: NTREIS #20986932 Report a problem | ||
| 7/14/2025 | Price change | $669,000-2.9%$282/sqft |
Source: NTREIS #20986932 Report a problem | ||
| 7/2/2025 | Listed for sale | $689,000+28.8%$290/sqft |
Source: NTREIS #20986932 Report a problem | ||
| 6/30/2016 | Sold | -- |
Source: Agent Provided Report a problem | ||
| 5/25/2016 | Pending sale | $535,000$225/sqft |
Source: All Homes Texas #13342236 Report a problem | ||
| 5/16/2016 | Price change | $535,000-2.6%$225/sqft |
Source: All Homes Texas #13342236 Report a problem | ||
| 5/9/2016 | Price change | $549,000-2.8%$231/sqft |
Source: All Homes Texas #13342236 Report a problem | ||
| 4/27/2016 | Price change | $565,000-2.6%$238/sqft |
Source: All Homes Texas #13342236 Report a problem | ||
| 3/21/2016 | Listed for sale | $580,000+93.4%$244/sqft |
Source: All Homes Texas #13342236 Report a problem | ||
| 7/29/2011 | Listing removed | $299,900$126/sqft |
Source: C21 Alicia Trevino #11445592 Report a problem | ||
| 7/25/2010 | Listed for sale | $299,900$126/sqft |
Source: Century 21 Alicia Trevino Real #11445592 Report a problem | ||
Public tax history
| Year | Property taxes | Tax assessment |
|---|---|---|
| 2025 | $15,857 +45.2% | $712,140 |
| 2024 | $10,920 +8.1% | $712,140 +24.1% |
| 2023 | $10,104 -5.1% | $573,920 |
| 2022 | $10,648 +3.2% | $573,920 +20.7% |
| 2021 | $10,314 -2.8% | $475,400 |
| 2020 | $10,610 -0.8% | $475,400 |
| 2019 | $10,692 -5.3% | $475,400 -1.3% |
| 2018 | $11,288 +4.8% | $481,540 |
| 2017 | $10,772 -14.1% | $481,540 +4.5% |
| 2016 | $12,535 +60.6% | $460,950 +62% |
| 2015 | $7,803 | $284,480 |
| 2014 | $7,803 | $284,480 |
| 2013 | -- | -- |
| 2012 | -- | -- |
| 2011 | -- | -- |
| 2010 | -- | -- |
| 2009 | -- | -- |
| 2008 | -- | -- |
| 2007 | -- | -- |
| 2005 | -- | -- |
| 2004 | -- | -- |
| 2003 | -- | -- |
| 2002 | -- | -- |
| 2001 | -- | -- |
Find assessor info on the county website
Neighborhood: Cochran Heights
Nearby homes
- $1,334,9003 bd4 ba3k sqft4918 Milam St, Dallas, TX 75206Off Market
- $807,2003 bd2 ba2.2k sqft4926 Milam St, Dallas, TX 75206Off Market
- $740,0004 bd2 ba1.2k sqft4928 Milam St, Dallas, TX 75206Off Market
- $--4 bd4 ba2.9k sqft4928 Milam St #101, Dallas, TX 75206Off Market
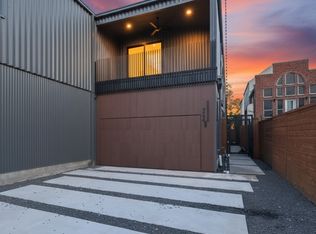
- $1,222,7003 bd3 ba3k sqft4920 Milam St, Dallas, TX 75206Off Market
- $424,3509,430 sqft4912 Milam St, Dallas, TX 75206Off Market
- $673,4003 bd3 ba2.1k sqft4932 Milam St, Dallas, TX 75206Off Market
- $825,4003 bd2 ba2.9k sqft4931 Milam St, Dallas, TX 75206Off Market
Nearby schools
GreatSchools rating
- 7/10Geneva Heights ElementaryGrades: PK-5Distance: 1.3 mi
- 6/10J L Long Middle SchoolGrades: 6-8Distance: 2.3 mi
- 5/10Woodrow Wilson High SchoolGrades: 9-12Distance: 2.2 mi
Schools provided by the listing agent
- Elementary: Geneva Heights
- Middle: Long
- High: Woodrow Wilson
- District: Dallas ISD
Source: NTREIS. This data may not be complete. We recommend contacting the local school district to confirm school assignments for this home.
Get a cash offer in 3 minutes
Find out how much your home could sell for in as little as 3 minutes with a no-obligation cash offer.
Estimated market value
$628,300
Get a cash offer in 3 minutes
Find out how much your home could sell for in as little as 3 minutes with a no-obligation cash offer.
Estimated market value
$628,300
- Texas
- Dallas County
- Dallas
- 75206
- Cochran Heights
- 4924 Milam St
