Skip main navigation
Off market
  • Price Unknown

    4928 Milam St #101, Dallas, TX 75206

    4beds
    2,951sqft
    Apartment
    Built in ----
    -- sqft lot
    $-- Zestimate®
    $--/sqft
    $7,306 Estimated rent

    Home value

    Not available

    Estimated sales range

    Not available

    $7,306/mo

    Zestimate® history
    Loading
    Loading...

    Owner options

    List your home for rent

    $7,306/mo

    Rent Zestimate®

    Find your next renter with Zillow Rental Manager. Plus, with online applications, you can quickly screen prospective tenants – for free.

    Learn more

    $7,306/mo

    Rent Zestimate®

    Refinance and save

    Refinancing to a lower rate could help reduce your monthly payments and save thousands over the life of the loan.

    See today's rates

    Explore your selling options

    Work with a Zillow partner agent

    Leverage their expertise and Zillow's premium Showcase listings to get your home seen by more buyers.

    Get started

    List with your own agent

    Get your home in front of millions of buyers by listing it on Zillow.

    Learn how to do it

    Sell it yourself

    Take full control of how buyers see your home on Zillow by listing For Sale by Owner (FSBO).

    List your home

    What's special

    Clean architectural linesTurf backyardCedar privacy fenceExpansive windowsLow-maintenance outdoor livingStainless steel samsung appliancesSleek contemporary finishes

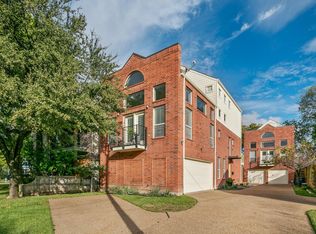
    Brand New Contemporary Home in the Heart of Dallas! Experience modern living at its finest in this newly built home featuring sleek, contemporary finishes and a thoughtfully designed open floor plan. Located at 4928 Milam St, this residence offers quick access to major highways and some of Dallas' best dining, nightlife, and entertainment destinations. Step inside to find tall ceilings, expansive windows, and clean architectural lines that fill the home with natural light. The chef-inspired kitchen is a true showpiece, boasting porcelain countertops, stainless steel Samsung appliances, a gas range with pot filler, and soft-close cabinetry. The flexible downstairs bedroom serves perfectly as a guest suite or home office, complemented by a convenient half bath. Upstairs, the primary suite impresses with a custom walk-in closet and private balcony overlooking the entryway. The spa-like primary bath features dual vanities, a soaking tub, and a frameless glass shower enclosure with dual shower heads. Secondary bedrooms are generously sized, sharing a stylish Jack-and-Jill bath. Enjoy low-maintenance outdoor living with a covered patio, cedar privacy fence, and turf backyard. Additional highlights include a flush wood panel garage door, tankless water heater, under-stair lighting, hardwood floors upstairs, fiber internet, smart thermostat, security cameras, and a gated entry for added peace of mind. A stunning, move-in-ready home that blends style, convenience, and location just minutes from the energy of Uptown, Deep Ellum, and Lower Greenville! 1st month's rent and security deposit are due at lease execution. All applicants must demonstrate strong credit and a solid on-time payment history; applications with recent bankruptcies or prior evictions will not be considered. Household gross monthly income should be at least 3x the monthly rent. Pets considered case-by-case. Tenant pays utilities & maintains lawn. No smoking in the home or garage. Employment and rental history will be verified. Tenant and tenant's agent to verify schools and measurements. Information is deemed reliable but not guaranteed; neither the Landlord nor Landlord's agent makes any warranties or representations as to accuracy.

    This property is off market, which means it's not currently listed for sale or rent on Zillow. This may be different from what's available on other websites or public sources.

    Zillow last checked:

    Listing updated:

    Source: Zillow Rentals

    Facts & features

    Interior

    Bedrooms & bathrooms
    • Bedrooms: 4
    • Bathrooms: 4
    • Full bathrooms: 3
    • 1/2 bathrooms: 1
    Heating
    • Forced Air
    Cooling
    • Central Air
    Appliances
    • Included: Dishwasher, Microwave, Oven, Refrigerator, WD Hookup
    • Laundry: Hookups
    Features
    • WD Hookup, Walk In Closet
    • Flooring: Hardwood, Tile
    Interior area
    • Total interior livable area: 2,951 sqft

    Property

    Parking
    • Parking features: Attached
    • Has attached garage: Yes
    • Details: Contact manager
    Features
    • Exterior features: Heating system: Forced Air, Walk In Closet

    Construction

    Type & style
    • Home type: Apartment
    • Property subtype: Apartment

    Community & neighborhood

    Location
    • Region: Dallas

    HOA & financial

    Other fees
    • Deposit fee: $6,500

    Other

    Other facts
    • Available date: 12/04/2025

    Price history

    DateEventPrice
    12/15/2025Listing removed$5,995$2/sqft
    Source: Zillow Rentals Report a problem
    12/4/2025Listed for rent$5,995$2/sqft
    Source: Zillow Rentals Report a problem

    Public tax history

    Tax history is unavailable.

    Neighborhood: Cochran Heights

    Nearby schools

    GreatSchools rating