This spacious Magnolia floor plan by DRB Homes redefines the concept of usable square footage, boasting an impressive 2,710 square feet designed for modern living. The heart of the home is the expansive kitchen, which features a generous center island with a double sink, providing ample space for meal preparation and entertaining. This inviting kitchen overlooks the great room and casual dining area, creating an open-concept layout that promotes seamless interaction. From here, you can easily access the covered patio and backyard. A study located at the front of the home is perfect for working from home or having a designated crafting area. Nestled at the rear of the main level, the owner's suite offers a tranquil retreat, featuring an enormous private closet for organized storage and beautiful windows that frame views of the lush backyard, flooding the space with natural light. Ascending to the second floor, you'll discover additional storage solutions along with two well-appointed bedrooms and a full bath, all conveniently located just steps from a large game room, ideal for family entertainment or movie nights. This home is ideally situated for easy access to major thoroughfares, including Fort Worth and the Chisholm Trail Parkway, ensuring a hassle-free commute. The surrounding community offers a wealth of shopping, dining, and recreational opportunities, making it easy to enjoy the vibrant local culture. Spend your weekends exploring scenic destinations such as the breathtaking Fort Worth Botanic Garden, the tranquil Fort Worth Water Gardens, or the picturesque Benbrook Lake, all of which provide ideal spots for outdoor activities and relaxation. In addition to its many features, this location ensures proximity to key employment districts in Fort Worth, Arlington, and Burleson, making it suitable for professionals.
Sold
Price Unknown
4925 Hitching Post Dr, Fort Worth, TX 76036
3beds
2,710sqft
Single Family Residence
Built in 2025
5,967 Square Feet Lot
$-- Zestimate®
$--/sqft
$2,801 Estimated rent
Home value
Not available
Estimated sales range
Not available
$2,801/mo
Zestimate® history
Owner options
List your home for rent
$2,801/mo
Rent Zestimate®
Find your next renter with Zillow Rental Manager. Plus, with online applications, you can quickly screen prospective tenants – for free.
$2,801/mo
Rent Zestimate®
Refinance and save
$500/mo
Est. payment
Refinancing to a lower rate could help reduce your monthly payments and save thousands over the life of the loan.
$500/mo
Est. payment
Explore your selling options
Work with a Zillow partner agent
Leverage their expertise and Zillow's premium Showcase listings to get your home seen by more buyers.
Get startedList with your own agent
Get your home in front of millions of buyers by listing it on Zillow.
Learn how to do itSell it yourself
Take full control of how buyers see your home on Zillow by listing For Sale by Owner (FSBO).
List your homeWhat's special
Two well-appointed bedroomsNatural lightCovered patioExpansive kitchenOpen-concept layoutAdditional storage solutions
Zillow last checked:
Listing updated:
Listed by:
April Maki 0524758 (512)364-5196,
Brightland Homes Brokerage LLC 512-364-5196
Bought with:
Non-NTREIS MLS Licensee
NON MLS
Source: NTREIS,MLS#: 20930402
Facts & features
Interior
Bedrooms & bathrooms
- Bedrooms: 3
- Bathrooms: 3
- Full bathrooms: 2
- 1/2 bathrooms: 1
Primary bedroom
- Features: Double Vanity, Garden Tub/Roman Tub, Separate Shower, Walk-In Closet(s)
- Level: First
- Dimensions: 13 x 16
Bedroom
- Features: Walk-In Closet(s)
- Level: Second
- Dimensions: 14 x 12
Bedroom
- Features: Walk-In Closet(s)
- Level: Second
- Dimensions: 13 x 15
Breakfast room nook
- Level: First
- Dimensions: 9 x 12
Game room
- Level: Second
- Dimensions: 20 x 14
Living room
- Level: First
- Dimensions: 16 x 16
Loft
- Level: Second
- Dimensions: 12 x 9
Office
- Features: Walk-In Closet(s)
- Level: First
- Dimensions: 12 x 16
Heating
- Central, Natural Gas
Cooling
- Central Air, Ceiling Fan(s), Electric
Appliances
- Included: Dishwasher, Disposal, Gas Range, Microwave, Tankless Water Heater
- Laundry: Electric Dryer Hookup, Laundry in Utility Room
Features
- Decorative/Designer Lighting Fixtures, Double Vanity, Eat-in Kitchen, Granite Counters, High Speed Internet, Kitchen Island, Open Floorplan, Pantry, Cable TV, Vaulted Ceiling(s), Walk-In Closet(s), Wired for Sound
- Flooring: Carpet, Ceramic Tile, Wood
- Has basement: No
- Has fireplace: No
Interior area
- Total interior livable area: 2,710 sqft
Property
Parking
- Total spaces: 2
- Parking features: Concrete, Direct Access, Door-Single, Driveway, Garage Faces Front, Garage, Garage Door Opener, Inside Entrance, Kitchen Level, Lighted
- Attached garage spaces: 2
- Has uncovered spaces: Yes
Features
- Levels: Two
- Stories: 2
- Patio & porch: Covered
- Exterior features: Rain Gutters
- Pool features: None
- Fencing: Back Yard,Fenced,Full,Gate,Wood
Lot
- Size: 5,967 Square Feet
- Features: Interior Lot, Landscaped, Sprinkler System
Details
- Parcel number: 42970430
Construction
Type & style
- Home type: SingleFamily
- Architectural style: Traditional,Detached
- Property subtype: Single Family Residence
Materials
- Brick, Fiber Cement, Rock, Stone
- Foundation: Slab
- Roof: Composition
Condition
- New construction: Yes
- Year built: 2025
Utilities & green energy
- Sewer: Public Sewer
- Water: Public
- Utilities for property: Sewer Available, Water Available, Cable Available
Green energy
- Energy efficient items: Appliances, HVAC, Insulation, Rain/Freeze Sensors, Thermostat, Windows
- Water conservation: Low-Flow Fixtures
Community & HOA
Community
- Features: Curbs, Sidewalks
- Security: Carbon Monoxide Detector(s), Fire Alarm, Smoke Detector(s)
- Subdivision: Hulen Trails
HOA
- Has HOA: Yes
- Services included: All Facilities, Association Management
- HOA fee: $500 annually
- HOA name: First Service Residential
- HOA phone: 817-953-2733
Location
- Region: Fort Worth
Financial & listing details
- Date on market: 9/19/2025
- Cumulative days on market: 201 days
- Listing terms: Cash,Conventional,FHA,Texas Vet,VA Loan
Price history
| Date | Event | Price |
|---|---|---|
| 4/28/2026 | Sold | -- |
Source: NTREIS #20930402 Report a problem | ||
| 4/8/2026 | Pending sale | $414,590$153/sqft |
Source: NTREIS #20930402 Report a problem | ||
| 4/1/2026 | Price change | $414,5900%$153/sqft |
Source: NTREIS #20930402 Report a problem | ||
| 3/18/2026 | Price change | $414,6900%$153/sqft |
Source: NTREIS #20930402 Report a problem | ||
| 3/7/2026 | Price change | $414,7900%$153/sqft |
Source: NTREIS #20930402 Report a problem | ||
| 2/20/2026 | Price change | $414,8900%$153/sqft |
Source: NTREIS #20930402 Report a problem | ||
| 2/3/2026 | Price change | $414,990-1.2%$153/sqft |
Source: NTREIS #20930402 Report a problem | ||
| 9/22/2025 | Price change | $419,990-1.4%$155/sqft |
Source: NTREIS #20930402 Report a problem | ||
| 9/19/2025 | Listed for sale | $425,990$157/sqft |
Source: NTREIS #20930402 Report a problem | ||
Public tax history
Tax history is unavailable.
Neighborhood: 76036
Nearby homes
- $--4 bd3 ba2.2k sqft4921 Hitching Post Dr, Fort Worth, TX 76036Sold

- $--3 bd2 ba1.8k sqft4929 Hitching Post Dr, Fort Worth, TX 76036Sold
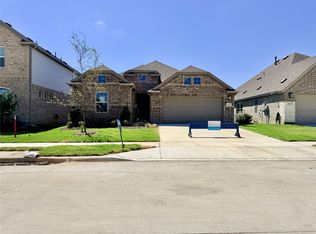
- $--4 bd3 ba1.9k sqft4933 Hitching Post Dr, Fort Worth, TX 76036Sold

- $366,7003 bd3 ba1.9k sqft4933 Hitching Post Dr, Crowley, TX 76036Off Market
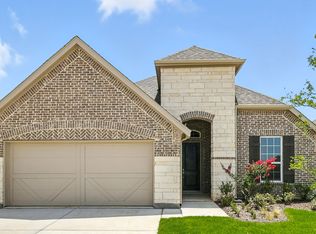
- $358,2003 bd2 ba1.9k sqft4437 Copper Point Dr, Crowley, TX 76036Off Market
- $335,1003 bd2 ba1.8k sqft4537 Cooper Point Dr, Crowley, TX 76036Off Market
- $--3 bd2 ba2k sqft4549 Copper Point Dr, Crowley, TX 76036Sold
- $385,6004 bd2 ba2.2k sqft10805 Rothland St, Fort Worth, TX 76036Off Market
Nearby schools
GreatSchools rating
- NACrowley Alternative SchoolGrades: 1-12Distance: 1.6 mi
- 4/10Richard Allie MiddleGrades: 6-8Distance: 1.9 mi
- 3/10Crowley High SchoolGrades: 9-12Distance: 1.4 mi
Schools provided by the listing agent
- Elementary: Crowley
- Middle: Richard Allie
- High: Crowley
- District: Crowley ISD
Source: NTREIS. This data may not be complete. We recommend contacting the local school district to confirm school assignments for this home.
- Texas
- Tarrant County
- Crowley
- 76036
- 4925 Hitching Post Dr
