Discover new construction in Crowley, TX at Hulen Trails, offering premium homes with convenient access to Chisholm Trail Parkway. This beautifully designed Mahogany floor plan features 3 bedrooms, 2 bathrooms, a spacious pantry, abundant kitchen storage, and an open-concept layout designed for modern living. Attractive curb appeal begins with a four-sided brick exterior and professional landscaping. Inside, the spacious family room features 10-foot ceilings, creating an open and inviting atmosphere. The gourmet kitchen showcases 42-inch cabinetry, quartz countertops, a large island, and a single-bowl sink, providing the perfect space for daily living and entertaining. The private primary retreat includes a soaking tub, separate tiled shower, and dual vanities. Additional features include Low-E vinyl windows, a tankless water heater, programmable thermostat, oversized covered patio, 19' x 20' garage, 8-foot front door, stained cedar privacy fence, and full-yard sprinkler system. Residents enjoy a community pool, clubhouse, trails, parks, playgrounds, soccer field, and pond. Conveniently located near Chisholm Trail Parkway with easy access to Fort Worth, Arlington, Burleson, shopping, dining, Benbrook Lake, The Shops at Clearfork, major employers, and Crowley ISD. Built with our renowned craftsmanship, this exceptional home offers the perfect blend of style, comfort, and convenience.
Sold
Price Unknown
4929 Hitching Post Dr, Fort Worth, TX 76036
3beds
1,845sqft
Single Family Residence
Built in 2026
5,998 Square Feet Lot
$337,200 Zestimate®
$--/sqft
$2,329 Estimated rent
Home value
$337,200
$320,000 - $354,000
$2,329/mo
Zestimate® history
Owner options
List your home for rent
$2,329/mo
Rent Zestimate®
Find your next renter with Zillow Rental Manager. Plus, with online applications, you can quickly screen prospective tenants – for free.
$2,329/mo
Rent Zestimate®
Refinance and save
$500/mo
Est. payment
Refinancing to a lower rate could help reduce your monthly payments and save thousands over the life of the loan.
$500/mo
Est. payment
Explore your selling options
Work with a Zillow partner agent
Leverage their expertise and Zillow's premium Showcase listings to get your home seen by more buyers.
Get startedList with your own agent
Get your home in front of millions of buyers by listing it on Zillow.
Learn how to do itSell it yourself
Take full control of how buyers see your home on Zillow by listing For Sale by Owner (FSBO).
List your homeWhat's special
Four-sided brick exteriorOversized covered patioSpacious family roomOpen and inviting atmospherePrivate primary retreatQuartz countertopsLow-e vinyl windows
Zillow last checked:
Listing updated:
Listed by:
Chaquia Thomas 0851895 512-364-5196,
DRB Group Realty, LLC 240-457-9391
Bought with:
Carmen Pina, 0795462
TDRealty
Source: NTREIS,MLS#: 21357930
Facts & features
Interior
Bedrooms & bathrooms
- Bedrooms: 3
- Bathrooms: 2
- Full bathrooms: 2
Primary bedroom
- Features: Double Vanity, Garden Tub/Roman Tub, Separate Shower, Walk-In Closet(s)
- Level: First
- Dimensions: 20 x 14
Bedroom
- Features: Walk-In Closet(s)
- Level: First
- Dimensions: 12 x 10
Bedroom
- Features: Walk-In Closet(s)
- Level: First
- Dimensions: 12 x 10
Living room
- Level: First
- Dimensions: 18 x 15
Heating
- Central, Electric
Cooling
- Central Air, Electric
Appliances
- Included: Dishwasher, Electric Oven, Disposal, Microwave, Tankless Water Heater
Features
- Decorative/Designer Lighting Fixtures, Double Vanity, Eat-in Kitchen, High Speed Internet, Kitchen Island, Open Floorplan, Pantry, Walk-In Closet(s)
- Flooring: Carpet, Ceramic Tile, Luxury Vinyl Plank, Wood
- Has basement: No
- Has fireplace: No
Interior area
- Total interior livable area: 1,845 sqft
Property
Parking
- Total spaces: 2
- Parking features: Concrete, Direct Access, Door-Single, Driveway, Garage Faces Front, Garage, Garage Door Opener, Inside Entrance, Kitchen Level, Lighted
- Attached garage spaces: 2
Features
- Levels: One
- Stories: 1
- Patio & porch: Covered
- Exterior features: Rain Gutters
- Pool features: None
- Fencing: Fenced,Privacy,Wood
Lot
- Size: 5,998 Square Feet
- Features: Back Yard, Lawn, Landscaped, Sprinkler System
Details
- Parcel number: 42970421
Construction
Type & style
- Home type: SingleFamily
- Architectural style: Traditional,Detached
- Property subtype: Single Family Residence
Materials
- Brick
- Foundation: Slab
- Roof: Composition
Condition
- Under Construction
- New construction: Yes
- Year built: 2026
Utilities & green energy
- Sewer: Public Sewer
- Water: Public
- Utilities for property: Sewer Available, Water Available
Green energy
- Energy efficient items: Appliances, HVAC, Insulation, Rain/Freeze Sensors, Thermostat, Windows
- Water conservation: Low-Flow Fixtures
Community & HOA
Community
- Features: Curbs, Sidewalks
- Security: Carbon Monoxide Detector(s), Fire Alarm, Smoke Detector(s)
- Subdivision: Hulen Trails
HOA
- Has HOA: Yes
- Services included: All Facilities, Association Management, Maintenance Structure
- HOA fee: $500 annually
- HOA name: First Service Residential
- HOA phone: 817-953-2733
Location
- Region: Fort Worth
Financial & listing details
- Date on market: 8/12/2026
- Cumulative days on market: 42 days
- Listing terms: Cash,Conventional,FHA,Texas Vet,VA Loan
Price history
| Date | Event | Price |
|---|---|---|
| 10/12/2026 | Sold | -- |
Source: NTREIS #21357930 Report a problem | ||
| 9/23/2026 | Pending sale | $329,890$179/sqft |
Source: NTREIS #21357930 Report a problem | ||
| 9/16/2026 | Price change | $329,8900%$179/sqft |
Source: NTREIS #21357930 Report a problem | ||
| 8/18/2026 | Price change | $329,990-1.5%$179/sqft |
Source: NTREIS #21357930 Report a problem | ||
| 8/12/2026 | Listed for sale | $334,990$182/sqft |
Source: NTREIS #21357930 Report a problem | ||
Public tax history
Tax history is unavailable.
Neighborhood: 76036
Nearby homes
- $--4 bd3 ba1.9k sqft4933 Hitching Post Dr, Fort Worth, TX 76036Sold

- $--3 bd3 ba2.7k sqft4925 Hitching Post Dr, Fort Worth, TX 76036Sold
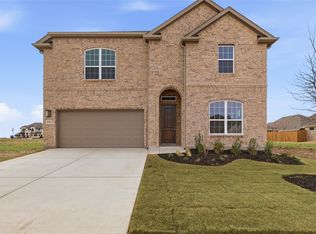
- $366,7003 bd3 ba1.9k sqft4933 Hitching Post Dr, Crowley, TX 76036Off Market
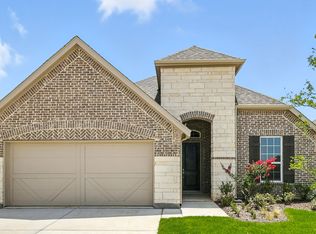
- $358,2003 bd2 ba1.9k sqft4437 Copper Point Dr, Crowley, TX 76036Off Market
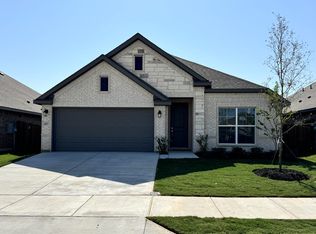
- $335,1003 bd2 ba1.8k sqft4537 Cooper Point Dr, Crowley, TX 76036Off Market
- $--3 bd2 ba2k sqft4549 Copper Point Dr, Crowley, TX 76036Sold
- $385,6004 bd2 ba2.2k sqft10805 Rothland St, Fort Worth, TX 76036Off Market
- $--3 bd2 ba1.8k sqft4537 Copper Point, Fort Worth, TX 76036Sold
Nearby schools
GreatSchools rating
- NACrowley Alternative SchoolGrades: 1-12Distance: 1.6 mi
- 4/10Richard Allie MiddleGrades: 6-8Distance: 1.9 mi
- 3/10Crowley High SchoolGrades: 9-12Distance: 1.4 mi
Schools provided by the listing agent
- Elementary: Crowley
- Middle: Richard Allie
- High: Crowley
- District: Crowley ISD
Source: NTREIS. This data may not be complete. We recommend contacting the local school district to confirm school assignments for this home.
Get a cash offer in 3 minutes
Find out how much your home could sell for in as little as 3 minutes with a no-obligation cash offer.
Estimated market value
$337,200
Get a cash offer in 3 minutes
Find out how much your home could sell for in as little as 3 minutes with a no-obligation cash offer.
Estimated market value
$337,200
- Texas
- Tarrant County
- Crowley
- 76036
- 4929 Hitching Post Dr
