Seller has received offers and Deadline is Monday March 24 night 8 PM for offers. Seller will make decision Tuesday March 25 Don’t miss this beautifully updated 3-bedroom, 2 full/2 half bath end-unit townhome in the sought-after Ellicott Park community! Backing to a serene pond, this home offers expansive water views and gorgeous sunsets—a true nature lover’s retreat. Inside, you’ll find versatile living spaces and modern updates throughout. The entry-level features a bonus room with its own door and egress—perfect as a 4th bedroom, office, gym, or den—plus a half bath for added convenience. The main level boasts 9 ft ceilings and an open-concept living and dining area, creating a bright and airy feel. The spacious eat-in kitchen features quartz countertops, stainless steel appliances, a gas range, and ample cabinet space. Newer flooring extends throughout, and the cozy gas fireplace in the family room adds warmth. Step outside onto the oversized composite deck—the perfect spot for entertaining while overlooking the tranquil pond. Upstairs, vaulted ceilings enhance every bedroom, including the luxurious owner’s suite, which features a walk-in closet and a fully renovated primary bath (2021) with a soaking tub. A top-floor laundry adds everyday convenience. Additional updates include windows and sliding glass doors (2021), a whole-house humidifier, and an updated HVAC system. The HOA covers all lawn care, offering a low-maintenance lifestyle. Located in the prestigious Howard County School System, this home is just minutes from Route 100, I-95, Route 29, and Route 70, providing easy access to Baltimore, D.C., shopping, dining, and more.
Sold for $500,000
$500,000
4925 Lee Farm Ct Unit 67, Ellicott City, MD 21043
3beds
1,971sqft
Townhouse
Built in 1996
-- sqft lot
$509,400 Zestimate®
$254/sqft
$3,175 Estimated rent
Home value
$509,400
$474,000 - $545,000
$3,175/mo
Zestimate® history
Owner options
List your home for rent
$3,175/mo
Rent Zestimate®
Find your next renter with Zillow Rental Manager. Plus, with online applications, you can quickly screen prospective tenants – for free.
$3,175/mo
Rent Zestimate®
Refinance and save
$3,204/mo
Est. payment
Refinancing to a lower rate could help reduce your monthly payments and save thousands over the life of the loan.
$3,204/mo
Est. payment
Explore your selling options
Work with a Zillow partner agent
Leverage their expertise and Zillow's premium Showcase listings to get your home seen by more buyers.
Get startedList with your own agent
Get your home in front of millions of buyers by listing it on Zillow.
Learn how to do itSell it yourself
Take full control of how buyers see your home on Zillow by listing For Sale by Owner (FSBO).
List your homeWhat's special
Gas fireplaceFully renovated primary bathTop-floor laundryOversized composite deckVaulted ceilingsStainless steel appliancesModern updates
Zillow last checked:
Listing updated:
Listed by:
Jay Fischetti 301-674-2929,
Keller Williams Realty Centre,
Co-Listing Agent: Brandy M Naecker 301-395-2044,
Keller Williams Realty Centre
Bought with:
Ramesh Thapa, 5009950
Ghimire Homes
Source: Bright MLS,MLS#: MDHW2050610
Facts & features
Interior
Bedrooms & bathrooms
- Bedrooms: 3
- Bathrooms: 4
- Full bathrooms: 2
- 1/2 bathrooms: 2
- Main level bathrooms: 1
Rooms
- Room types: Living Room, Dining Room, Primary Bedroom, Bedroom 2, Bedroom 3, Kitchen, Family Room, Other
Primary bedroom
- Features: Flooring - Carpet
- Level: Upper
- Area: 182 Square Feet
- Dimensions: 14 X 13
Bedroom 2
- Features: Flooring - Carpet
- Level: Upper
- Area: 117 Square Feet
- Dimensions: 13 X 9
Bedroom 3
- Features: Flooring - Carpet
- Level: Upper
- Area: 90 Square Feet
- Dimensions: 10 X 9
Dining room
- Features: Flooring - Carpet
- Level: Upper
- Area: 120 Square Feet
- Dimensions: 15 X 8
Family room
- Features: Flooring - Carpet
- Level: Main
- Area: 209 Square Feet
- Dimensions: 19 X 11
Kitchen
- Features: Flooring - Vinyl
- Level: Upper
- Area: 182 Square Feet
- Dimensions: 14 X 13
Living room
- Features: Flooring - Carpet, Fireplace - Wood Burning
- Level: Upper
- Area: 247 Square Feet
- Dimensions: 19 X 13
Other
- Level: Main
Heating
- Forced Air, Natural Gas
Cooling
- Ceiling Fan(s), Central Air, Natural Gas
Appliances
- Included: Dishwasher, Disposal, Dryer, Ice Maker, Microwave, Oven/Range - Gas, Refrigerator, Washer, Gas Water Heater
Features
- Kitchen - Country, Combination Dining/Living, Primary Bath(s), Open Floorplan, Floor Plan - Traditional
- Windows: Window Treatments
- Basement: Front Entrance,Exterior Entry,Rear Entrance,Partial,Finished,Improved,Other,Partially Finished,Walk-Out Access
- Number of fireplaces: 1
- Fireplace features: Glass Doors, Gas/Propane
Interior area
- Total structure area: 1,971
- Total interior livable area: 1,971 sqft
- Finished area above ground: 1,971
- Finished area below ground: 0
Property
Parking
- Total spaces: 2
- Parking features: Covered, Free, Off Street, Attached, Driveway
- Attached garage spaces: 1
- Uncovered spaces: 1
Accessibility
- Accessibility features: None
Features
- Levels: Three
- Stories: 3
- Patio & porch: Deck
- Exterior features: Bump-outs, Water Fountains
- Pool features: None
- Has view: Yes
- View description: Water
- Has water view: Yes
- Water view: Water
Lot
- Features: Landscaped, Other, Pond
Details
- Additional structures: Above Grade, Below Grade
- Parcel number: 1402382091
- Zoning: CONDO
- Special conditions: Standard
Construction
Type & style
- Home type: Townhouse
- Architectural style: Colonial
- Property subtype: Townhouse
Materials
- Combination, Brick
- Foundation: Concrete Perimeter
- Roof: Asphalt
Condition
- Excellent
- New construction: No
- Year built: 1996
Utilities & green energy
- Sewer: Public Sewer
- Water: Public
Community & HOA
Community
- Security: Non-Monitored, Fire Sprinkler System
- Condo and coop fee: $146 monthly
- Subdivision: Mdg Corporate Center
HOA
- Has HOA: No
- Amenities included: Other
- Services included: Common Area Maintenance, Management, Parking Fee, Road Maintenance, Snow Removal
- HOA name: Ellicott Park Townhouse Condominium, Section Two
Location
- Region: Ellicott City
Financial & listing details
- Price per square foot: $254/sqft
- Tax assessed value: $378,767
- Annual tax amount: $4,378
- Date on market: 3/20/2025
- Listing agreement: Exclusive Right To Sell
- Ownership: Condominium
Price history
| Date | Event | Price |
|---|---|---|
| 4/25/2025 | Sold | $500,000+5.3%$254/sqft |
Source:  Bright MLS #MDHW2050610 Report a problem Bright MLS #MDHW2050610 Report a problem | ||
| 3/25/2025 | Pending sale | $475,000$241/sqft |
Source: Bright MLS #MDHW2050610 Report a problem | ||
| 3/20/2025 | Listed for sale | $475,000+26.7%$241/sqft |
Source: Bright MLS #MDHW2050610 Report a problem | ||
| 3/17/2025 | Listing removed | $3,200$2/sqft |
Source: Zillow Rentals Report a problem | ||
| 2/24/2025 | Listed for rent | $3,200+3.2%$2/sqft |
Source: Zillow Rentals Report a problem | ||
| 11/10/2022 | Listing removed | -- |
Source: Zillow Rental Manager Report a problem | ||
| 10/10/2022 | Listed for rent | $3,100$2/sqft |
Source: Zillow Rental Manager Report a problem | ||
| 3/30/2007 | Sold | $375,000-2.6%$190/sqft |
Source: Public Record Report a problem | ||
| 12/16/2005 | Sold | $385,000+146.9%$195/sqft |
Source: Public Record Report a problem | ||
| 2/13/1997 | Sold | $155,950$79/sqft |
Source: Public Record Report a problem | ||
Public tax history
| Year | Property taxes | Tax assessment |
|---|---|---|
| 2025 | -- | $406,333 +7.3% |
| 2024 | $4,265 +7.8% | $378,767 +7.8% |
| 2023 | $3,955 +1.3% | $351,200 |
| 2022 | $3,905 +1.3% | $351,200 +2.6% |
| 2021 | $3,855 +1.3% | $342,333 +1.3% |
| 2020 | $3,805 +0.5% | $337,900 |
| 2019 | $3,786 -6.9% | $337,900 +1% |
| 2018 | $4,068 -17.2% | $334,500 +0.5% |
| 2017 | $4,914 | $332,800 +5.2% |
| 2016 | -- | $316,400 +5.5% |
| 2015 | -- | $300,000 +5.8% |
| 2014 | -- | $283,600 |
| 2013 | -- | $283,600 |
| 2012 | -- | $283,600 -16.1% |
| 2011 | -- | $338,200 0% |
| 2010 | -- | $338,220 |
| 2009 | -- | $338,220 -5.7% |
| 2008 | -- | $358,590 +15.7% |
| 2007 | -- | $309,976 +18.6% |
| 2006 | -- | $261,363 +22.8% |
| 2005 | -- | $212,750 +9% |
| 2004 | -- | $195,096 +9.9% |
| 2003 | -- | $177,443 +11% |
| 2002 | -- | $159,790 |
| 2001 | -- | $159,790 |
Find assessor info on the county website
Neighborhood: 21043
Nearby homes
- $---- bd-- ba-- sqftExecutive Park Dr, Ellicott city, MD 21043Off Market
- $535,6003 bd4 ba-- sqft4919 Lee Farm Ct, Ellicott City, MD 21043Off Market

- $469,9002 bd4 ba2k sqft4938 Lee Farm Ct UNIT 95, Ellicott City, MD 21043Sold

- $455,0003 bd2 ba1.9k sqft4947 Lee Farm Ct UNIT 78, Ellicott City, MD 21043Off Market
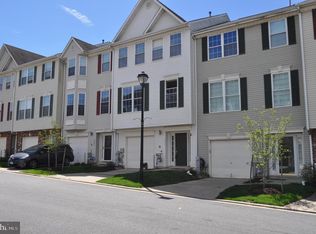
- $442,4003 bd3 ba1.9k sqft4947 Lee Farm Ct, Ellicott City, MD 21043Off Market
- $544,9003 bd4 ba2k sqft4941 Lee Farm Ct UNIT 75, Ellicott City, MD 21043Off Market
- $510,8003 bd3 ba2k sqft4907 Lee Farm Ct UNIT 106, Ellicott City, MD 21043Off Market
- $469,9003 bd4 ba1.8k sqft4905 Lee Farm Ct UNIT 107, Ellicott City, MD 21043Off Market
Nearby schools
GreatSchools rating
- 7/10Thunder Hill Elementary SchoolGrades: K-5Distance: 1.1 mi
- 8/10Ellicott Mills Middle SchoolGrades: 6-8Distance: 1 mi
- 9/10Howard High SchoolGrades: 9-12Distance: 0.7 mi
Schools provided by the listing agent
- Elementary: Thunder Hill
- Middle: Ellicott Mills
- High: Howard
- District: Howard County Public School System
Source: Bright MLS. This data may not be complete. We recommend contacting the local school district to confirm school assignments for this home.
Get a cash offer in 3 minutes
Find out how much your home could sell for in as little as 3 minutes with a no-obligation cash offer.
Estimated market value
$509,400
Get a cash offer in 3 minutes
Find out how much your home could sell for in as little as 3 minutes with a no-obligation cash offer.
Estimated market value
$509,400
- Maryland
- Howard County
- Ellicott City
- 21043
- 4925 Lee Farm Ct Unit 67
Nearby cities
Nearby zip codes
Other Ellicott City Topics
