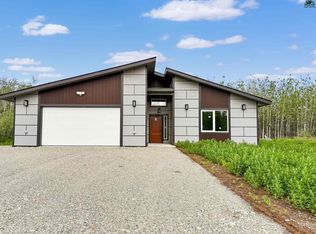
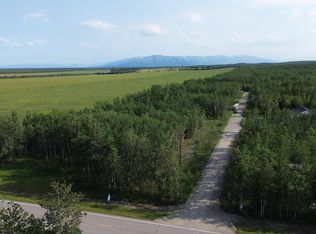
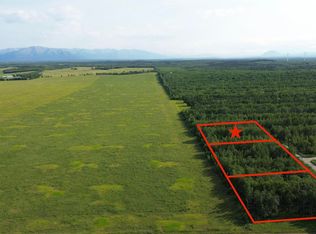
Welcome to this beautifully designed 5-Star Energy Rated ranch home, where modern comfort, energy efficiency, and practical Alaska living come together. Situated on a 1.06-acre lot in a newly developed neighborhood, this move-in-ready 3-bedroom, 2-bath home offers quality craftsmanship, thoughtful design, and the convenience of single-level living. Step inside to a bright, open-concept floor plan featuring soaring vaulted ceilings and a seamless flow between the living, dining, and kitchen areas, creating an inviting space for entertaining and everyday living. The kitchen blends style and functionality with modern cabinetry, quartz countertops, and matching stainless steel appliances, including a refrigerator, range, built-in over-the-range microwave, and dishwasher. Built to perform in Alaska's climate, this home features radiant in-floor heat, Alaska-style tilt-and-turn windows, and an extra-insulated garage door to maximize comfort and energy efficiency throughout every season. The spacious primary suite offers a private retreat complete with a walk-in closet and an ensuite bath featuring dual vanities, a soaking tub, and a separate shower. The attached heated garage is thoughtfully equipped with a floor drain to efficiently handle melting snow, ice, and unexpected water, helping protect the home while making year-round use more convenient. Additional features include a Chamberlain Smart Garage Door Opener with built-in battery backup, allowing garage access even during power outages, and a dedicated 240-volt generator inlet for quickly connecting a backup generator or charging an electric vehicle. Enjoy the covered back porch overlooking the spacious backyard, offering endless possibilities for outdoor entertaining, gardening, or simply relaxing and enjoying Alaska's beautiful surroundings. For added peace of mind, the home includes a professionally installed 4K security system featuring 8MP PoE cameras, a 16-channel NVR, 121-degree wide-angle coverage, smart human and vehicle detection, two-way audio, indoor and outdoor surveillance, and crystal-clear night vision. Conveniently located near schools, shopping, and local amenities, this exceptional home combines modern finishes, outstanding energy efficiency, and practical features designed for Alaska living.
For sale
Price cut: $10K (9/2)
$345,000
4925 Max Dr, Delta Junction, AK 99737
3beds
1,596sqft
Single Family Residence
Built in 2025
1.06 Acres Lot
$-- Zestimate®
$216/sqft
$-- HOA
What's special
Single-level livingBright open-concept floor planSoaring vaulted ceilingsRadiant in-floor heatSeparate showerWalk-in closetExtra-insulated garage door
- 74 days
- 247
- 23
Zillow last checked:
Listing updated:
Listed by:
Stephanie Creviston 907-347-1102,
DEBBIE JOSLIN REALTY, LLC
Source: GFMLS,MLS#: 160856
Facts & features
Interior
Bedrooms & bathrooms
- Bedrooms: 3
- Bathrooms: 2
- Full bathrooms: 2
Rooms
- Room types: Den/Study/Office, Master Suite
Heating
- Radiant Floor
Appliances
- Included: Range/Oven, Dishwasher, Microwave, Refrigerator
- Laundry: Main Level
Features
- Walk-In Closet(s), Vaulted Ceiling(s), Solid Type Countertop, Ceiling Fan(s)
- Flooring: Vinyl
- Windows: Triple Pane Windows, Tilt and Turn, Blinds
- Basement: None
Interior area
- Total structure area: 1,596
- Total interior livable area: 1,596 sqft
Property
Parking
- Total spaces: 2
- Parking features: Heated Garage, Garage Door Opener
- Attached garage spaces: 2
Features
- Patio & porch: Covered
- Exterior features: Lawn, Garden, Natural, Internet Available
Lot
- Size: 1.06 Acres
Details
- Parcel number: none
- Zoning: n/a
- Zoning description: None
Construction
Type & style
- Home type: SingleFamily
- Architectural style: Ranch
- Property subtype: Single Family Residence
Materials
- Lap Siding, 2x6
- Foundation: Concrete Perimeter
- Roof: Shingle
Condition
- 0-5 yrs
- New construction: No
- Year built: 2025
Utilities & green energy
- Gas: Oil
- Sewer: Private Sewer
- Water: Private
Community & HOA
Community
- Security: Smoke Detector(s)
- Subdivision: Ruslana Subdivision
Location
- Region: Delta Junction
Financial & listing details
- Price per square foot: $216/sqft
- Price range: $345K - $345K
- Date on market: 7/27/2026
- Listing terms: Cash/Refinance
- Road surface type: Gravel
Estimated market value
Not available
Estimated sales range
Not available
Not available
Price history
| Date | Event | Price |
|---|---|---|
| 9/3/2026 | Listed for rent | $2,500$2/sqft |
Source: GFMLS #161208 Report a problem | ||
| 9/2/2026 | Price change | $345,000-2.8%$216/sqft |
Source:  GFMLS #160856 Report a problem GFMLS #160856 Report a problem | ||
| 7/27/2026 | Listed for sale | $355,000+7.9%$222/sqft |
Source: GFMLS #160856 Report a problem | ||
| 7/30/2025 | Sold | -- |
Source: GFMLS #157297 Report a problem | ||
| 6/12/2025 | Pending sale | $329,000$206/sqft |
Source: GFMLS #157297 Report a problem | ||
| 6/1/2025 | Price change | $329,000+6.1%$206/sqft |
Source: GFMLS #157297 Report a problem | ||
| 4/14/2025 | Listed for sale | $310,000$194/sqft |
Source: GFMLS #157297 Report a problem | ||
Public tax history
Tax history is unavailable.
Monthly payment
Est. payment
Payment breakdown
Explore the cost of this home by adjusting the details. Changes won't be saved.Climate risks
Neighborhood: 99737
Nearby schools
Schools provided by the listing agent
- Elementary: Delta Junction
- Middle: Delta Junction
- High: Delta Junction
Source: GFMLS. This data may not be complete. We recommend contacting the local school district to confirm school assignments for this home.

Similar homes
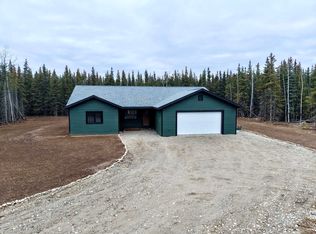
- $355,0003 bd2 ba1.7k sqft5500 Nome Trail Rd, Delta Junction, AK 99737New Construction
 MLS ID #161468, Ilona Yantsen. GFMLS
 - $330,0004 bd2 ba2.2k sqft1900 Big Dipper Rd, Delta Junction, AK 99737For Sale
 MLS ID #160606, Stephanie Creviston. GFMLS
 - $365,0003 bd2 ba1.6k sqft4290 Rose Ln, Delta Junction, AK 99737New Construction
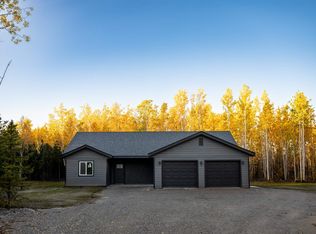 MLS ID #161256, Travis L Riesner. GFMLS
 - $285,0003 bd2 ba1.1k sqft2610 Torba St, Delta Junction, AK 99737For Sale
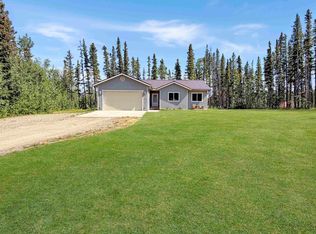 MLS ID #160458, Ilona Yantsen. GFMLS
 - $325,0002 bd1 ba1.6k sqft3910 Bluebell Way, Delta Junction, AK 99737For Sale
 MLS ID #26-11885, Margaret Billinger, Jack White Real Estate Mat Su. AKMLS
